

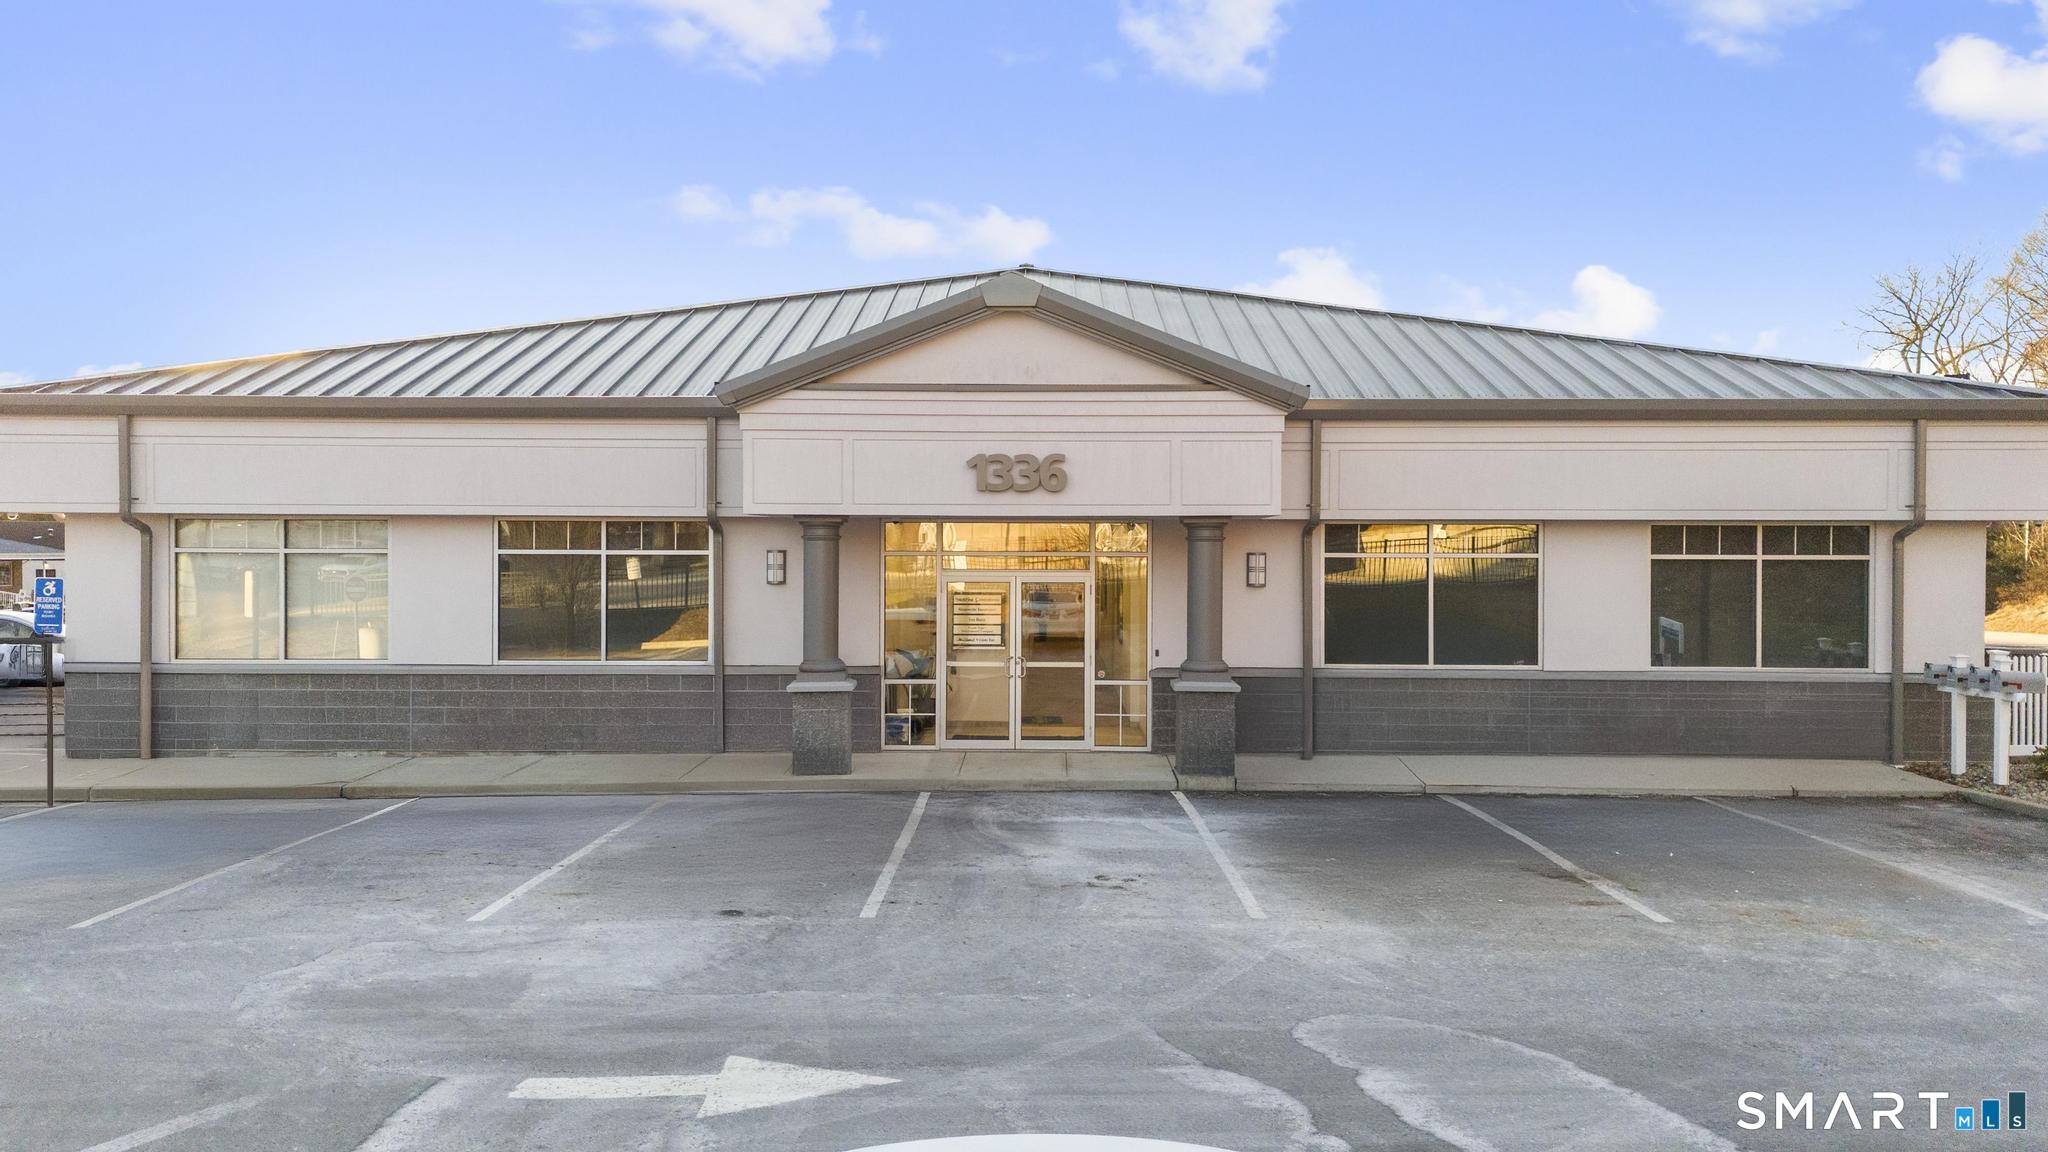
1336 East Main Street 4, Meriden, CT 06450
New Haven County
Key Facts
Description
Establish your business in this pristine 1,050 sq. ft. professional office space, located within a modern, highly visible 7,524 sq. ft. building (built in 2019). Strategically located on the east side of Meriden, it is just 0.5 miles from where East Main St becomes Route 66 and less than a mile from direct access to I-91 and Route 15. Visibility is excellent with an estimated daily traffic count of 7,881 vehicles. Designed with functionality and a polished corporate image in mind, this suite comes with optional furniture and is entirely move-in ready. The shared parking lot has space for up to 30 vehicles. Inside, you'll find a thoughtfully designed layout that includes three private offices, an open area ideal for a conference room or collaborative workstations, a private bathroom, a storage closet, and a kitchenette. Modern infrastructure enhances the property's appeal, with fiber optic internet available, city water and sewer, and 200-amp electrical service. Safety and security are top priorities, with security cameras and access control already installed. The space was built out in 2024, is move-in ready, and comes with optional furniture. Don't miss the opportunity to position your business in this highly visible and well-equipped property.
Property Information
Property Type
Commercial Lease
Year Built
2019
Stories
1
Living Area
1,050 sq ft
Lot Size
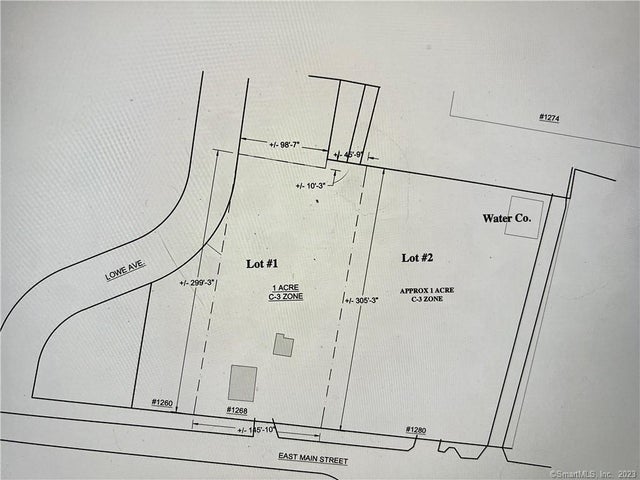
1.18 acres
Parking Spaces
30
Zoning
C-3
Days on Market
61
MLS® Listing#
24174105
Property Features
Cooling
Heating
Parking
Construction
Foundation
Roof
Sewer
Water Source
Financial Details
HOA
None
Parcel Number
1170509
Directions
East Main Street
Affordability Calculator
$400
Estimated monthly payment
$11/mo
Principal $1,600 · Est. interest $2,232 over 30 yrs
Neighborhood Market Statistics
How this home compares to active listings in Meriden, CT
- $344,118
- Median Listing Price
- 40
- Median Days on Market
- 1,586
- Median Sq Ft
- $208
- Median Price / Sq Ft
- 75
- Active Listings
- This home’s price is 99% below the area median.
- Its price per sq ft is 99% below the area median.
Market statistics compiled from active EXIT Realty® and MLS listings in Meriden, CT.
Location
Map is currently unavailable for this location.
Points of Interest in Meriden, CT
Showing the Meriden area map.
Commute Calculator
Nearby Homes
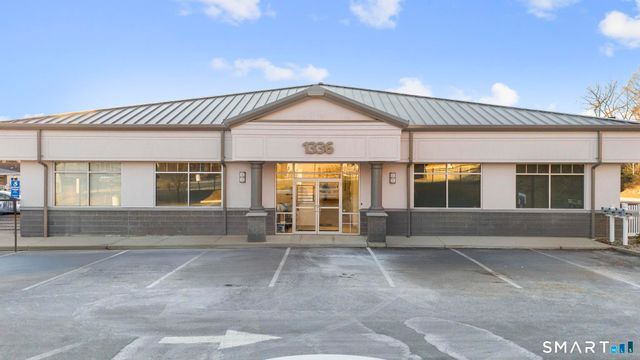
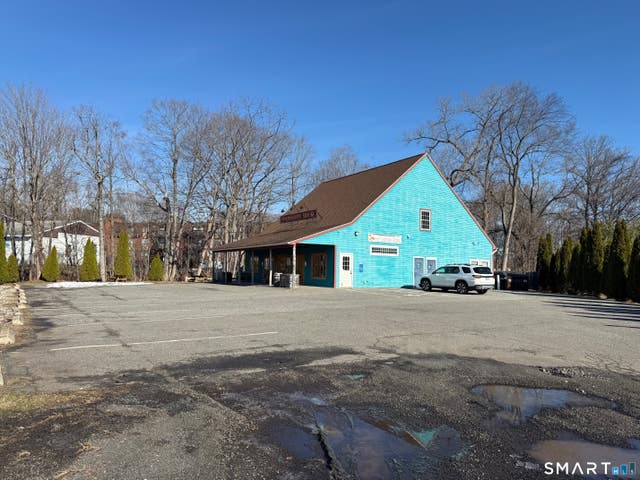
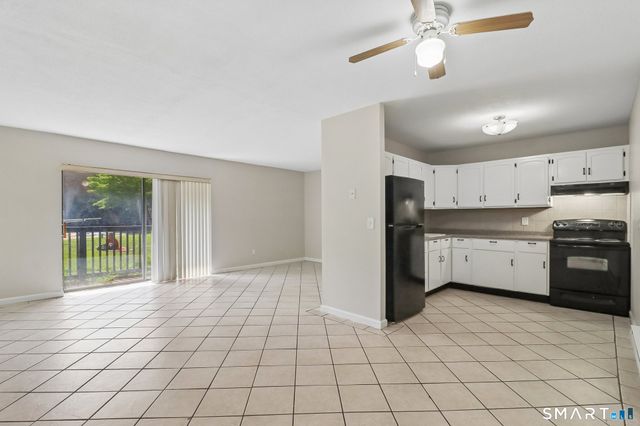


Similar Homes Nearby


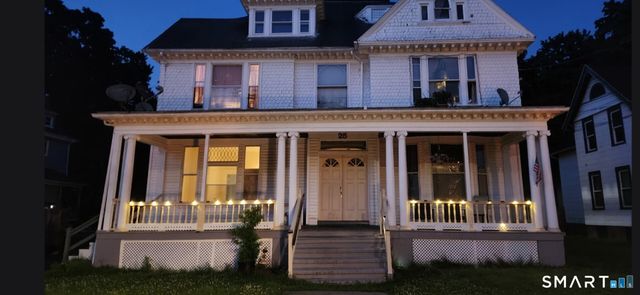

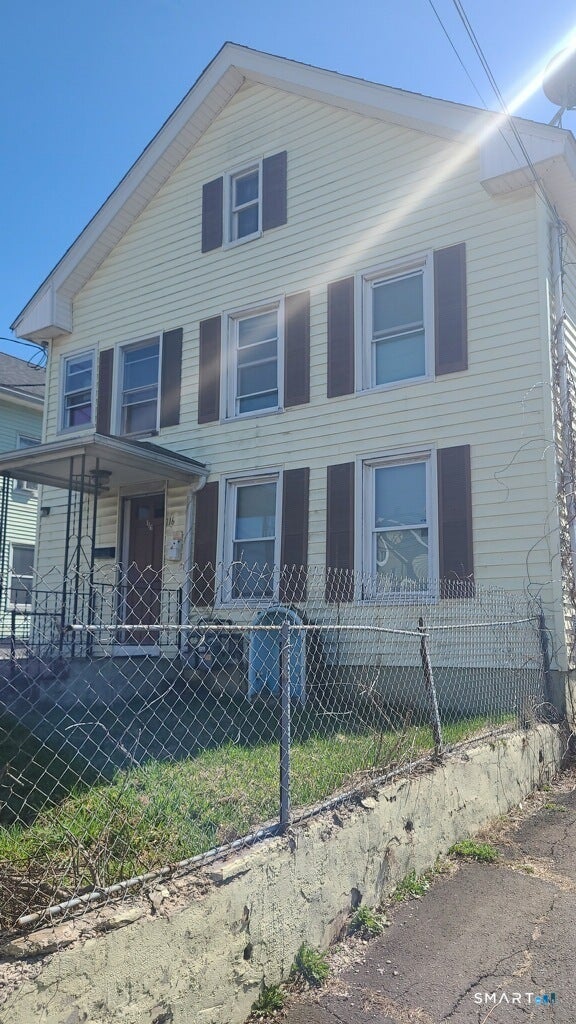
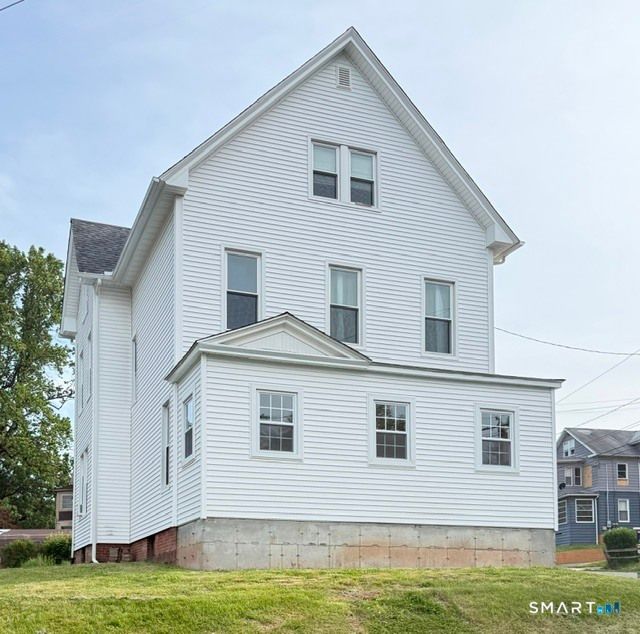
Similar Home Values
Comparable nearby listings and their asking prices.
| Address | Price | Beds | Baths | Sq Ft |
|---|---|---|---|---|
| 134 Fowler Ave Extension 1-S, Meriden, CT | $1,400/mo | 1 | 1 | 2,038 |
| 32 Cook Avenue D27, Meriden, CT | $1,450/mo | 1 | 1 | 61,984 |
| 25 Griswold Street, Meriden, CT | $1,500/mo | 2 | 1 | 1,005 |
| 64 South 1st Street 3, Meriden, CT | $1,500/mo | 2 | 1 | 3,887 |
| 116 Springdale Avenue 1st Flr, Meriden, CT | $1,600/mo | 2 | 1 | 1,646 |
| 84 Alcove Street 3, Meriden, CT | $1,600/mo | 2 | 1 | 1,873 |
Moving Cost Estimate
EXIT Agents in Meriden


Listing Courtesy: KW Legacy Partners - (203) 645-0634
Presented by: Tyler McPherson