

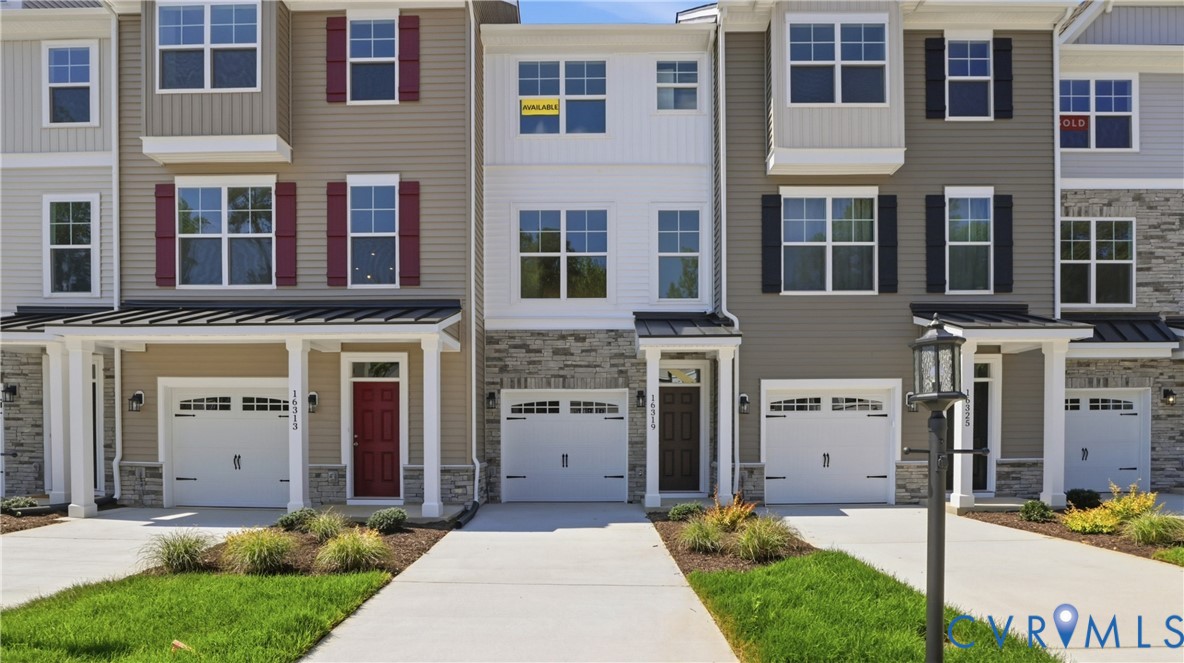
16319 Alexandria Court, Moseley, VA 23832
Hampton Ridge · Chesterfield County
Key Facts
Description
This home is to be completed by JUNE 2026! The Marshall is a three-story townhome featuring three bedrooms, three full baths, and a one-car attached garage. Step inside to discover a stunning white interior that provides a timeless canvas for any style of decor. You’ll find the first-floor guest suite featuring an ensuite bath with a tub/shower combo. The second floor offers open-concept living, featuring a spacious kitchen with a pantry and an island and barstool area open to an adjoining cafe dining area and the family room. A rear deck completes the second floor. On the third floor, you’ll find the primary bedroom featuring a walk-in closet, tray ceiling, and an ensuite bath with a tiled, LUXURY shower. Bedroom two features a closet and an ensuite bath with a tub/shower combo. A convenient hall laundry room completes the third floor. Residents of Hampton Ridge can enjoy front-load garages and access to the Hampton Park pool. Plus, Hampton Ridge will feature a pavilion, dog park, trails, and paved sidewalks. With so many restaurants, stores, and even a neighborhood YMCA, Hampton Ridge Townhomes is a great place to call home.
Property Information
Property Type
Residential
Sub-Type
Townhouse
Structure Type
Townhouse
Year Built
2026
Stories
3
Living Area
1,473 sq ft
Garage Spaces
1
Ownership
Corporate
Days on Market
208
MLS® Listing#
2532148
Property Features
Interior
Appliances
Cooling
Heating
Flooring
Pool
Parking
Laundry
Patio
Fencing
Construction
Foundation
Security
Community
Sewer
Water Source
Rooms
- Third
Schools
- Elementary:
- Winterpock
- Middle:
- Deep Creek
- High:
- Cosby
Financial Details
HOA
$229 / Monthly
Annual Taxes
$952
Tax year 2025
Assessed Value
$107,000
Parcel Number
711-66-84-63-800-000
Directions
From Hull Street Road (US-360), turn south onto Otterdale Road, left onto Harpers Mill Parkway, right onto Twin Falls Lane, then left onto Alexandria Court.
Affordability Calculator
$75,998
Estimated monthly payment
$2,022/mo
Principal $303,992 · Est. interest $424,096 over 30 yrs
Neighborhood Market Statistics
How this home compares to active listings in Moseley, VA
- $618,421
- Median Listing Price
- 50
- Median Days on Market
- 2,544
- Median Sq Ft
- $242
- Median Price / Sq Ft
- 121
- Active Listings
- This home’s price is 39% below the area median.
- Its price per sq ft is 6% above the area median.
Market statistics compiled from active EXIT Realty® and MLS listings in Moseley, VA.
Location
Map is currently unavailable for this location.
Points of Interest in Moseley, VA
Showing the Moseley area map.
Commute Calculator
Nearby Homes
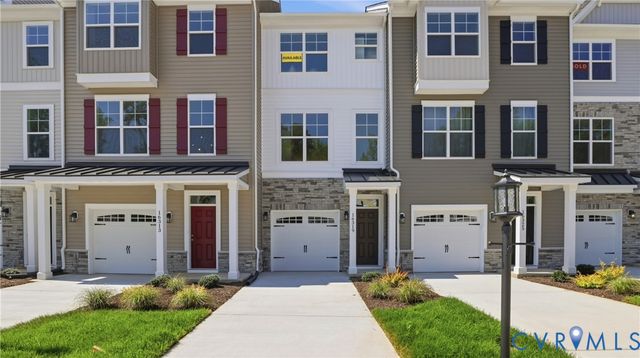
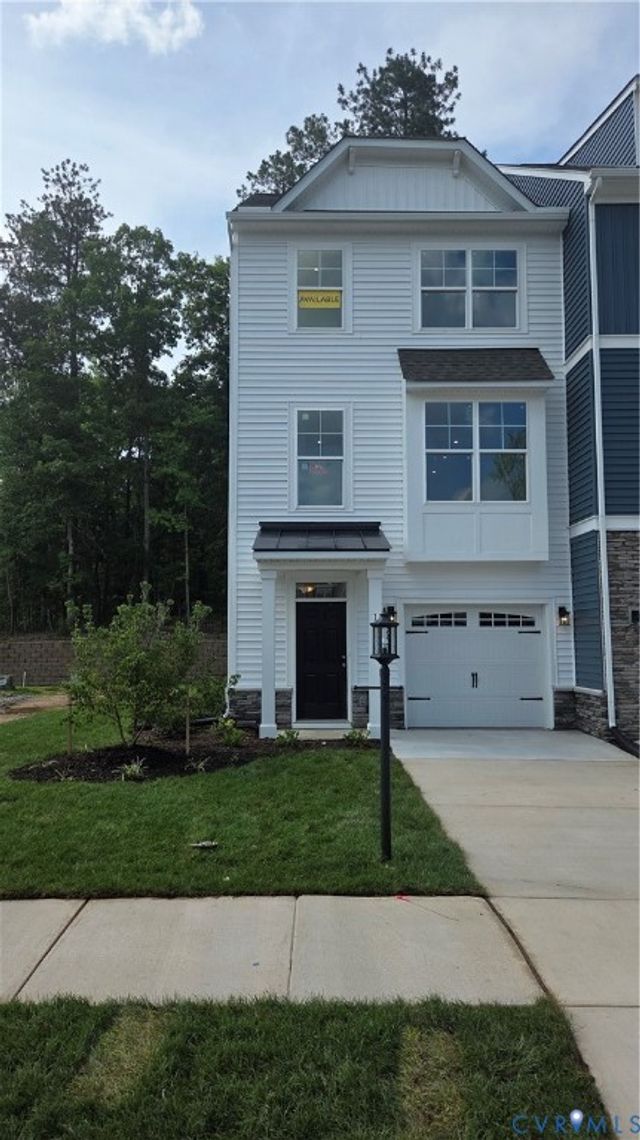
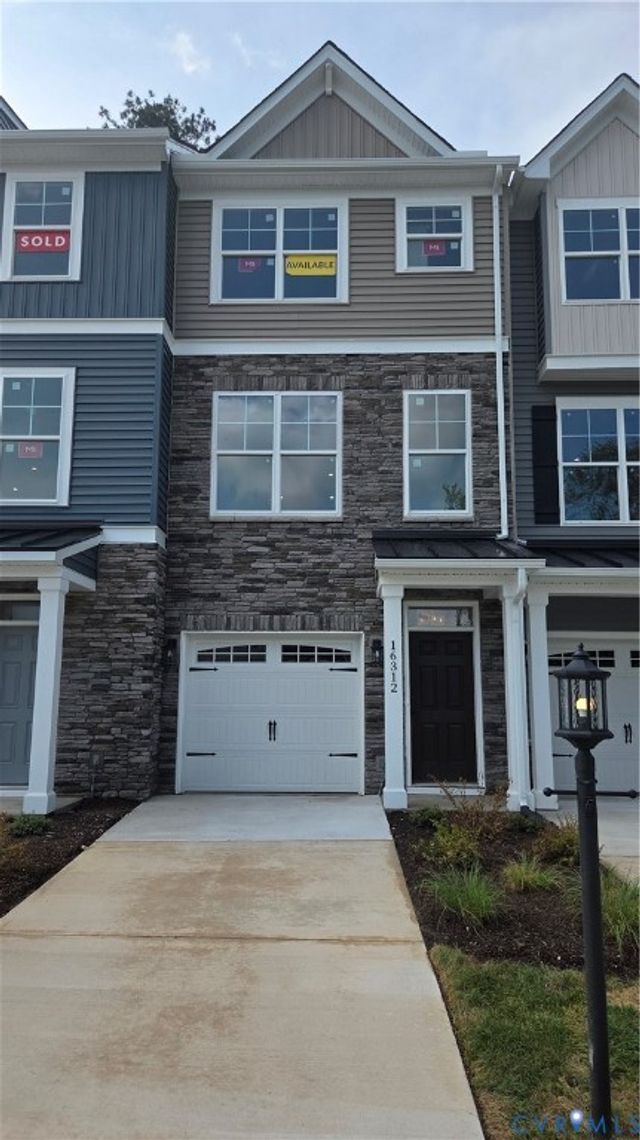

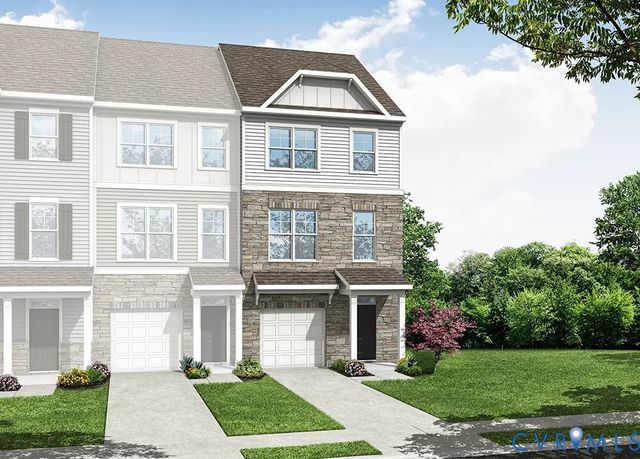
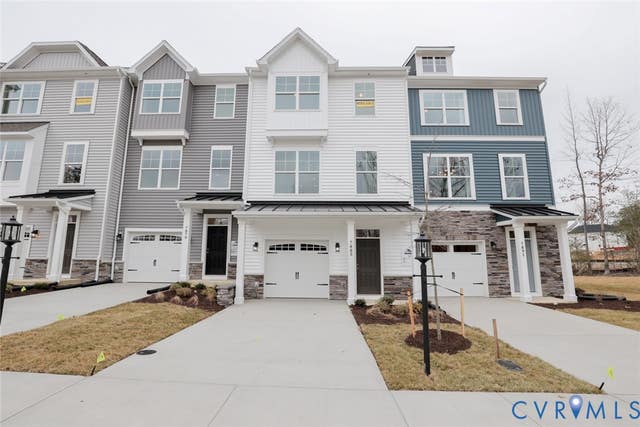
Similar Homes Nearby
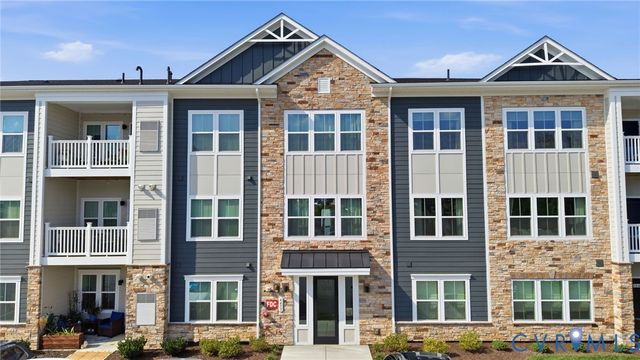
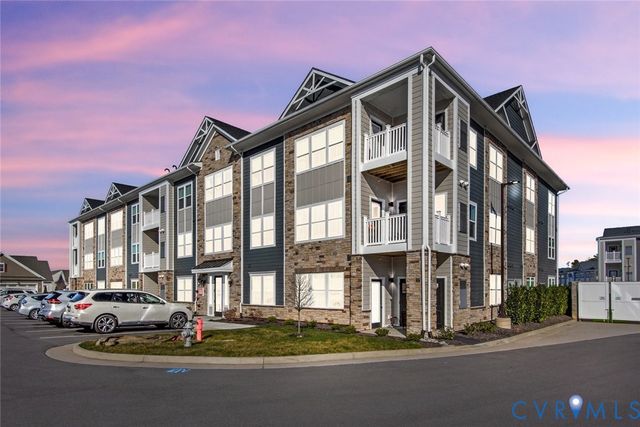
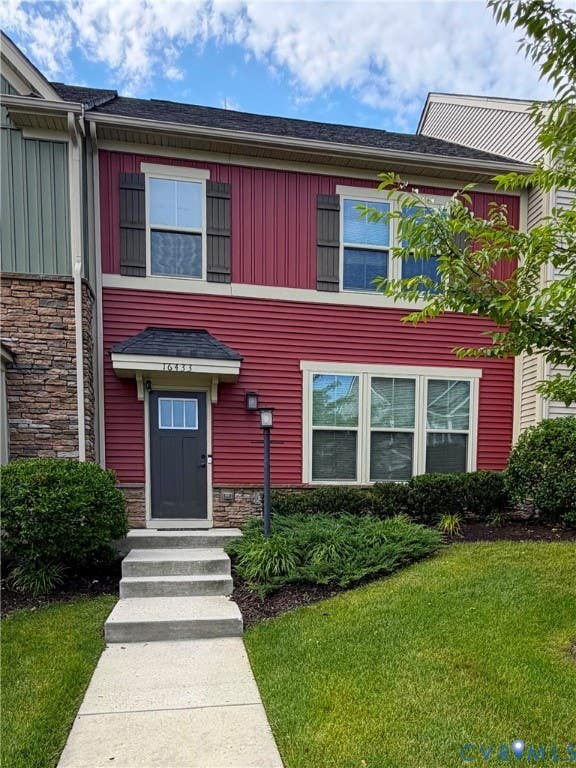
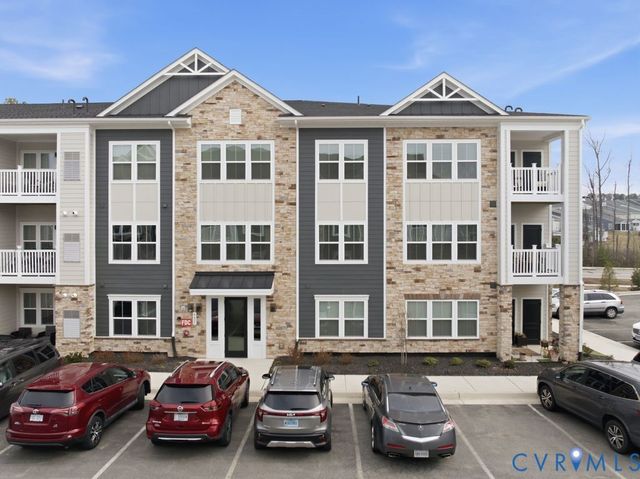
Similar Home Values
Comparable nearby listings and their asking prices.
| Address | Price | Beds | Baths | Sq Ft |
|---|---|---|---|---|
| 6655 Citory Way 203, Moseley, VA | $324,750 | 2 | 2 | 1,333 |
| 6655 Citory Way 103, Moseley, VA | $344,990 | 2 | 2 | 1,302 |
| 16433 Gossamer Drive, Moseley, VA | $368,999 | 3 | 3 | 1,556 |
| 6635 Citory Way 306, Moseley, VA | $379,000 | 2 | 2 | 1,524 |
| 16312 Alexandria Court, Moseley, VA | $389,990 | 3 | 3 | 1,473 |
| 16306 Alexandria Court, Moseley, VA | $398,990 | 3 | 4 | 1,966 |
Moving Cost Estimate
EXIT Agents in Moseley



Listing Courtesy: Keller Williams Realty - 804-539-7524
Presented by: Kim Sebrell
Last Updated: 2025-11-23