

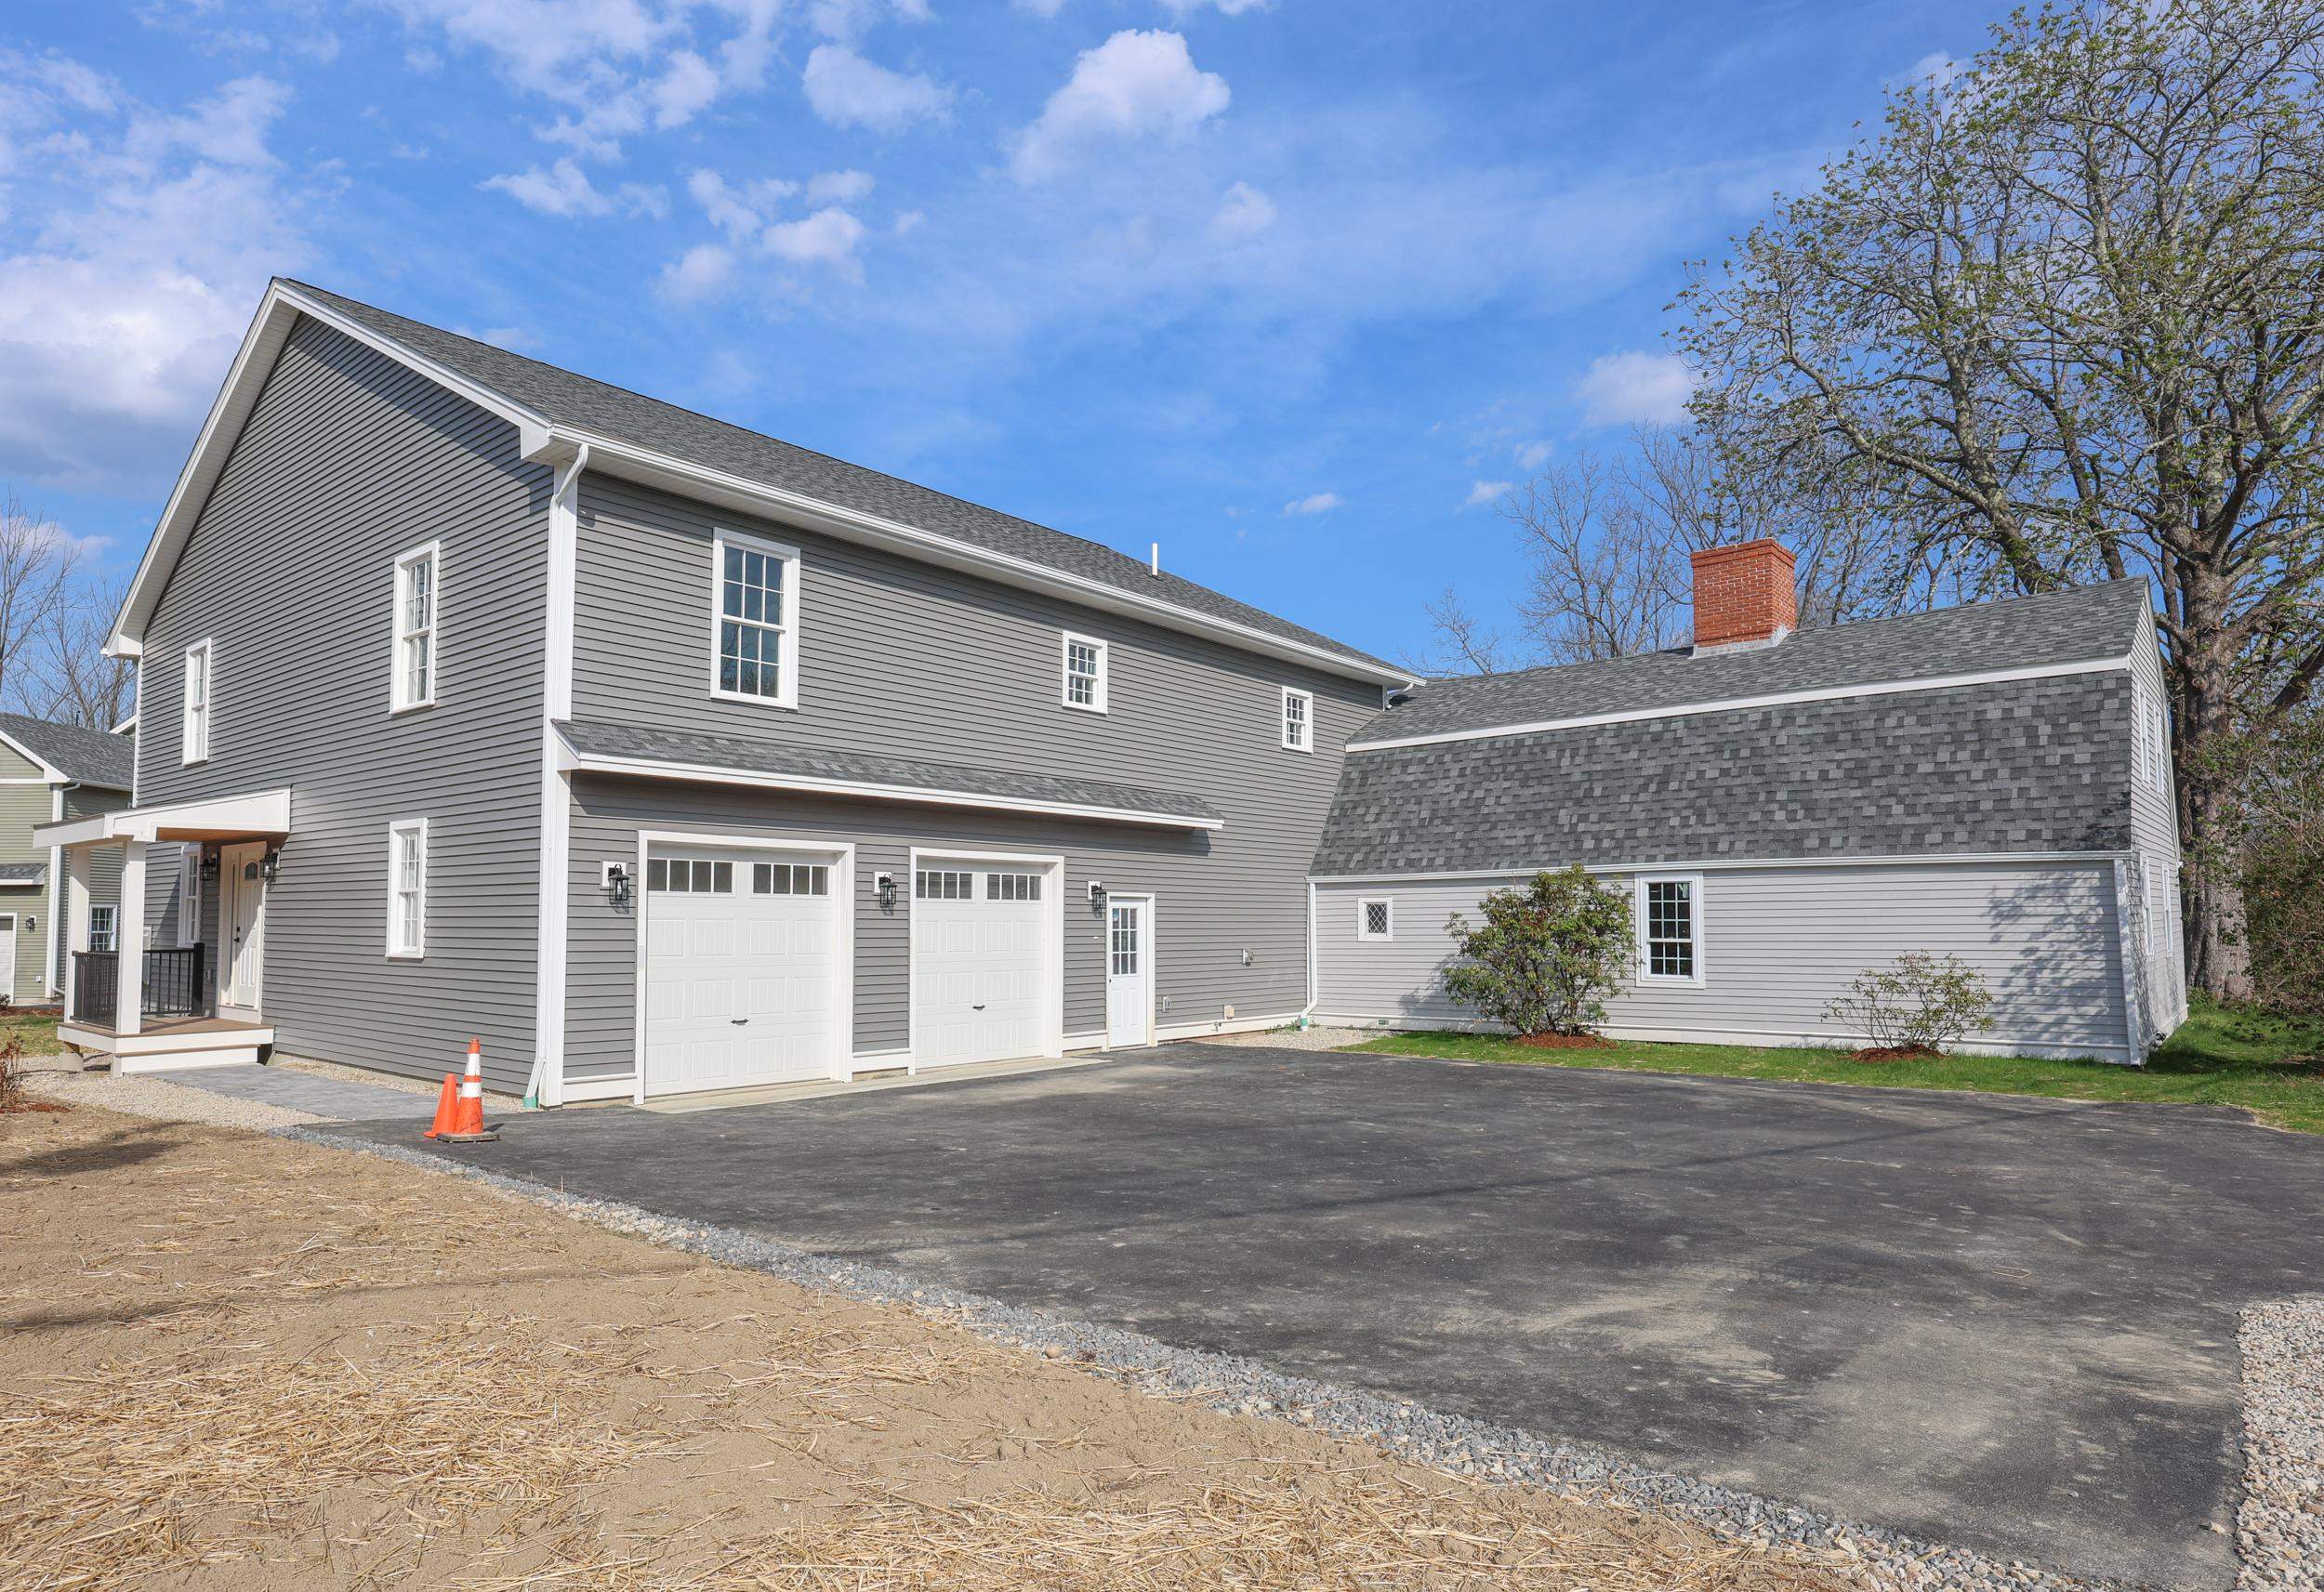
53/53A Bagdad Road, Durham, NH 03824
NH-Strafford County
Key Facts
Description
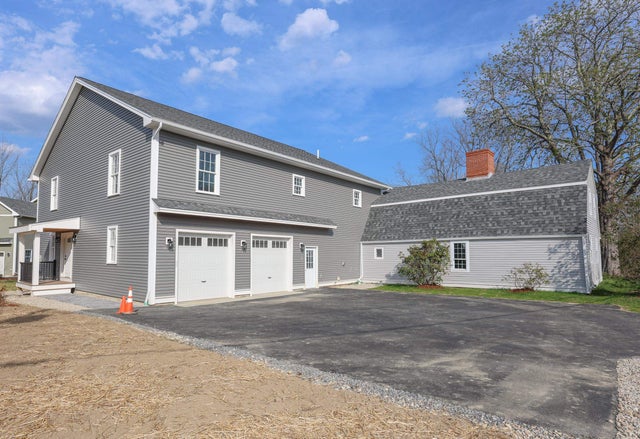
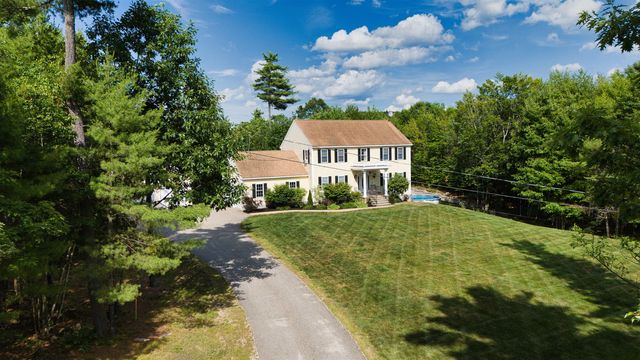
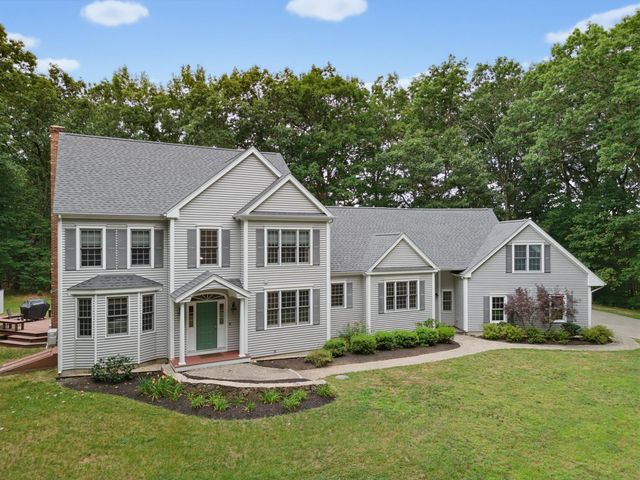
This brand new 4-bedroom colonial includes a spacious, fully separate or, if you wish, connected, large ground-level apartment. Family members can walk, instead of having to drive, to schools, activities, and all this college town has to offer! The new main house is free and open, having been designed for ease of living, comfort, flexibility, and durability. Its thoughtfully selected state of the art features are too numerous to list here but include quartz countertops with tile backsplash, microwave drawer, vent-out chimney hood over the gas range, possible EV hook-up in the garage, and on the deck a gas connection for a grill. The apartment has its own separate entrance, driveway, and parking. Historically, it began as the “Garrison house” of a distinguished colonial patriot. Original wood gunstock corners, beams, and cupboards and the facades of the original fireplaces remain as charming features, though you’ll appreciate that it has been brought up to modern living standards, examples being central AC, energy efficiency upgrades and a great kitchen with new appliances. All its systems are separate from those of the main house. Something old, something new, ready for your particular life-style. Also listed as MLS#5087711
Property Information
Property Type
Residential
Sub-Type
Single Family Residence
Style
Colonial
Year Built
2026
Stories
2
Living Area
7,200 sq ft
Lot Size
0.50 acres
Garage Spaces
2
Parking Spaces
2
Zoning
Res
Days on Market
8
MLS® Listing#
5087372
Property Features
Interior
Exterior
Appliances
Cooling
Heating
Flooring
Basement
Parking
Patio
Lot Features
Construction
Roof
Windows
Security
Utilities
Sewer
Water Source
Rooms
- Apt 9 x 8
- Apt. 15 x 8
- 8 x 6
- 13 x 16
- Bathroom 1Apartment
- Bathroom 2Main house
- Bathroom 39 x 15
- Bathroom 48 x 9
- Bathroom 5Primry10x10
- Bedroom 118.5 x 17.75
- Bedroom 219.5 x 14.5
- Bedroom 311.5 x 12.75
- Bedroom 415.5 x 15.75
- Bedroom 5Apt.17 x 12
- Bonus RoomApt 13 x 16
- KitchenApt 14 x 14
- Kitchen21 x 24
- Living Room15 x 27
- Living RoomApt 17 x 13
Schools
- District:
- Oyster River Cooperative
Directions
Dover Road (Rt.108) to Bagdad Road, Durham. Property on the right.
Affordability Calculator
$335,000
Estimated monthly payment
$8,915/mo
Principal $1,340,000 · Est. interest $1,869,419 over 30 yrs
Neighborhood Market Statistics
How this home compares to active listings in Durham, NH
- $893,750
- Median Listing Price
- 80
- Median Days on Market
- 2,232
- Median Sq Ft
- $378
- Median Price / Sq Ft
- 67
- Active Listings
- This home’s price is 87% above the area median.
- Its price per sq ft is 38% below the area median.
Market statistics compiled from active EXIT Realty® and MLS listings in Durham, NH.
Location
Map is currently unavailable for this location.
Points of Interest in Durham, NH
Showing the Durham area map.
Commute Calculator
Nearby Homes

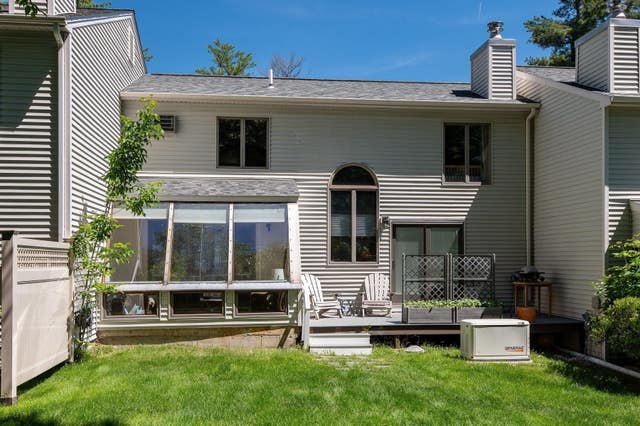
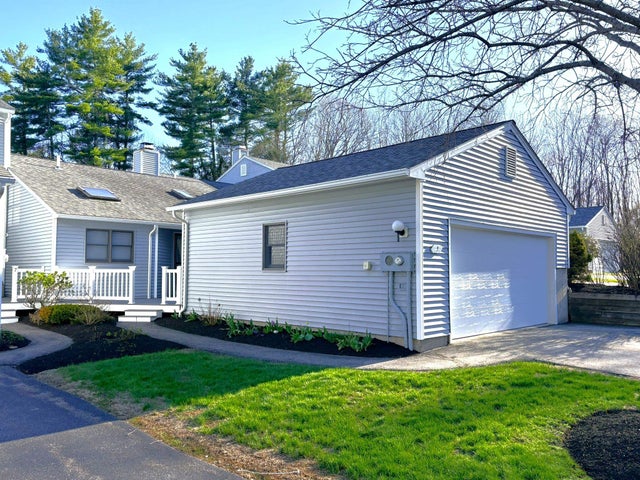


Similar Homes Nearby

Similar Home Values
Comparable nearby listings and their asking prices.
| Address | Price | Beds | Baths | Sq Ft |
|---|---|---|---|---|
| 157 North Shore Road, New Durham, NH | $1,200,000 | 4 | 2 | 2,442 |
| 377 Kings Highway, New Durham, NH | $1,200,000 | 4 | 3 | 2,940 |
| 61 Bennett Road, Durham, NH | $1,350,000 | 5 | 4 | 4,595 |
| 53+53A Bagdad Road, Durham, NH | $1,595,000 | 5 | 5 | 5,150 |
| 53+53A Bagdad Road, Durham, NH | $1,675,000 | 5 | 5 | 5,150 |
| 8 Willey Creek Road, Durham, NH | $1,750,000 | 4 | 4 | 3,632 |


