

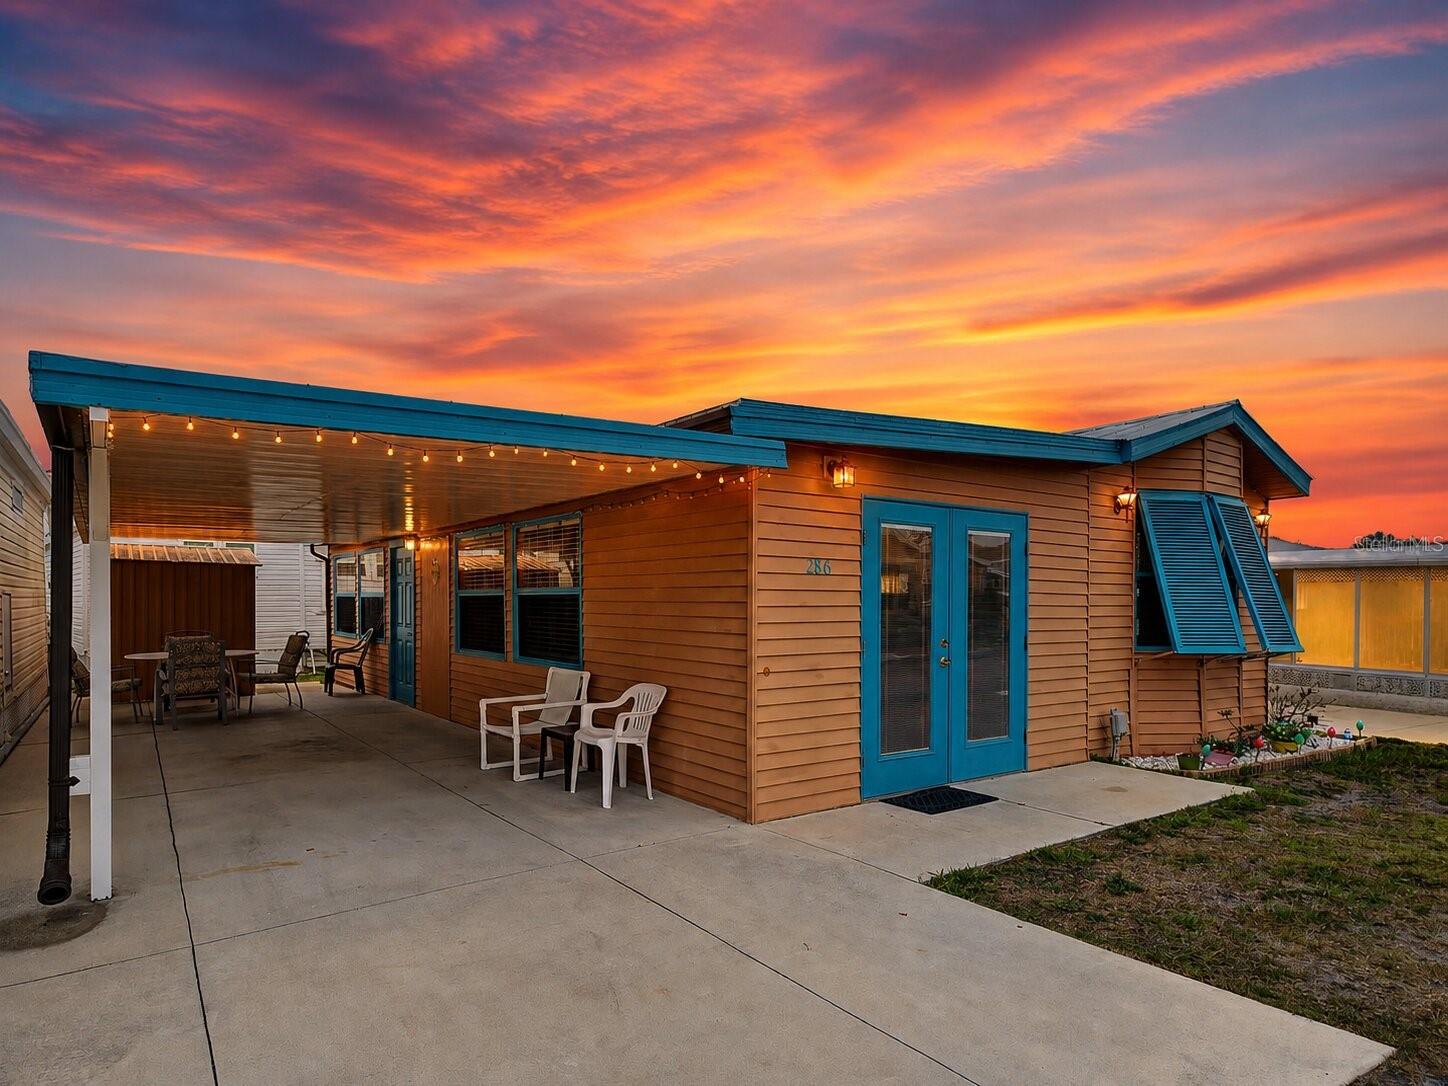
1475 FLAMINGO DRIVE 286, ENGLEWOOD, FL 34224
HOLIDAY TRAVEL PARK ENGLEWOOD · Charlotte County
Key Facts
Description
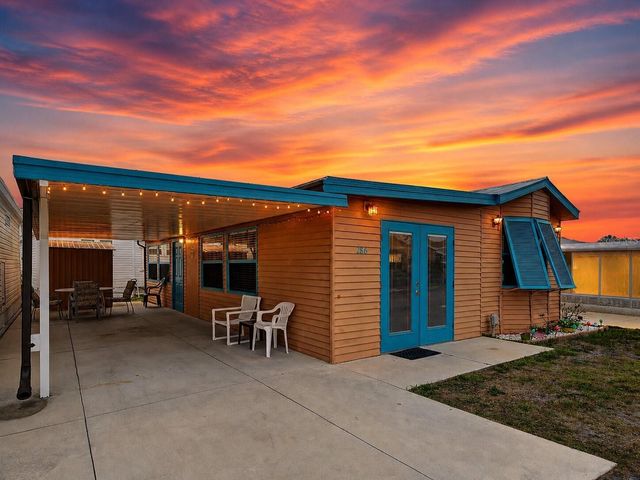
BEST DEAL IN THE COMMUNITY! CAN BE SOLD COMPLETELY TURNKEY. Welcome to Holiday Travel Park where coastal comfort meets every-day convenience in Englewood! THIS IS THE LARGEST CURRENTLY AVAILABLE. Enjoy a very well maintained property with a charming theme and newly built carport and new metal roof. Featuring 2 bedrooms and a lot more space than any other unit in the community has to offer, this is the obvious choice! If you're looking for the perfect 55+ community, then there is no need to keep looking. For a super low fee of $140 a month, you get access to a maintenance free lifestyle and a gated community with tons of amenities such as a beautiful pool, community boat ramp, bocce ball, shuffleboard, horseshoes, laundry facilities, activity center, yard maintenance, indoor pickle-ball courts, pool tables, dog parks and tons of weekly social activities. Water, sewer and trash are also included in the $140 monthly fee. This is truly the best bang for your buck. Enjoy optional boat/RV storage if you'd like to store them on-site for a small fee. The community is located within 10 minutes of Englewood and Manasota Key Beach, golf courses, shopping, dining, marina's, medial office, hospital and more. Right up the road from Historic Dearborn Street, Farmers markets and multiple marinas. This property puts you close to everything while still offering a peaceful residential setting. Don't miss this property - Schedule your showing today!
Property Information
Property Type
Residential
Sub-Type
Manufactured Home
Year Built
1985
Living Area
864 sq ft
Lot Size
0.04 acres
Ownership
Fee Simple
Zoning
PD
Days on Market
32
MLS® Listing#
C7525703
Property Features
Exterior
Appliances
Cooling
Heating
Flooring
Basement
Laundry
Patio
Construction
Roof
Community
Utilities
Sewer
Water Source
Rooms
- Bedroom 2First
- KitchenFirst
- Living RoomFirst
- Master BathroomFirst
- Master BedroomFirst
Financial Details
HOA
$140 / Monthly
Surfside Cam Services - Barbara Zink
Annual Taxes
$1,713
Tax year 2025
Parcel Number
412004501285
Directions
From S McCall, take a left into Flamingo Drive, right into the park, turn left onto avenue H, the property is unit 286 on the left side.
Affordability Calculator
$27,000
Estimated monthly payment
$719/mo
Principal $108,000 · Est. interest $150,670 over 30 yrs
Neighborhood Market Statistics
How this home compares to active listings in ENGLEWOOD, FL
- $357,225
- Median Listing Price
- 100
- Median Days on Market
- 1,508
- Median Sq Ft
- $241
- Median Price / Sq Ft
- 530
- Active Listings
- This home’s price is 62% below the area median.
- Its price per sq ft is 35% below the area median.
Market statistics compiled from active EXIT Realty® and MLS listings in ENGLEWOOD, FL.
Location

Points of Interest in ENGLEWOOD, FL
Showing the ENGLEWOOD area map.
Nearby Schools
Lemon Bay High School
Secondary · 1.2 mi away
Miss Heidi's Preschool
School · 2.1 mi away
L A Ainger Middle School
Secondary · 2.3 mi away
Vineland Elementary School
Elementary · 2.4 mi away
Englewood Elementary School
Elementary · 3.3 mi away
Toy Box Preschool
School · 3.3 mi away
Genesis Christian Academy
School · 3.5 mi away
Myakka River Elementary School
Elementary · 5.0 mi away
The Young Children's Academy
School · 6.0 mi away
SCF Collegiate School Venice
Secondary · 7.7 mi away
Primrose Schools
Elementary · 7.8 mi away
Taylor Ranch Elementary School
Elementary · 8.0 mi away
Venice North Port Seventh Day Adventist School
School · 9.7 mi away
Venice Middle School
Secondary · 10.1 mi away
YMCA Triad-South Campus
School · 10.3 mi away
Murdock Middle School
Elementary · 10.6 mi away
Venice Christian School
School · 10.6 mi away
Accel Academy
School · 10.7 mi away
Glenallen Elementary School
Elementary · 10.8 mi away
Heron Creek Middle School
Secondary · 10.8 mi away
Commute Calculator
Nearby Homes
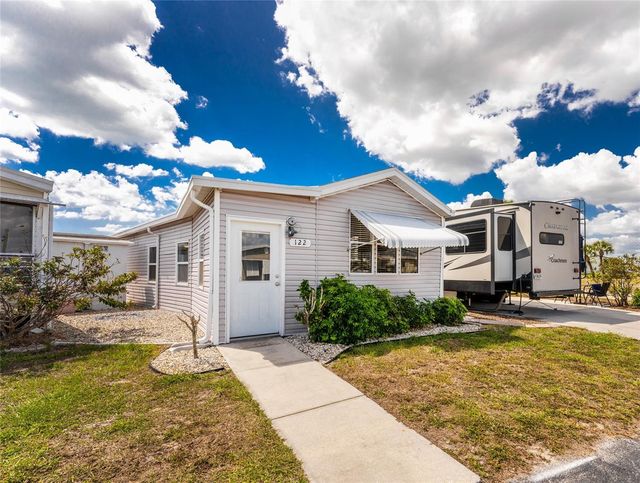

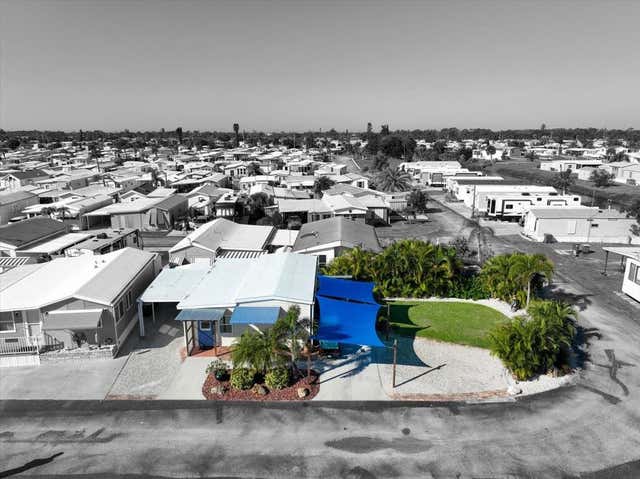
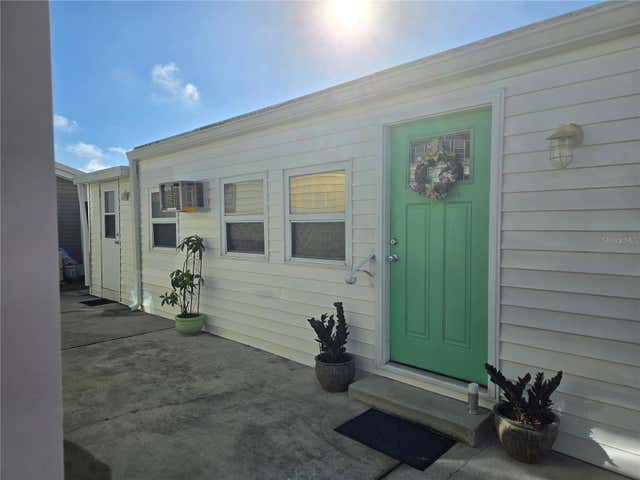
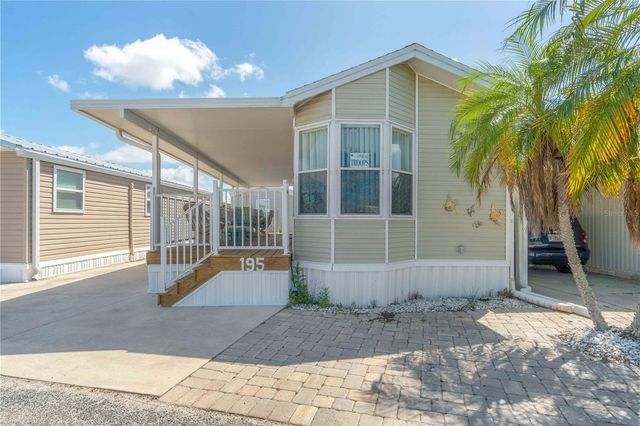
Similar Homes Nearby
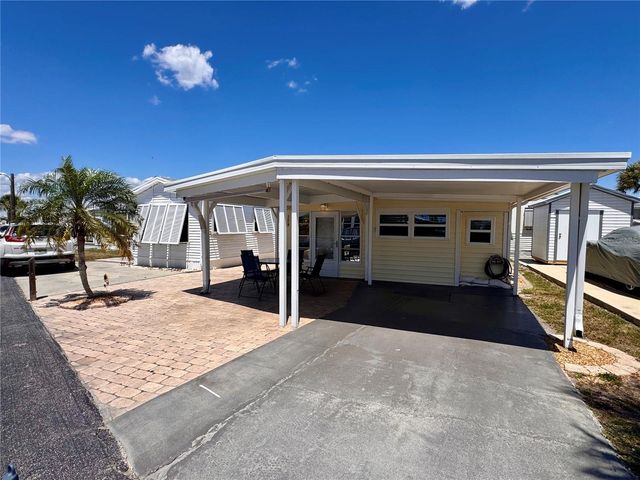
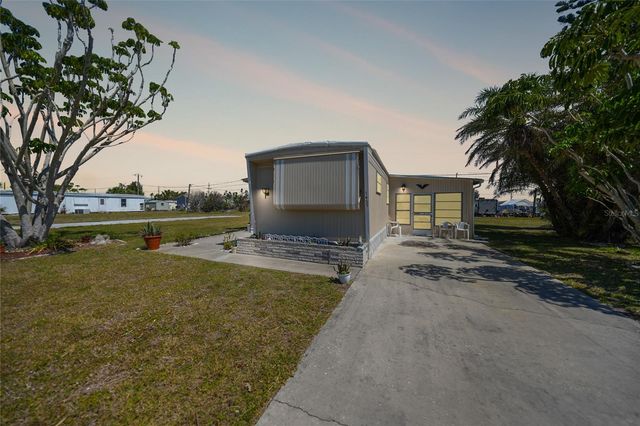


Similar Home Values
Comparable nearby listings and their asking prices.
| Address | Price | Beds | Baths | Sq Ft |
|---|---|---|---|---|
| 1475 FLAMINGO DRIVE 128, ENGLEWOOD, FL | $95,000 | 2 | 2 | 588 |
| 1407 SEAGULL DRIVE, ENGLEWOOD, FL | $95,000 | 2 | 2 | 672 |
| 1800 ENGLEWOOD ROAD 166, ENGLEWOOD, FL | $99,000 | 1 | 1 | 660 |
| 6800 PLACIDA ROAD 1004, ENGLEWOOD, FL | $99,800 | 2 | 2 | 1,092 |
| 103 S FIJI CIRCLE, ENGLEWOOD, FL | $100,000 | 2 | 2 | 863 |
| 3310 BLUE JAY LANE, ENGLEWOOD, FL | $100,000 | 2 | 2 | 1,152 |
Moving Cost Estimate
EXIT Agents in ENGLEWOOD


Listing Courtesy: ERA ADVANTAGE REALTY, INC. - 941-255-5300
Last Updated: 2026-05-01