

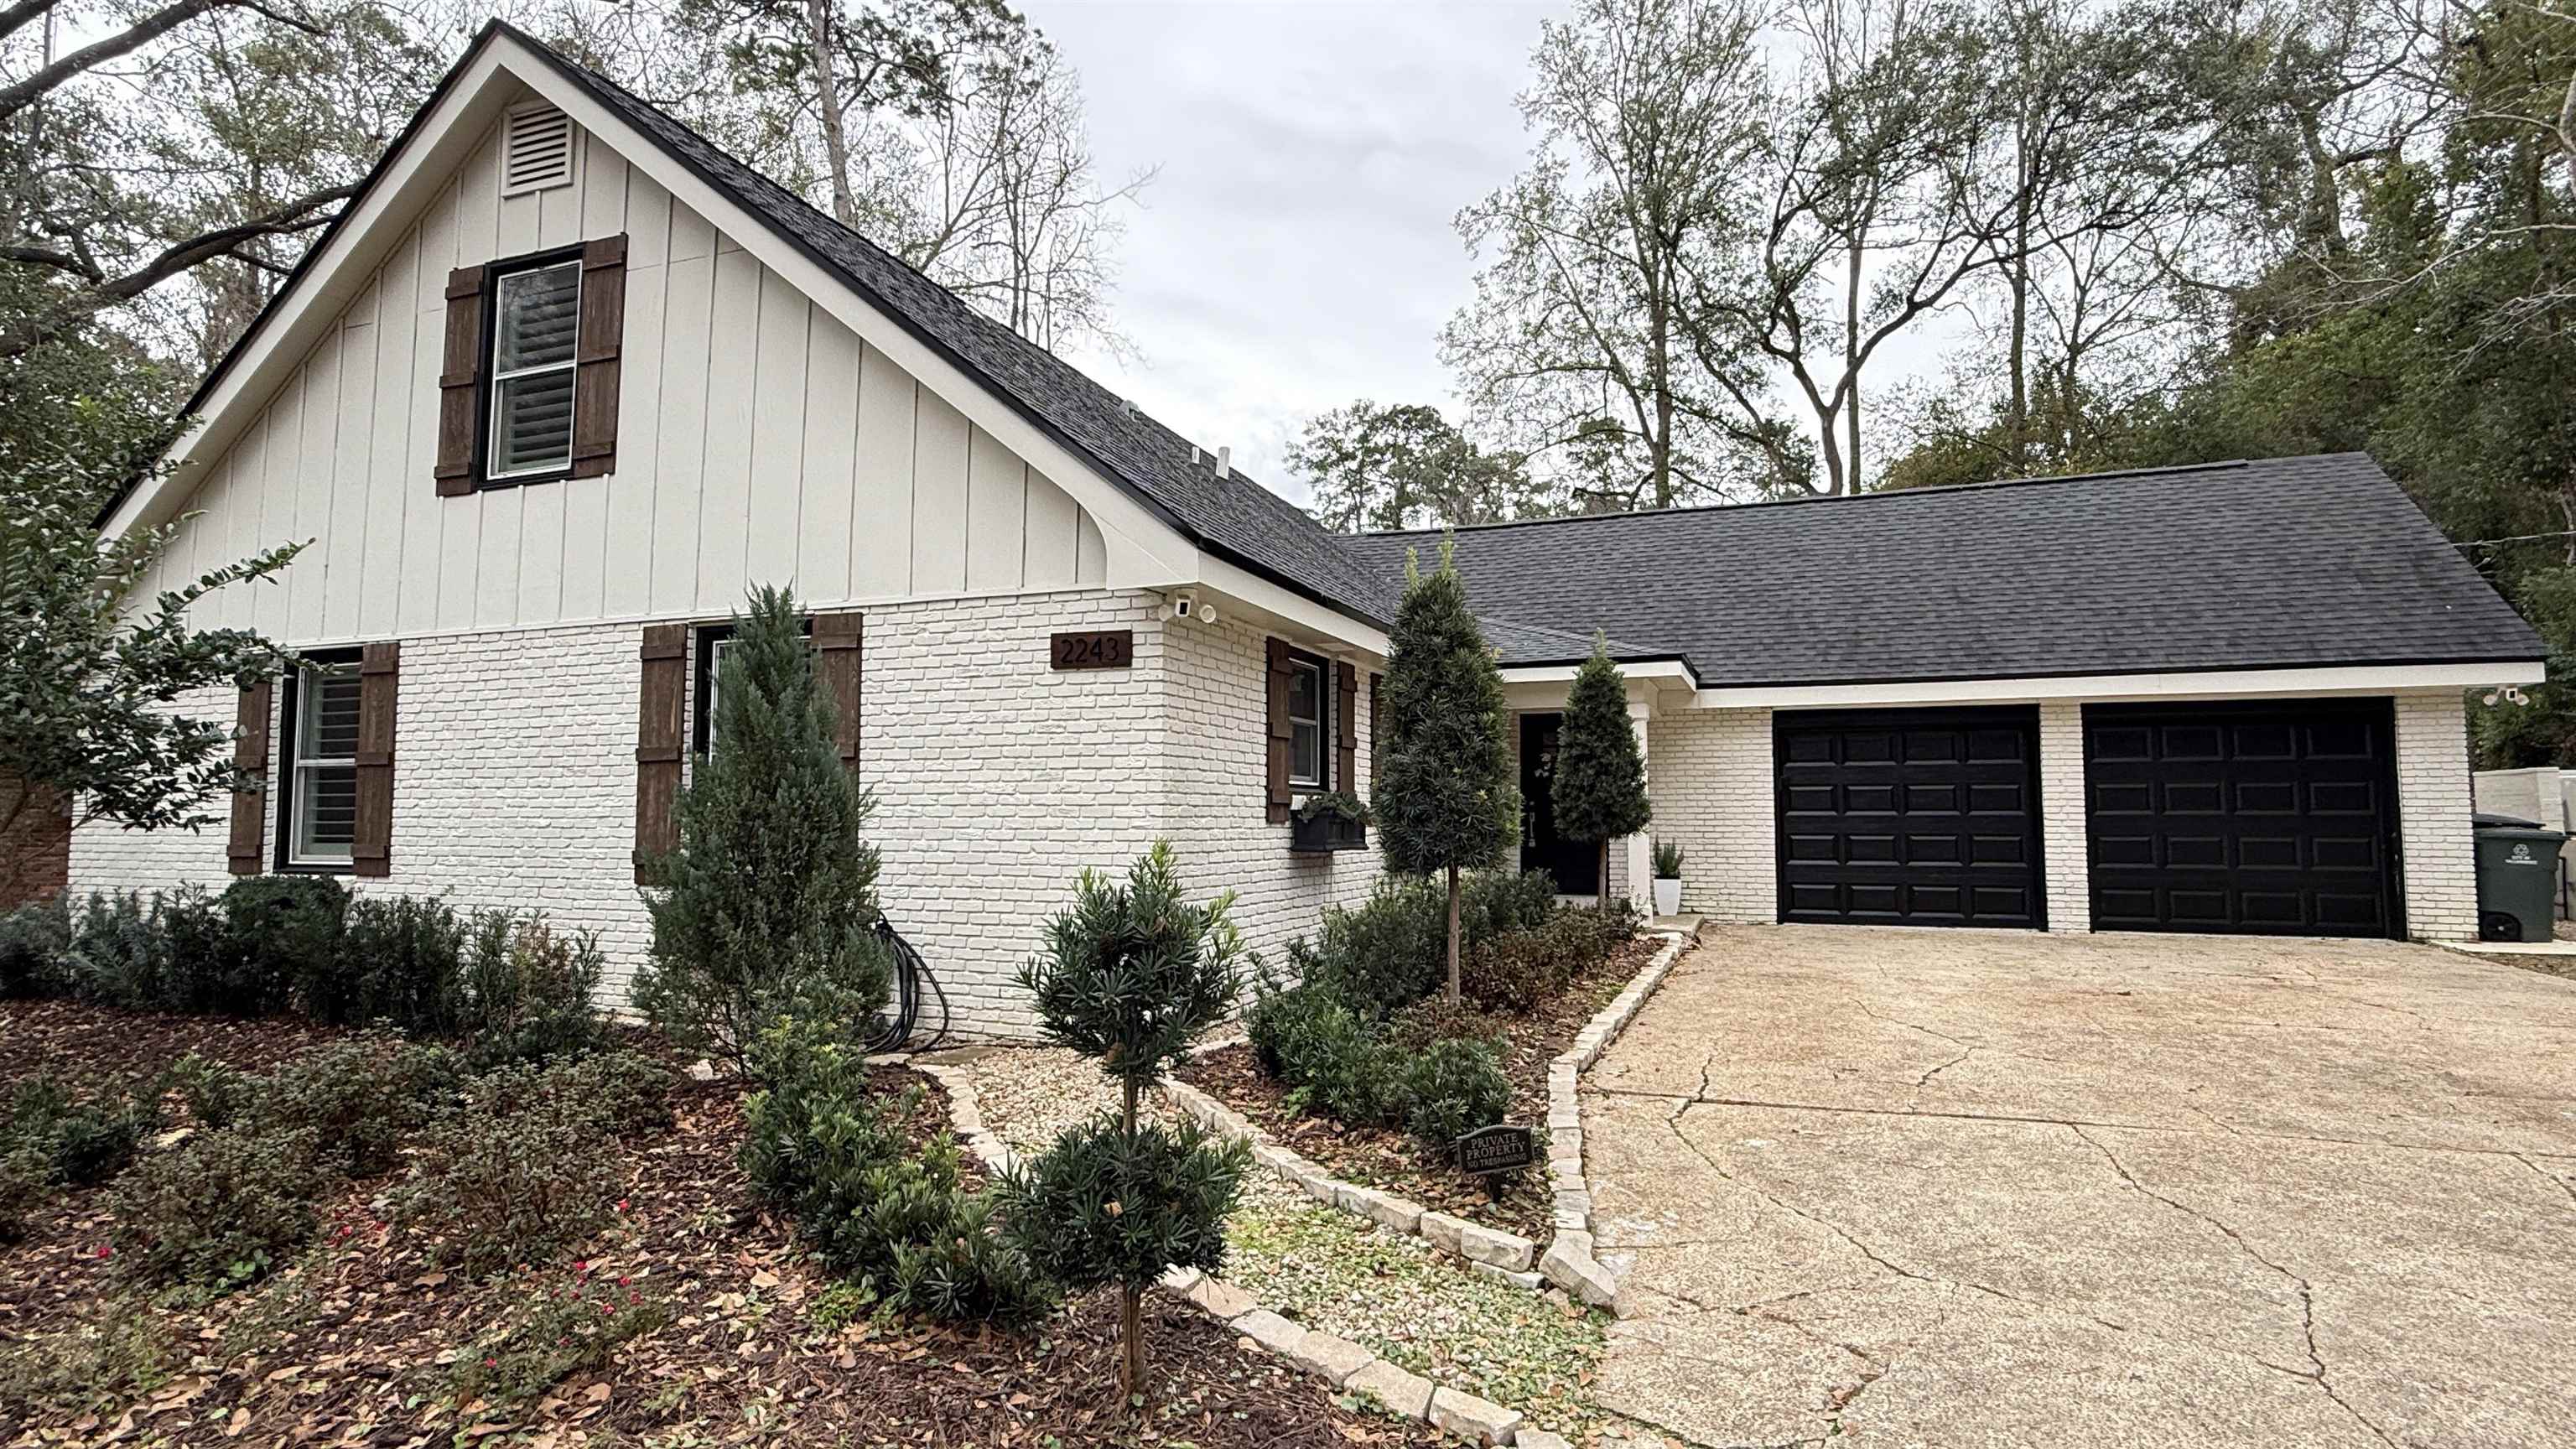
2243 Trescott Drive, Tallahassee, FL 32308
Betton Hill · Leon County
Key Facts
Description
This fully renovated 4 bedroom, 3 bath home offers modern living with privacy in the established Betton Hills area of Midtown Tallahassee. With 2,461 square feet, a main-level primary suite, and no HOA, it presents a turnkey option in a neighborhood where many homes remain largely original. Downstairs living areas feature wide-plank engineered wood flooring and abundant natural light. The kitchen is a focal point, anchored by an oversized island, extensive custom cabinetry, and a porcelain farmhouse sink positioned beneath a window overlooking the backyard. Light streams into the space throughout the day, highlighting quartz and marble surfaces and creating an easy flow for everyday living and entertaining. All three bathrooms have been fully renovated with marble tile and updated fixtures. The main-level primary suite is paired with an additional bedroom and full bath, well suited for an office, nursery, or guest space. Upstairs, two bedrooms are separated by a spacious central family or media room, offering flexibility and separation of living areas. Closets throughout the home are oversized and finished with wood shelving. The home includes a tankless water heater, heat pump HVAC, irrigation system, radon system, and a Cummins natural gas whole-house generator. The oversized two-car garage provides substantial built-in cabinet storage and space for vehicles, bikes, and a workshop, along with epoxy flooring and a functional drop zone entry. The 0.46-acre lot is naturally elevated and landscaped for privacy, with French drainage systems already in place. The backyard offers wooded views, a patio, partial fencing, and room for future landscaping improvements, appealing to buyers who value nature and privacy over a flat yard. Located in Midtown Tallahassee, the home is within walking distance to nearby parks and approximately 300 feet from the community garden at McCord Park. Dining, shopping, and daily conveniences are close by, balancing a private setting with easy access to city amenities.
Property Information
Property Type
Residential
Sub-Type
Single Family Residence
Style
Craftsman / TwoStory
Year Built
1964
Living Area
2,461 sq ft
Lot Size
0.46 acres
Lot Dimensions
100 x 196 x 100 x 196
Garage Spaces
2
Days on Market
180
MLS® Listing#
395288
Property Features
Interior
Appliances
Cooling
Heating
Flooring
Patio
Fencing
Construction
Foundation
Windows
Community
Sewer
Schools
- Elementary:
- Kate Sullivan Elementary
- Middle:
- COBB
- High:
- LEON
Financial Details
Annual Taxes
$9,769
Parcel Number
12073-11-17-30- V-023-0
Directions
Thomasville Road to Betton, Left onto Trescott; or Centerville Road to Betton, and Right onto Tresco
Affordability Calculator
$119,400
Estimated monthly payment
$3,177/mo
Principal $477,600 · Est. interest $666,294 over 30 yrs
Neighborhood Market Statistics
How this home compares to active listings in Tallahassee, FL
- $334,910
- Median Listing Price
- 46
- Median Days on Market
- 1,638
- Median Sq Ft
- $201
- Median Price / Sq Ft
- 1,121
- Active Listings
- This home’s price is 78% above the area median.
- Its price per sq ft is 21% above the area median.
Market statistics compiled from active EXIT Realty® and MLS listings in Tallahassee, FL.
Location

Points of Interest in Tallahassee, FL
Showing the Tallahassee area map.
Nearby Schools
Seven Hills Academy
School · 0.5 mi away
Betton Hills Preparatory School
School · 1.2 mi away
Kate Sullivan Elementary School
Elementary · 1.3 mi away
Advent Parish Day School
School · 1.4 mi away
Elizabeth Cobb Middle School
Secondary · 1.4 mi away
Christ Classical Academy
School · 1.4 mi away
Avant Schools of Excellence
School · 1.4 mi away
School of Arts and Sciences
Elementary · 1.5 mi away
NFC Academy
School · 1.7 mi away
Imagine School at Evening Rose
School · 1.7 mi away
Southeastern School of Health Sciences
Elementary · 1.8 mi away
Raa Middle School
Secondary · 1.9 mi away
Ruediger Elementary School
Elementary · 1.9 mi away
School for Young Children
School · 1.9 mi away
Leon High School
Secondary · 2.0 mi away
The School of Arts & Sciences Centre
Elementary · 2.0 mi away
Mathnasium
School · 2.0 mi away
The Achieve Academy
School · 2.2 mi away
Capital Preparatory
Elementary · 2.2 mi away
Sealey Elementary School
Elementary · 2.2 mi away
Commute Calculator
Nearby Homes
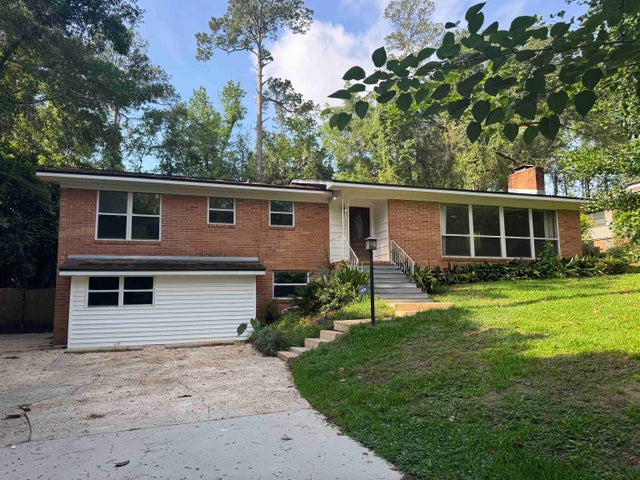
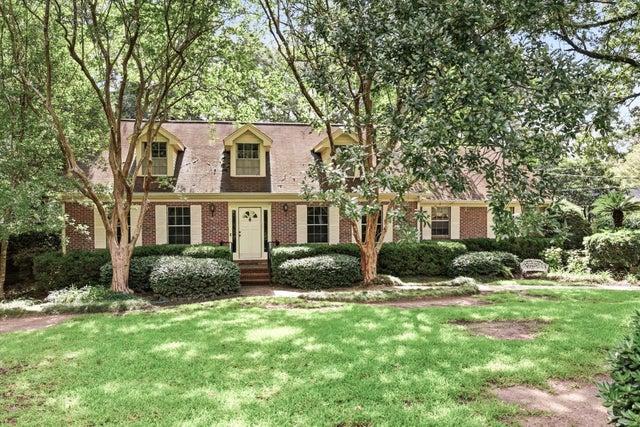
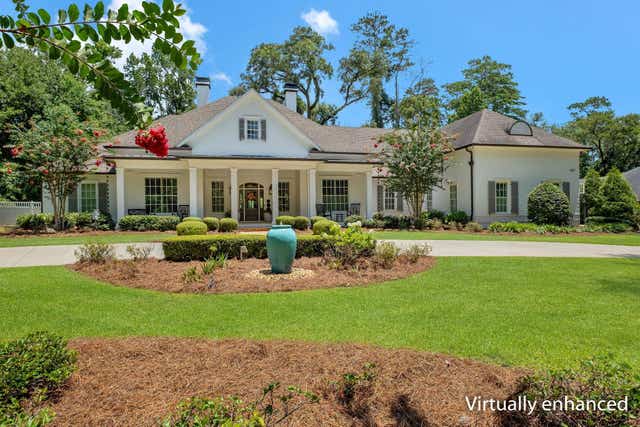
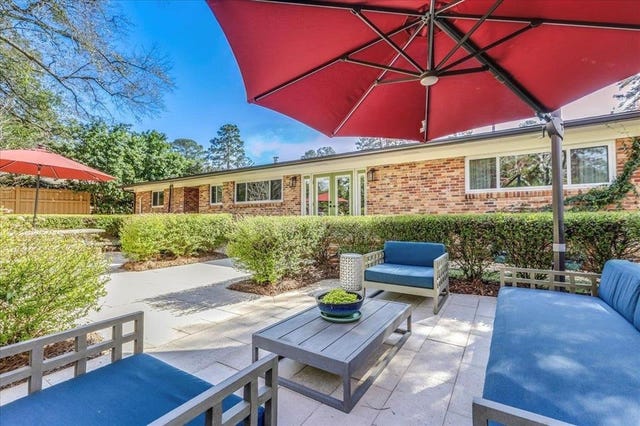
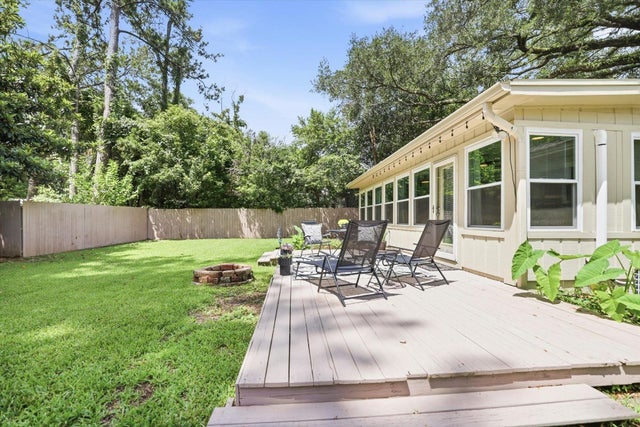
Similar Homes Nearby
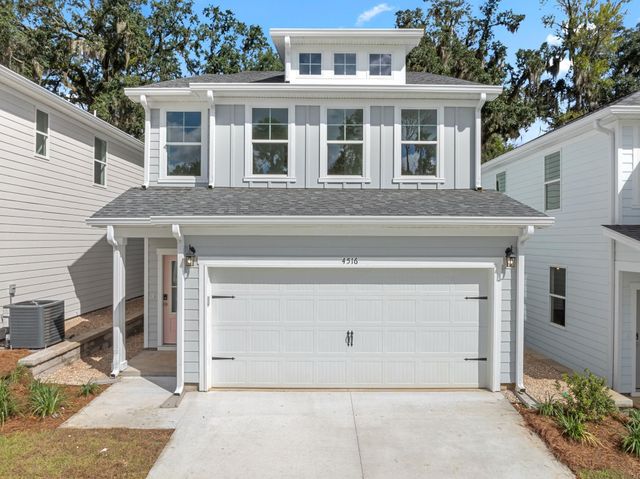

Similar Home Values
Comparable nearby listings and their asking prices.
| Address | Price | Beds | Baths | Sq Ft |
|---|---|---|---|---|
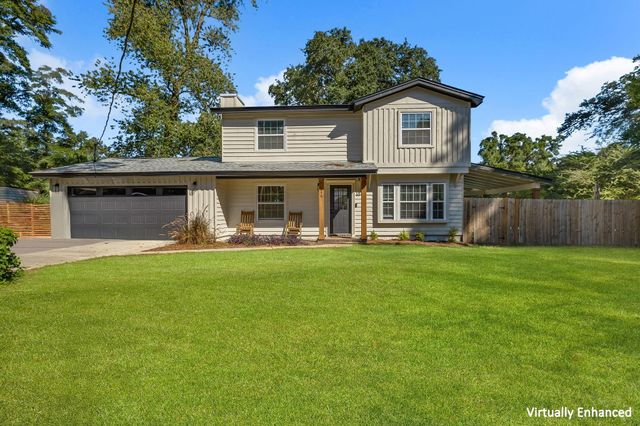
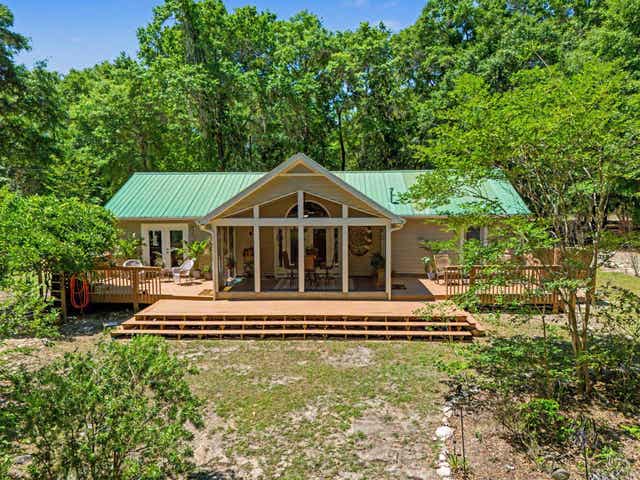
| 4516 Garden Oaks Way, Tallahassee, FL | $419,000 | 3 | 3 | 2,010 |
| 211 Camellia Oaks Avenue, Tallahassee, FL | $419,900 | 3 | 2 | 1,512 |
| 246 Intrepid Court, Tallahassee, FL | $420,000 | 4 | 3 | 1,736 |
| 2865 Parramore Shores Road, Tallahassee, FL | $420,000 | 3 | 2 | 1,384 |
| 6423 Forward Pass Trail, Tallahassee, FL | $420,000 | 4 | 2 | 1,820 |
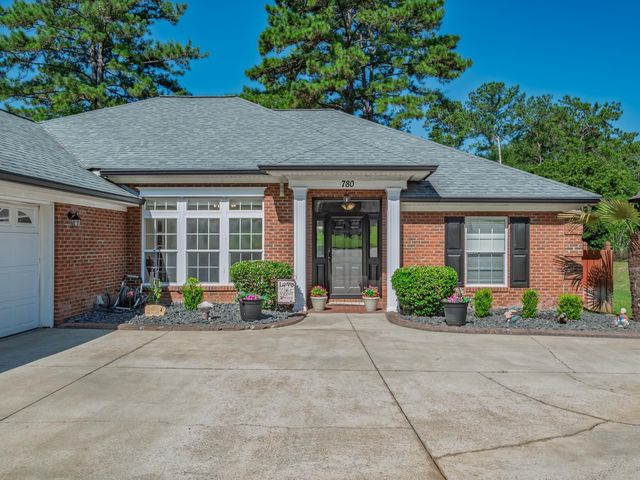
| 780 Eagle View Drive, Tallahassee, FL | $420,000 | 3 | 2 | 1,976 |
Moving Cost Estimate
EXIT Agents in Tallahassee


Listing Courtesy: Century 21 First Story - 8507270066
Presented by: Andy Durham