

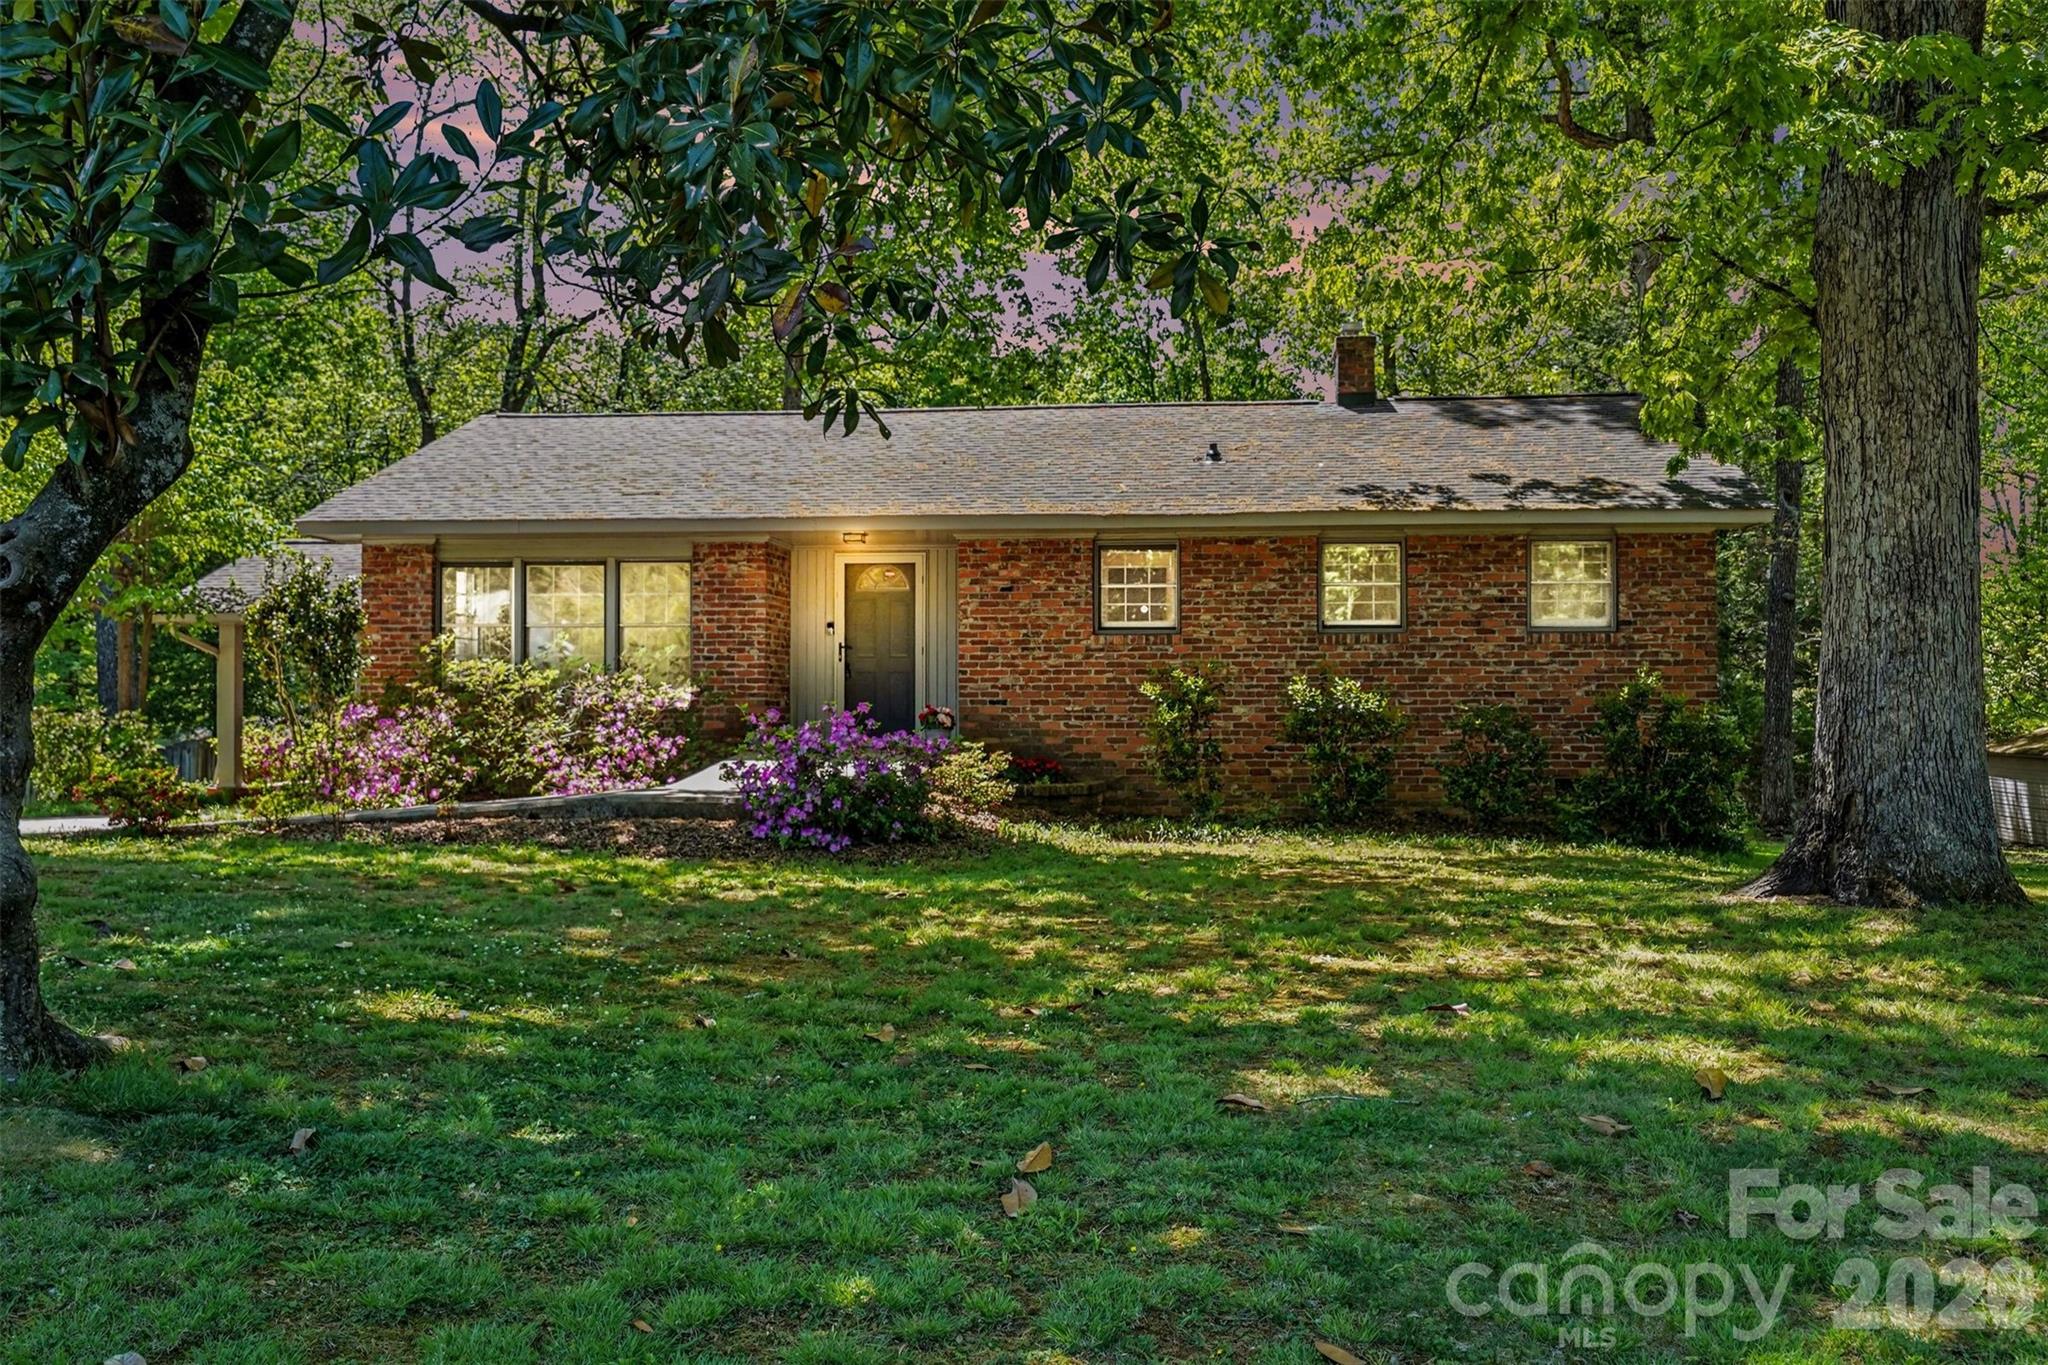
804 Phillips Street, Shelby, NC 28150
None · Cleveland County
Key Facts
Description
Meticulously maintained brick ranch in a quiet and highly desired neighborhood! With 2 bedrooms and 2 full baths, this home includes multiple accessibility features designed to support a wheelchair user. Extra space was added after purchase in 1995 and includes a family room open to the kitchen/dining area, laundry closet w/ work sink, primary bathroom, and small covered porch off the side. It has an exterior wheelchair lift (sold AS IS, installed but unused for many years, with hard wiring in place--wiring could possibly be used for EV charger), a concrete ramp to the front door, and no interior steps. Inside, spaces are wheelchair-friendly, including a wide center hall and a kitchen with over a 60-inch turning radius. Flooring throughout is mobility-friendly (hardwood, linoleum, tile, and low-pile carpet), and thresholds are low. Additional conveniences include a covered vehicle transfer area, Ring doorbell and camera, Titan security screen doors on front and side doors, and a whole house alarm system with smoke detector (currently monitored by Alarm South). Kitchen has lots of counter space and cabinet storage, and there is a large walk-in pantry. Lovely trees and mature plants highlight the yard. There is a brick retaining wall and concrete patio area in the back yard with room for a picnic table or seating area. Stainless steel kitchen refrigerator, washer, gas dryer, ring doorbell and camera remain. Roof replaced in 2017. Do not miss this one of a kind property!
Property Information
Property Type
Residential
Sub-Type
Single Family Residence
Style
Ranch / Traditional
Year Built
1954
Living Area
1,600 sq ft
Zoning
R10
Days on Market
72
MLS® Listing#
4367322
Property Features
Interior
Appliances
Cooling
Heating
Flooring
Basement
Parking
Laundry
Patio
Lot Features
Roof
Security
Utilities
Sewer
Water Source
Schools
- Elementary:
- Jefferson
- Middle:
- Shelby
- High:
- Shelby
Financial Details
HOA
None
Assessed Value
$173,605
Parcel Number
23325
Directions
From Uptown Shelby, take East Marion Street, turn right on Peach Street and right on Phillips Street. Home is on the left.
Affordability Calculator
$51,600
Estimated monthly payment
$1,373/mo
Principal $206,400 · Est. interest $287,946 over 30 yrs
Neighborhood Market Statistics
How this home compares to active listings in Shelby, NC
- $302,717
- Median Listing Price
- 75
- Median Days on Market
- 1,600
- Median Sq Ft
- $170
- Median Price / Sq Ft
- 277
- Active Listings
- This home’s price is 15% below the area median.
- Its price per sq ft is 5% below the area median.
Market statistics compiled from active EXIT Realty® and MLS listings in Shelby, NC.
Location

Points of Interest in Shelby, NC
Showing the Shelby area map.
Nearby Schools
Jefferson Elementary
Elementary · 0.7 mi away
Berryland Club House
School · 1.3 mi away
Shelby School of Esthetics
School · 1.4 mi away
Elizabeth Elementary
Elementary · 1.5 mi away
North Shelby School
School · 1.6 mi away
Cleveland County Schools
School · 1.7 mi away
Shelby High School
Secondary · 1.7 mi away
Higher Learning Child Care Academy
School · 2.0 mi away
Shelby Middle School
Secondary · 2.3 mi away
Pinnacle Classical Academy
School · 2.9 mi away
James Love Elementary
Elementary · 3.4 mi away
North Shelby School
School · 3.5 mi away
Township Three Elementary
Elementary · 5.3 mi away
Crest High School
Secondary · 5.4 mi away
Cleveland County Schools
Secondary · 5.9 mi away
Washington Elementary
Elementary · 6.0 mi away
Bethware Elementary
Elementary · 6.5 mi away
Springmore Elementary
Elementary · 8.6 mi away
Kings Mountain Intermediate
Secondary · 8.6 mi away
Boiling Springs Elementary
Elementary · 8.6 mi away
Commute Calculator
Nearby Homes

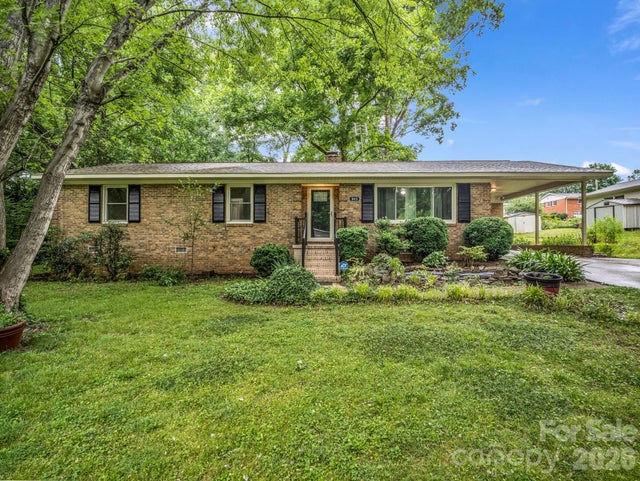
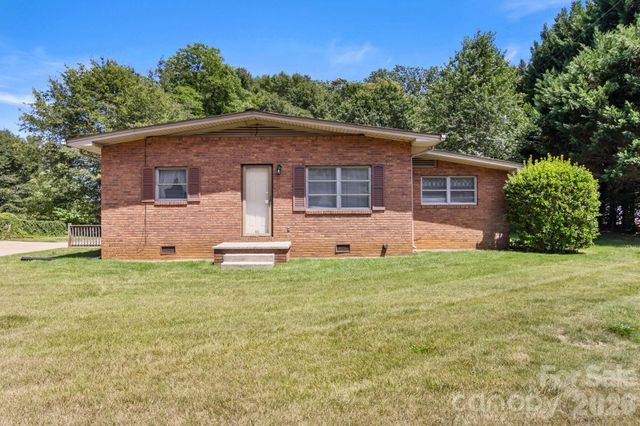
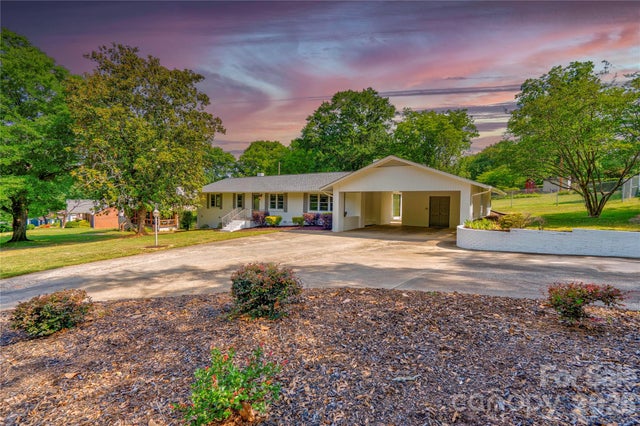


Similar Homes Nearby
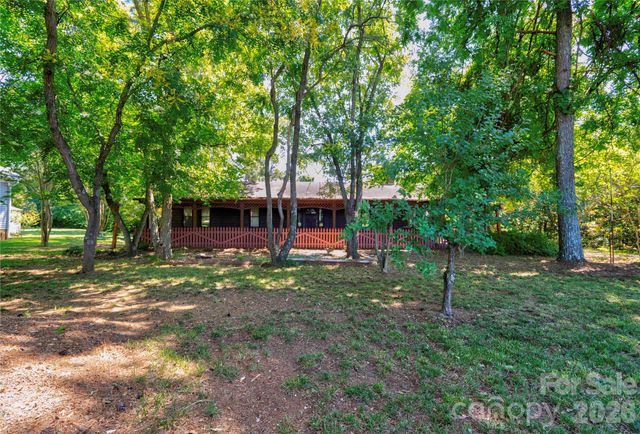
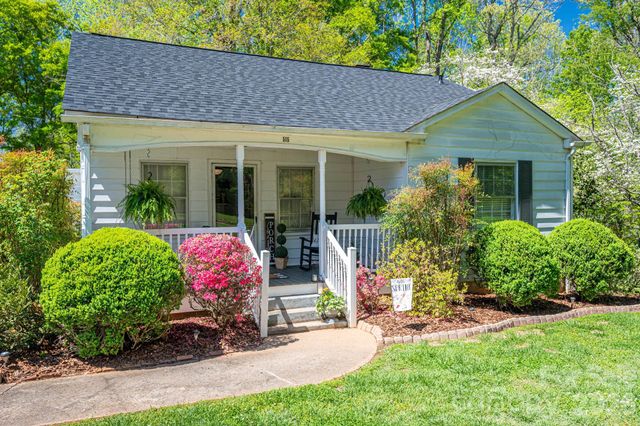
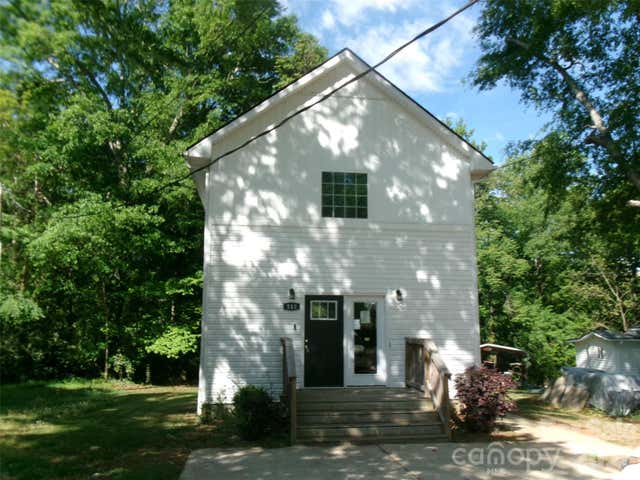
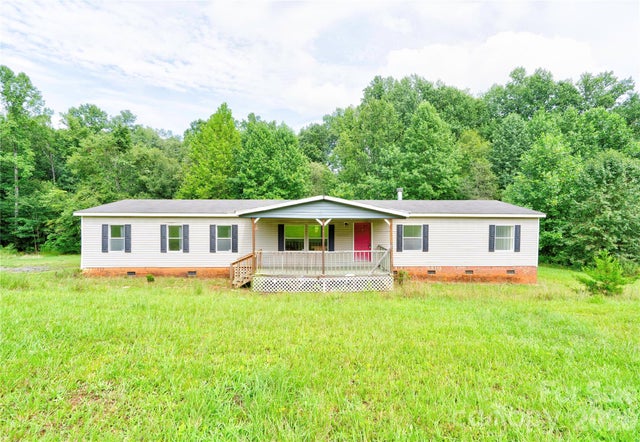


Similar Home Values
Comparable nearby listings and their asking prices.
| Address | Price | Beds | Baths | Sq Ft |
|---|---|---|---|---|
| 1419 Melrose Drive, Shelby, NC | $183,000 | 2 | 2 | 1,456 |
| 515 Polkville Road, Shelby, NC | $185,000 | 2 | 1 | 1,187 |
| 510 Kings Road, Shelby, NC | $187,000 | 2 | 2 | 1,000 |
| 136 Foxhill Drive, Shelby, NC | $189,000 | 4 | 2 | 2,052 |
| 109 Indian Creek Drive, Shelby, NC | $189,000 | 3 | 2 | 1,560 |
| 203 Kenwood Drive, Shelby, NC | $189,000 | 3 | 2 | 1,272 |
Moving Cost Estimate
EXIT Agents in Shelby


Listing Courtesy: Keller Williams Unified - beccaschweppe@kw.com
Last Updated: 2026-04-20
1