

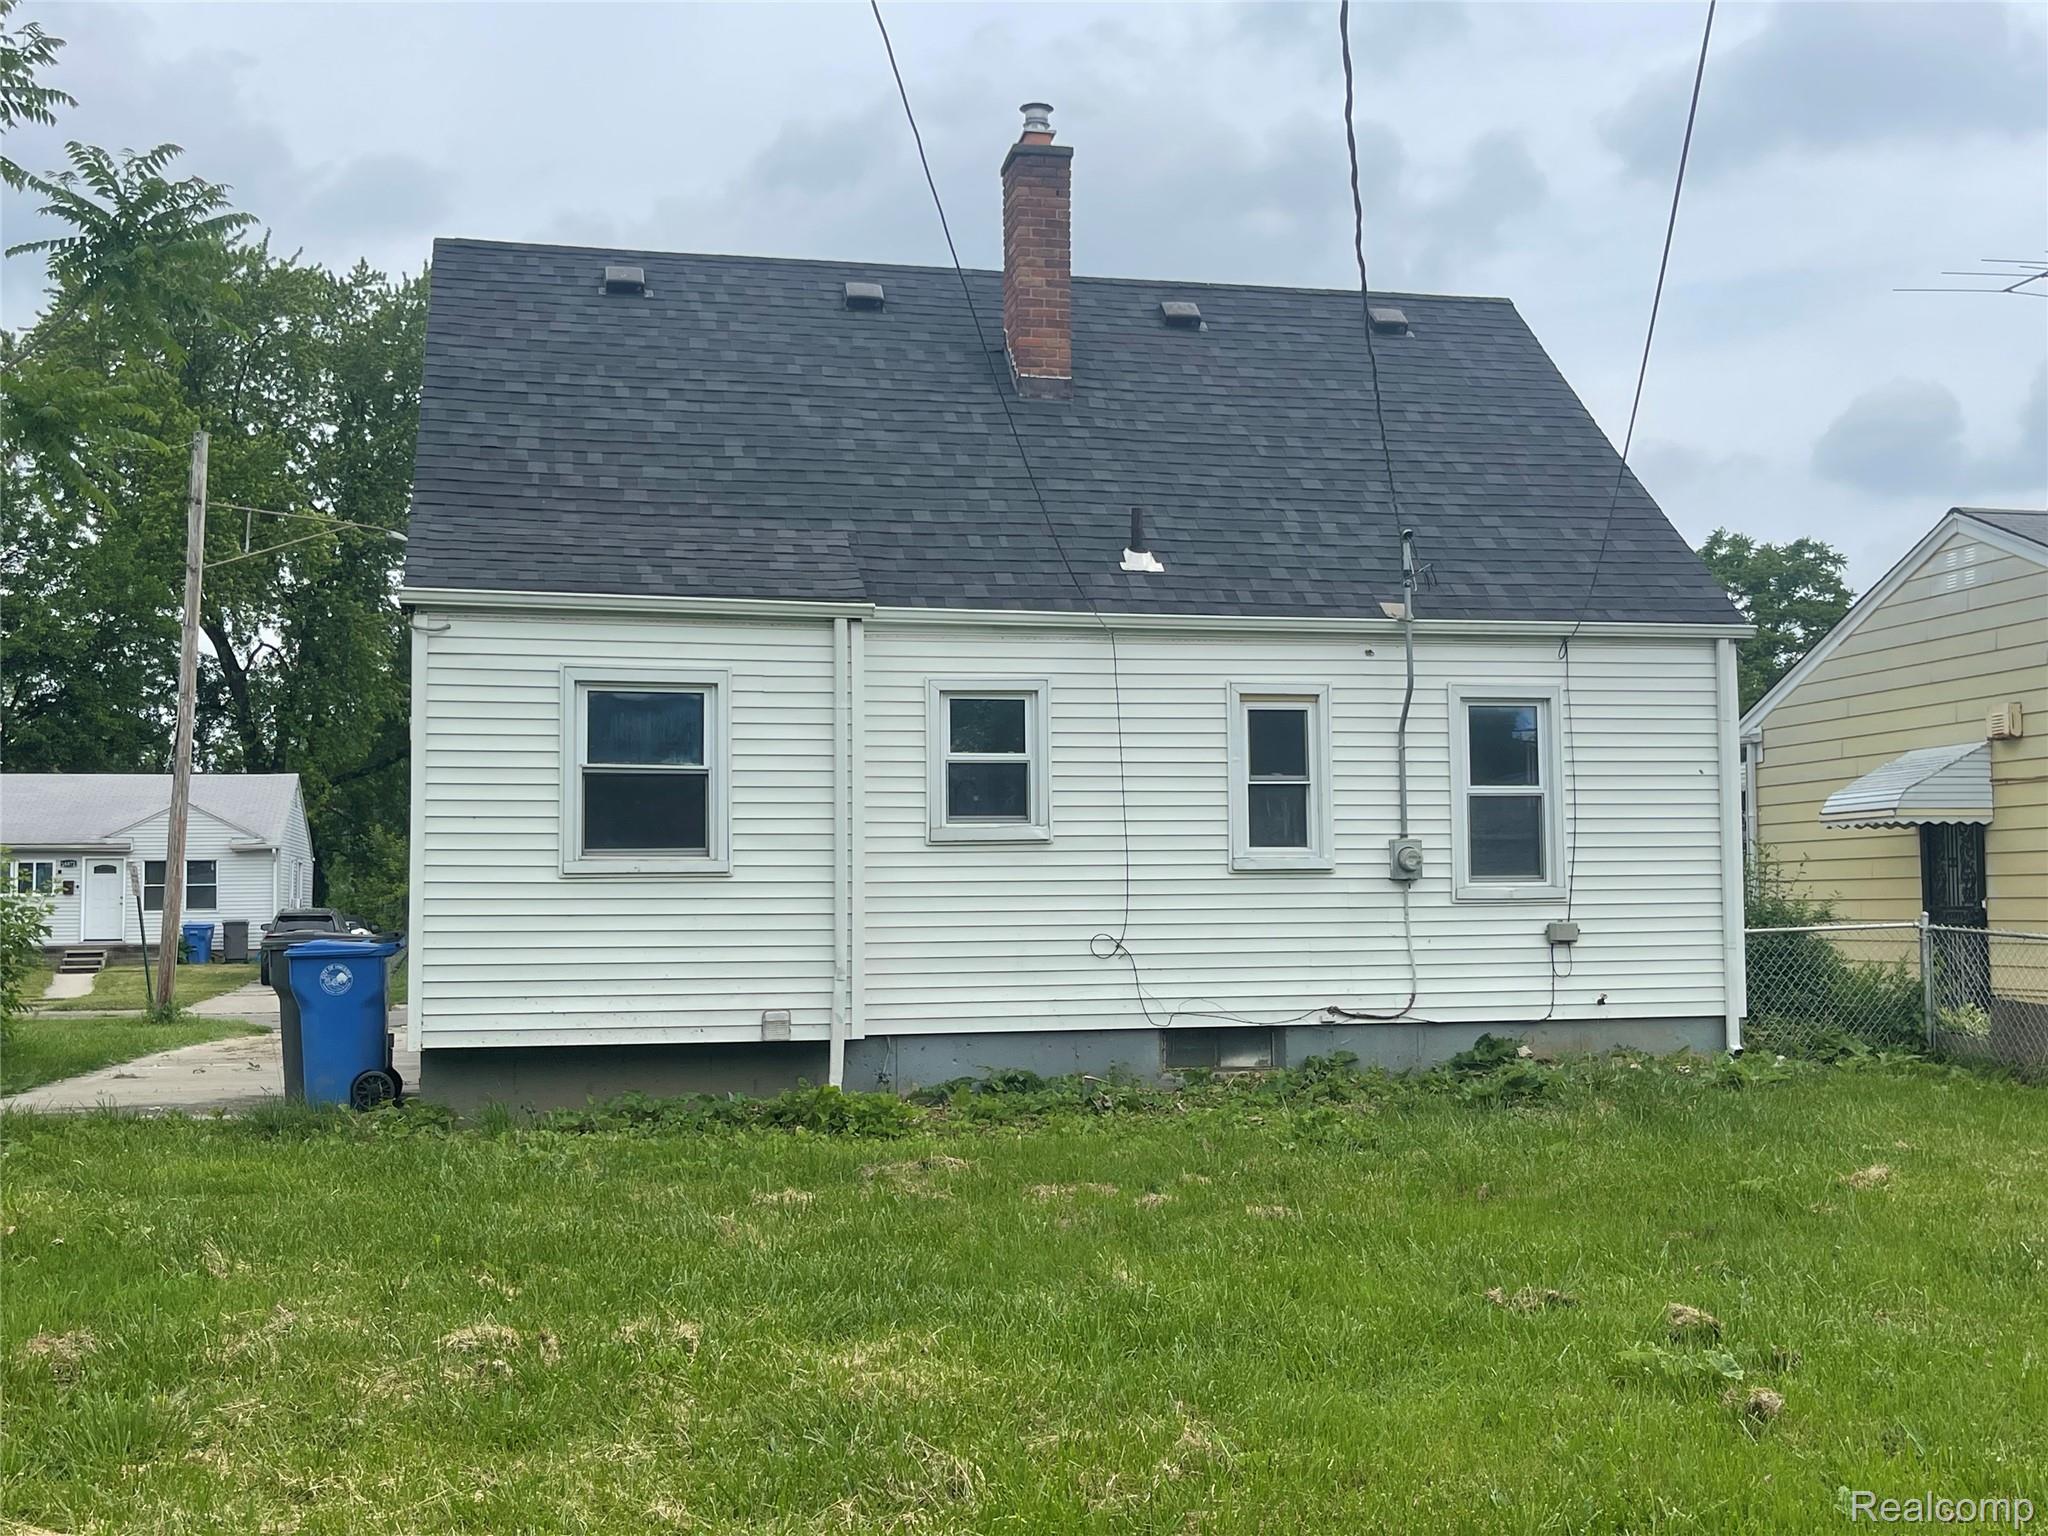
26861 Kitch Street, Inkster City, MI 48141
WESTWOOD SUB OF VAN ALSTINE FARM · Wayne County
Key Facts
Description
Beautifully remodeled, turn key, move in ready home. All new bathroom and kitchen including plumbing, cabinets and counter tops. All new flooring and fresh paint throughout. Nice clean painted basement. Don't forget about down payment assistance programs available to help with down payment and or closing costs.
Property Information
Property Type
Residential
Sub-Type
Single Family Residence
Style
Bungalow
Year Built
1950
Living Area
909 sq ft
Lot Size
0.14 acres
Lot Dimensions
45X135
Days on Market
31
MLS® Listing#
20261045425
Property Features
Appliances
Cooling
Heating
Basement
Pool
Parking
Construction
Roof
Sewer
Water Source
Rooms
- 6 X 5
- Bedroom10 X 12
- Bedroom16 X 12Second
- Bedroom10 X 11
- Kitchen13 X 9
- Living Room14 X 11
Financial Details
HOA
None
Annual Taxes
$2,371
Assessed Value
$17,499
Parcel Number
44022010127000
Directions
Michigan Ave to S on John Dailey to W on Kitch
Affordability Calculator
$24,780
Estimated monthly payment
$659/mo
Principal $99,120 · Est. interest $138,281 over 30 yrs
Neighborhood Market Statistics
How this home compares to active listings in Inkster City, MI
- $234,722
- Median Listing Price
- 60
- Median Days on Market
- 1,492
- Median Sq Ft
- $136
- Median Price / Sq Ft
- 13,314
- Active Listings
- This home’s price is 47% below the area median.
- Its price per sq ft is 1% above the area median.
Market statistics compiled from active EXIT Realty® and MLS listings in Inkster City, MI.
Location

Points of Interest in Inkster City, MI
Showing the Inkster City area map.
Nearby Schools
Peterson-Warren Academy
School · 0.3 mi away
Tomlinson Middle School
Secondary · 0.8 mi away
Robichaud High School
Secondary · 0.8 mi away
Inkster Christian Academy
School · 0.9 mi away
Westwood New Tech High School
Secondary · 0.9 mi away
Kids World
School · 0.9 mi away
West Village Academy
School · 1.1 mi away
Westwood Cyber High School
Secondary · 1.1 mi away
Daly Elementary School
Elementary · 1.2 mi away
Dearborn Public Schools
Elementary · 1.2 mi away
Thorne Elementary School
Elementary · 1.2 mi away
Westwood Community School District
Elementary · 1.2 mi away
Burger Development Center
School · 1.2 mi away
Gaudior Academy
School · 1.5 mi away
Thomas Gist Academy North
School · 1.6 mi away
American International Academy - Rosewood Campus
School · 1.6 mi away
Hoover Middle School
Secondary · 1.6 mi away
Discover Arts & Technology Academy
School · 1.7 mi away
Quest Charter Academy
School · 1.7 mi away
O L Smith Middle School
Secondary · 1.8 mi away
Commute Calculator
Nearby Homes
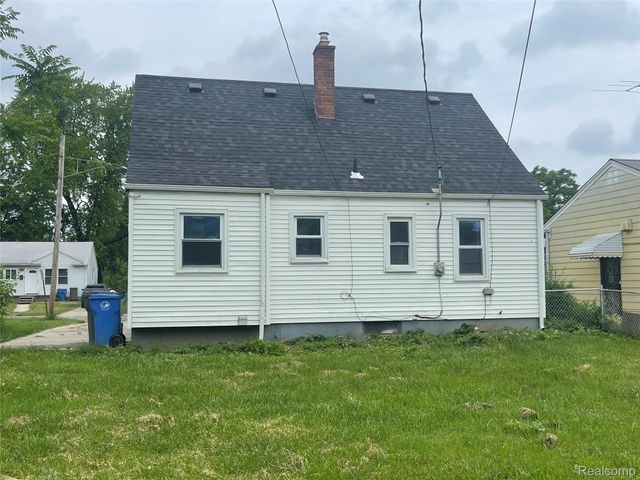


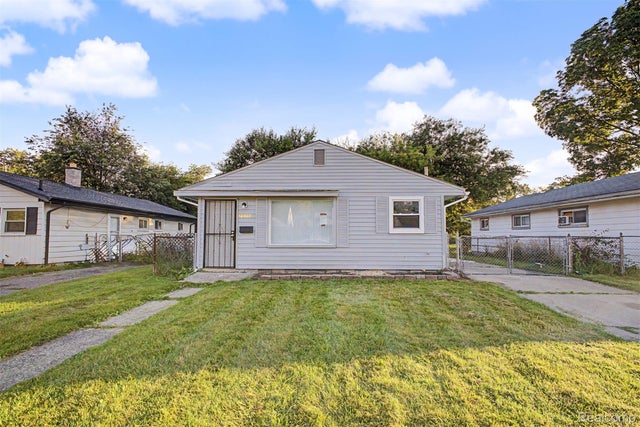
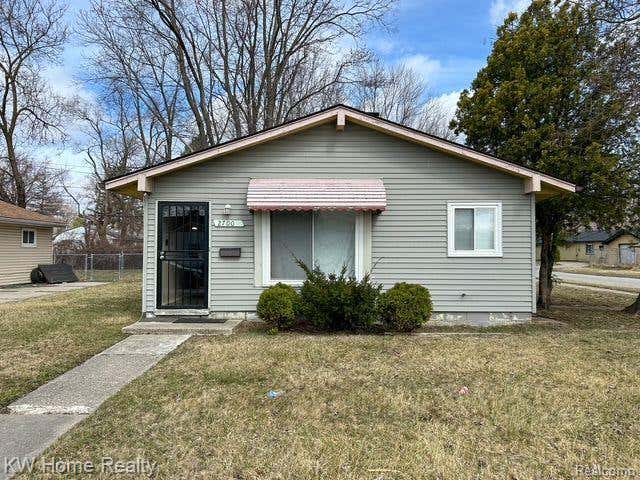

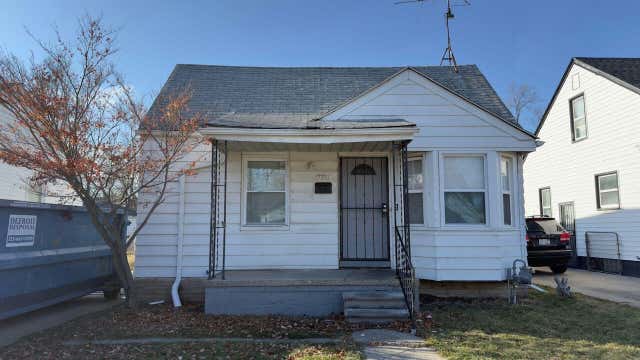
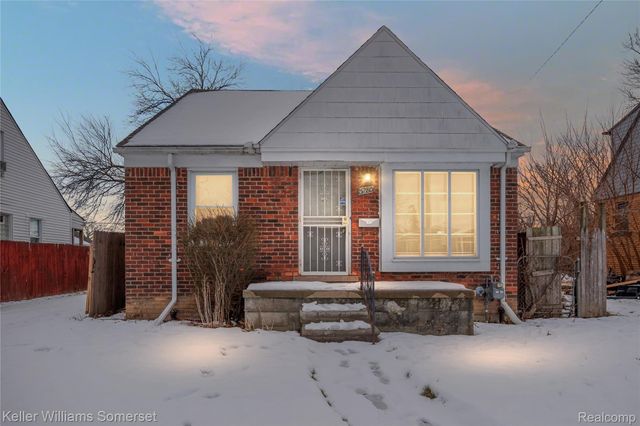
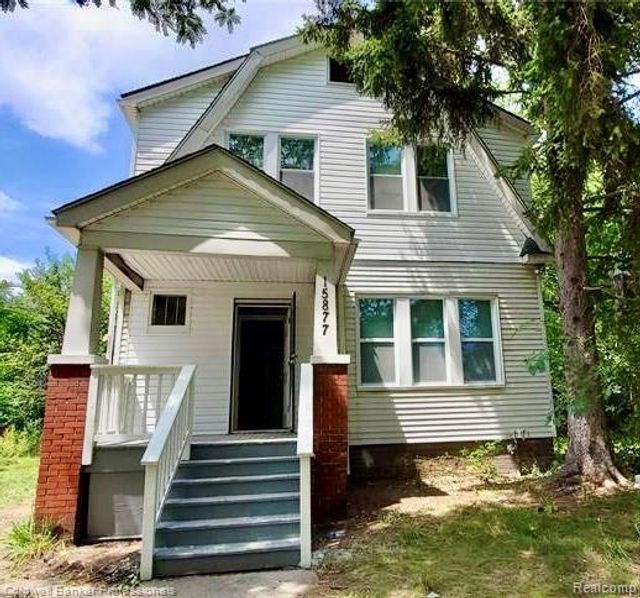
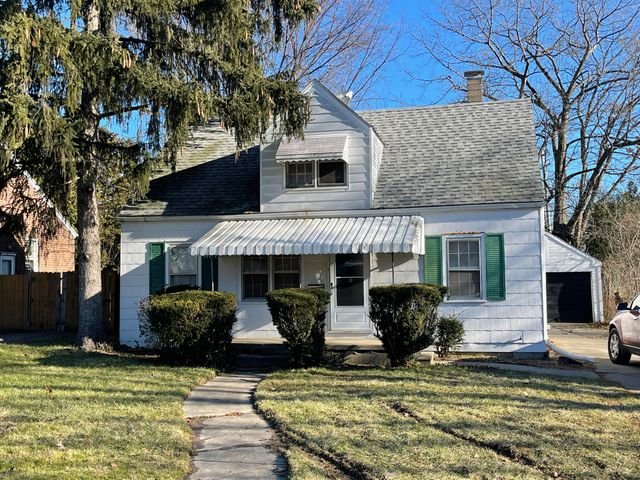
Similar Homes Nearby


Similar Home Values
Comparable nearby listings and their asking prices.
| Address | Price | Beds | Baths | Sq Ft |
|---|---|---|---|---|
| 7701 Vaughan Street, Detroit City, MI | $86,900 | 3 | 1 | 916 |
| 15280 Faircrest Street, Detroit City, MI | $86,900 | 3 | 1 | 1,663 |
| 20334 E 8 Mile Road, Harper Woods City, MI | $87,000 | 2 | 1 | 720 |
| 15877 Baylis Street, Detroit City, MI | $87,000 | 3 | 1 | 1,400 |
| 12651 Abington Avenue, Detroit City, MI | $87,000 | 3 | 1 | 1,386 |
| 5154 Hereford Street, Detroit City, MI | $87,000 | 3 | 1 | 960 |
Moving Cost Estimate
EXIT Agents in Inkster City


Listing Courtesy: Todd Enterprises Inc - 2486006566
The accuracy of all information, regardless of source, is not guaranteed or warranted. All information should be independently verified. Any use of search facilities of data on the site, other than by a consumer looking to purchase real estate, is prohibited.