

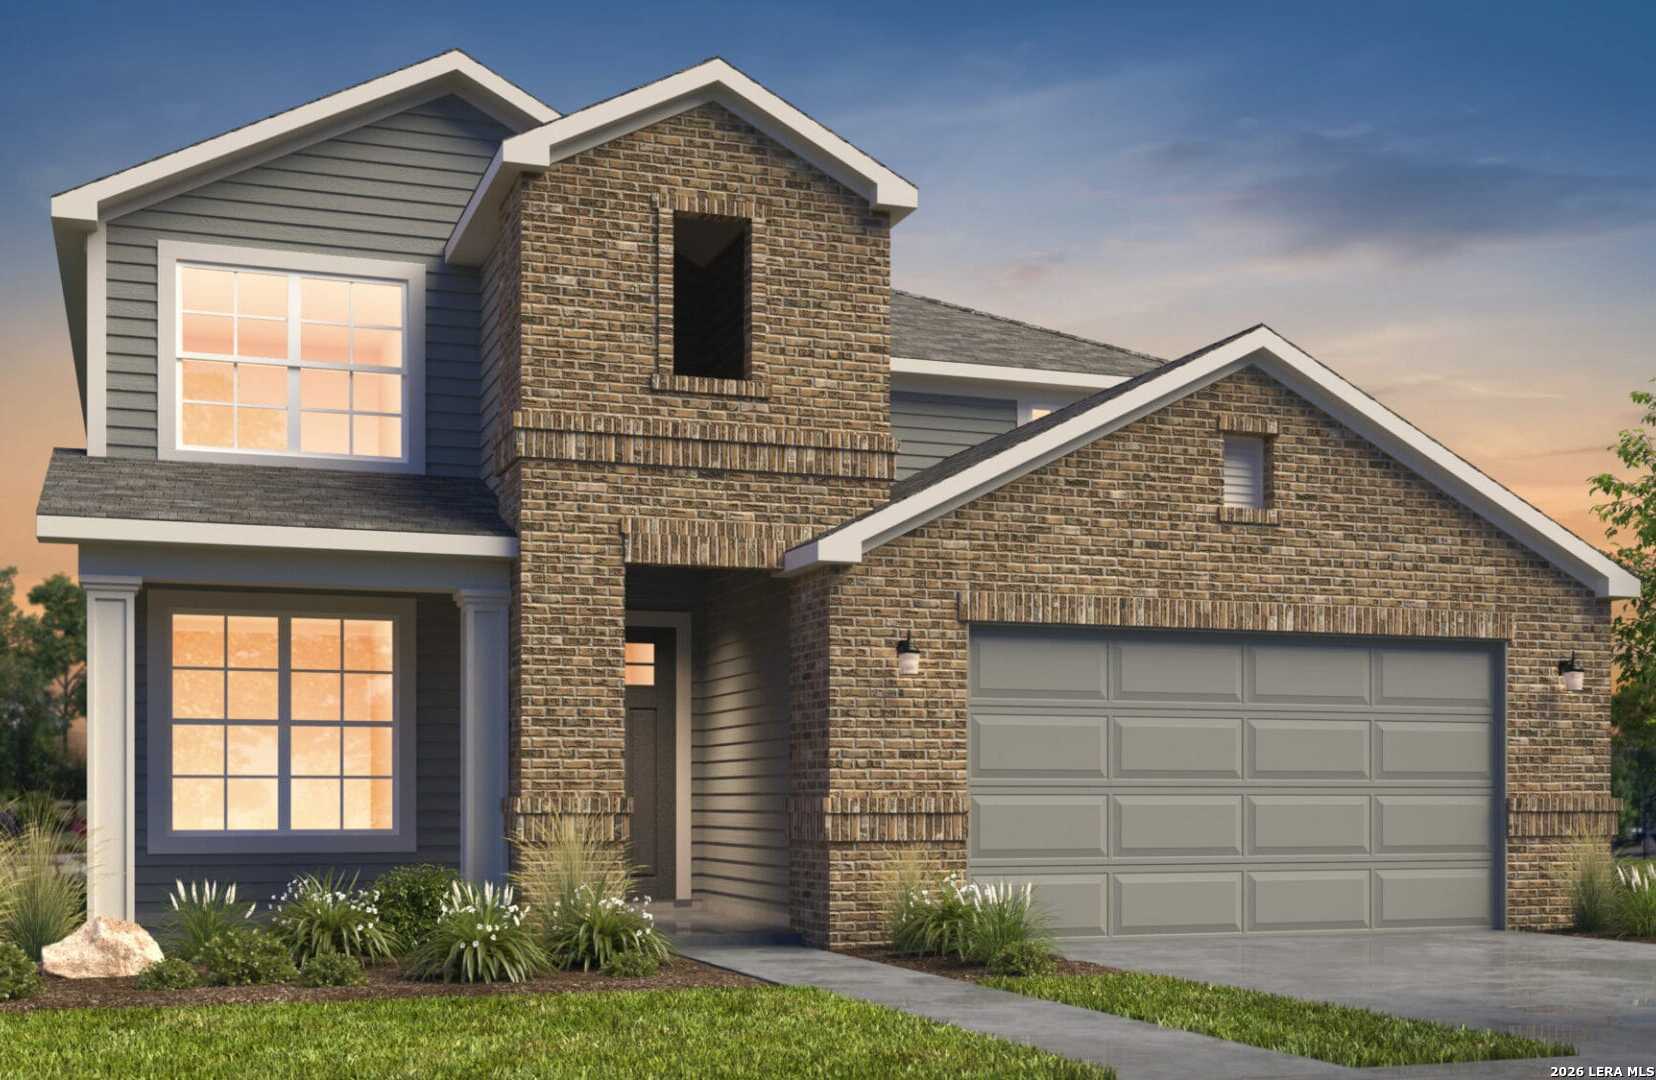
11112 Carlyle Springs, Live Oak, TX 78233
SKYBROOKE · Bexar County
Key Facts
Description
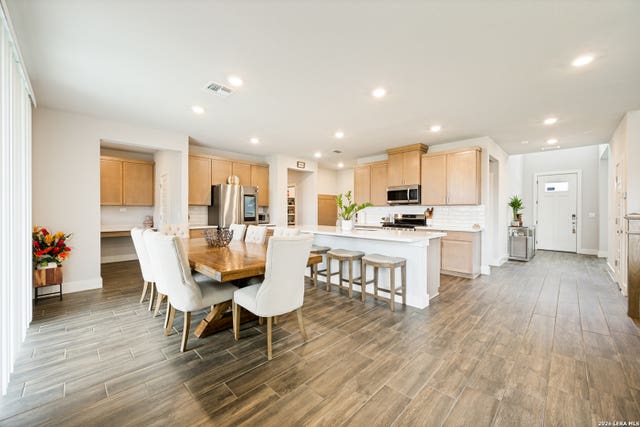
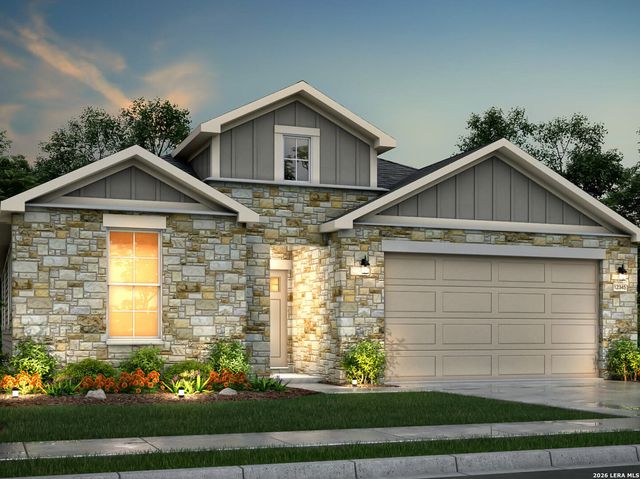
Welcome to 11112 Carlyle Springs, featuring the beautifully designed Bliss floor plan in the desirable Skybrooke community. This spacious 2,691 sq ft, twostory home offers the perfect blend of comfort, style, and functionality with 4 bedrooms, 2.5 baths, and a 2car garage. Located within a culdesac and offering scenic views of the walking trail, this homesite provides added privacy and a peaceful setting rarely found in the neighborhood. Step inside to an inviting openconcept layout filled with natural light and an effortless flow between the living, dining, and kitchen areas. The modern kitchen offers generous counter space and a layout ideal for both everyday meals and entertaining. The primary suite is conveniently located on the main floor, providing privacy and comfort with a wellappointed ensuite bath and walkin closet. Upstairs, a spacious game room anchors three additional bedrooms and a full bath-perfect for family, guests, or flexible workfromhome needs. The backyard offers ample space and is ready for your personal touch, whether you envision outdoor dining, a play area, or quiet evenings under the Texas sky. Situated in the soughtafter Skybrooke community in Live Oak, this home provides convenient access to shopping, dining, parks, and major highways while maintaining a welcoming neighborhood feel. Disclosure All information is deemed reliable but not guaranteed. Buyer should verify all measurements, schools, features, and community details. Renderings, floorplans, and descriptions may include upgrades or options not included. Builder reserves the right to make changes without notice.
Property Information
Property Type
Residential
Sub-Type
Single Family Residence
Style
Two Story
Year Built
2026
Stories
2
Living Area
2,691 sq ft
Lot Size
0.13 acres
Garage Spaces
2
Days on Market
97
MLS® Listing#
1958095
Property Features
Appliances
Cooling
Heating
Flooring
Construction
Foundation
Roof
Windows
Security
Rooms
- 16x13Second
- Main
- Bedroom 211x11Second
- Bedroom 312x10Second
- Bedroom 410x10Second
- Dining Room11x11Main
- Family Room13x19Main
- Kitchen11x13Main
- Master Bathroom14x13Main
- Master Bedroom13x15Main
Schools
- Elementary:
- Royal Ridge
- Middle:
- White Ed
- High:
- Roosevelt
- District:
- North East I.S.D.
Financial Details
HOA
$300 / Annually
ALAMO MANAGEMENT GROUP
Annual Taxes
$2
Tax year 2026
Directions
O'Connor & Forest Bluff
Affordability Calculator
$99,896
Estimated monthly payment
$2,658/mo
Principal $399,584 · Est. interest $557,455 over 30 yrs
Neighborhood Market Statistics
How this home compares to active listings in Live Oak, TX
- $452,273
- Median Listing Price
- 68
- Median Days on Market
- 2,465
- Median Sq Ft
- $190
- Median Price / Sq Ft
- 379
- Active Listings
- This home’s price is 10% above the area median.
- Its price per sq ft is 2% below the area median.
Market statistics compiled from active EXIT Realty® and MLS listings in Live Oak, TX.
Location

Points of Interest in Live Oak, TX
Showing the Live Oak area map.
Nearby Schools
Miller's Point Elementary School
Elementary · 0.5 mi away
Judson Independent School Dist
School · 0.9 mi away
Crestview Elementary School
Elementary · 0.9 mi away
Basis San Antonio - Northeast Campus
Secondary · 1.3 mi away
School of Science & Technology Alamo
School · 1.4 mi away
Ed Franz Elementary
Elementary · 1.5 mi away
Judson Isd
School · 1.7 mi away
North East Independent School District
Elementary · 1.7 mi away
Montgomery Elementary School
Elementary · 1.7 mi away
Harmony School of Innovation
Elementary · 1.8 mi away
School of Science and Technology - Alamo
Elementary · 1.9 mi away
Kitty Hawk Middle School
Secondary · 2.0 mi away
Idea Judson
Secondary · 2.0 mi away
Coronado Village Elementary School
Elementary · 2.2 mi away
Salinas Elementary
Elementary · 2.2 mi away
Judson Early College Academy
School · 2.3 mi away
Windcrest Elementary School
Elementary · 2.3 mi away
Idea Walzem
Secondary · 2.4 mi away
Shekinah/Radiance Academy
School · 2.4 mi away
Woodstone Elementary School
Elementary · 2.5 mi away
Commute Calculator
Nearby Homes
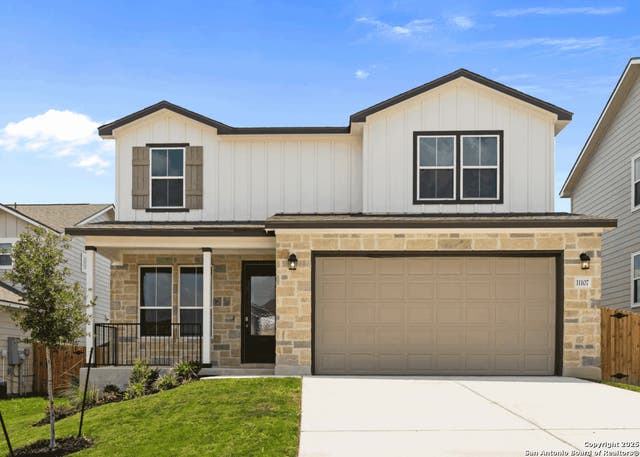

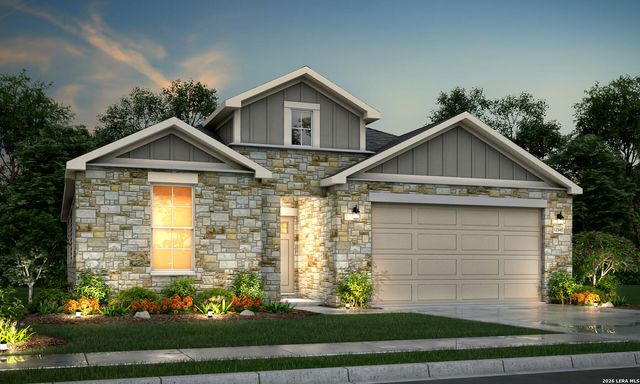
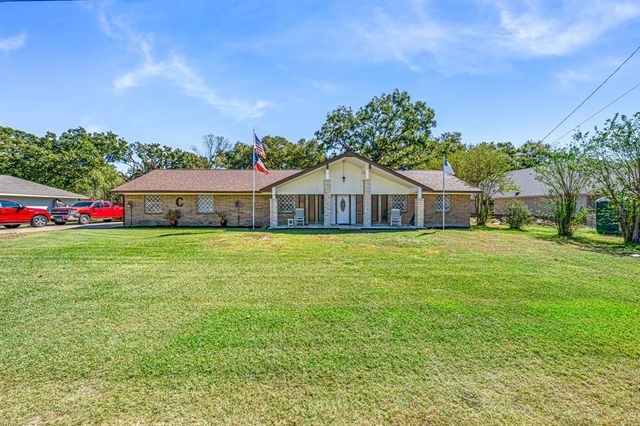
Similar Homes Nearby



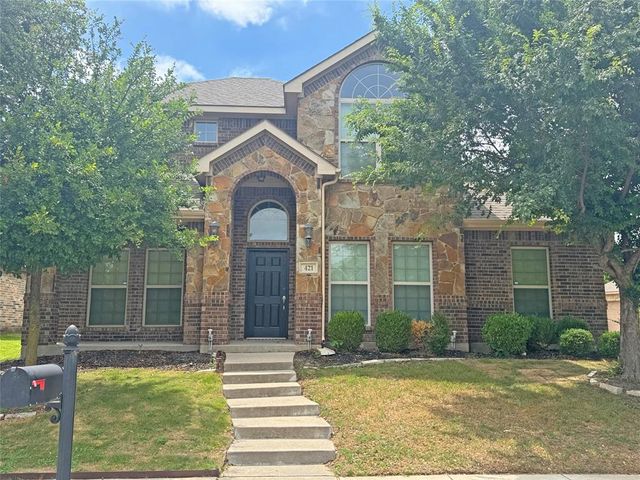
Similar Home Values
Comparable nearby listings and their asking prices.
| Address | Price | Beds | Baths | Sq Ft |
|---|---|---|---|---|
| 740 Squire Place, Red Oak, TX | $349,999 | 3 | 2 | 1,625 |
| 1075 Oak Ridge Drive, Oak Ridge, TX | $350,000 | 4 | 2 | 1,570 |
| 117 Brook Hollow Lane, Red Oak, TX | $350,000 | 4 | 3 | 2,205 |
| 9508 Sage Wood Lane, Oak Point, TX | $352,990 | 4 | 2 | 1,855 |
| 4602 White Buffalo Trail, Oak Point, TX | $354,900 | 3 | 3 | 1,863 |
| 421 Sunnyside Lane, Red Oak, TX | $354,900 | 4 | 3 | 2,485 |
Moving Cost Estimate
EXIT Agents in Live Oak



Listing Courtesy: Move Up America - (512) 657-9832 amoran@viewhomesinc.com
Presented by: Ashisha Moran