

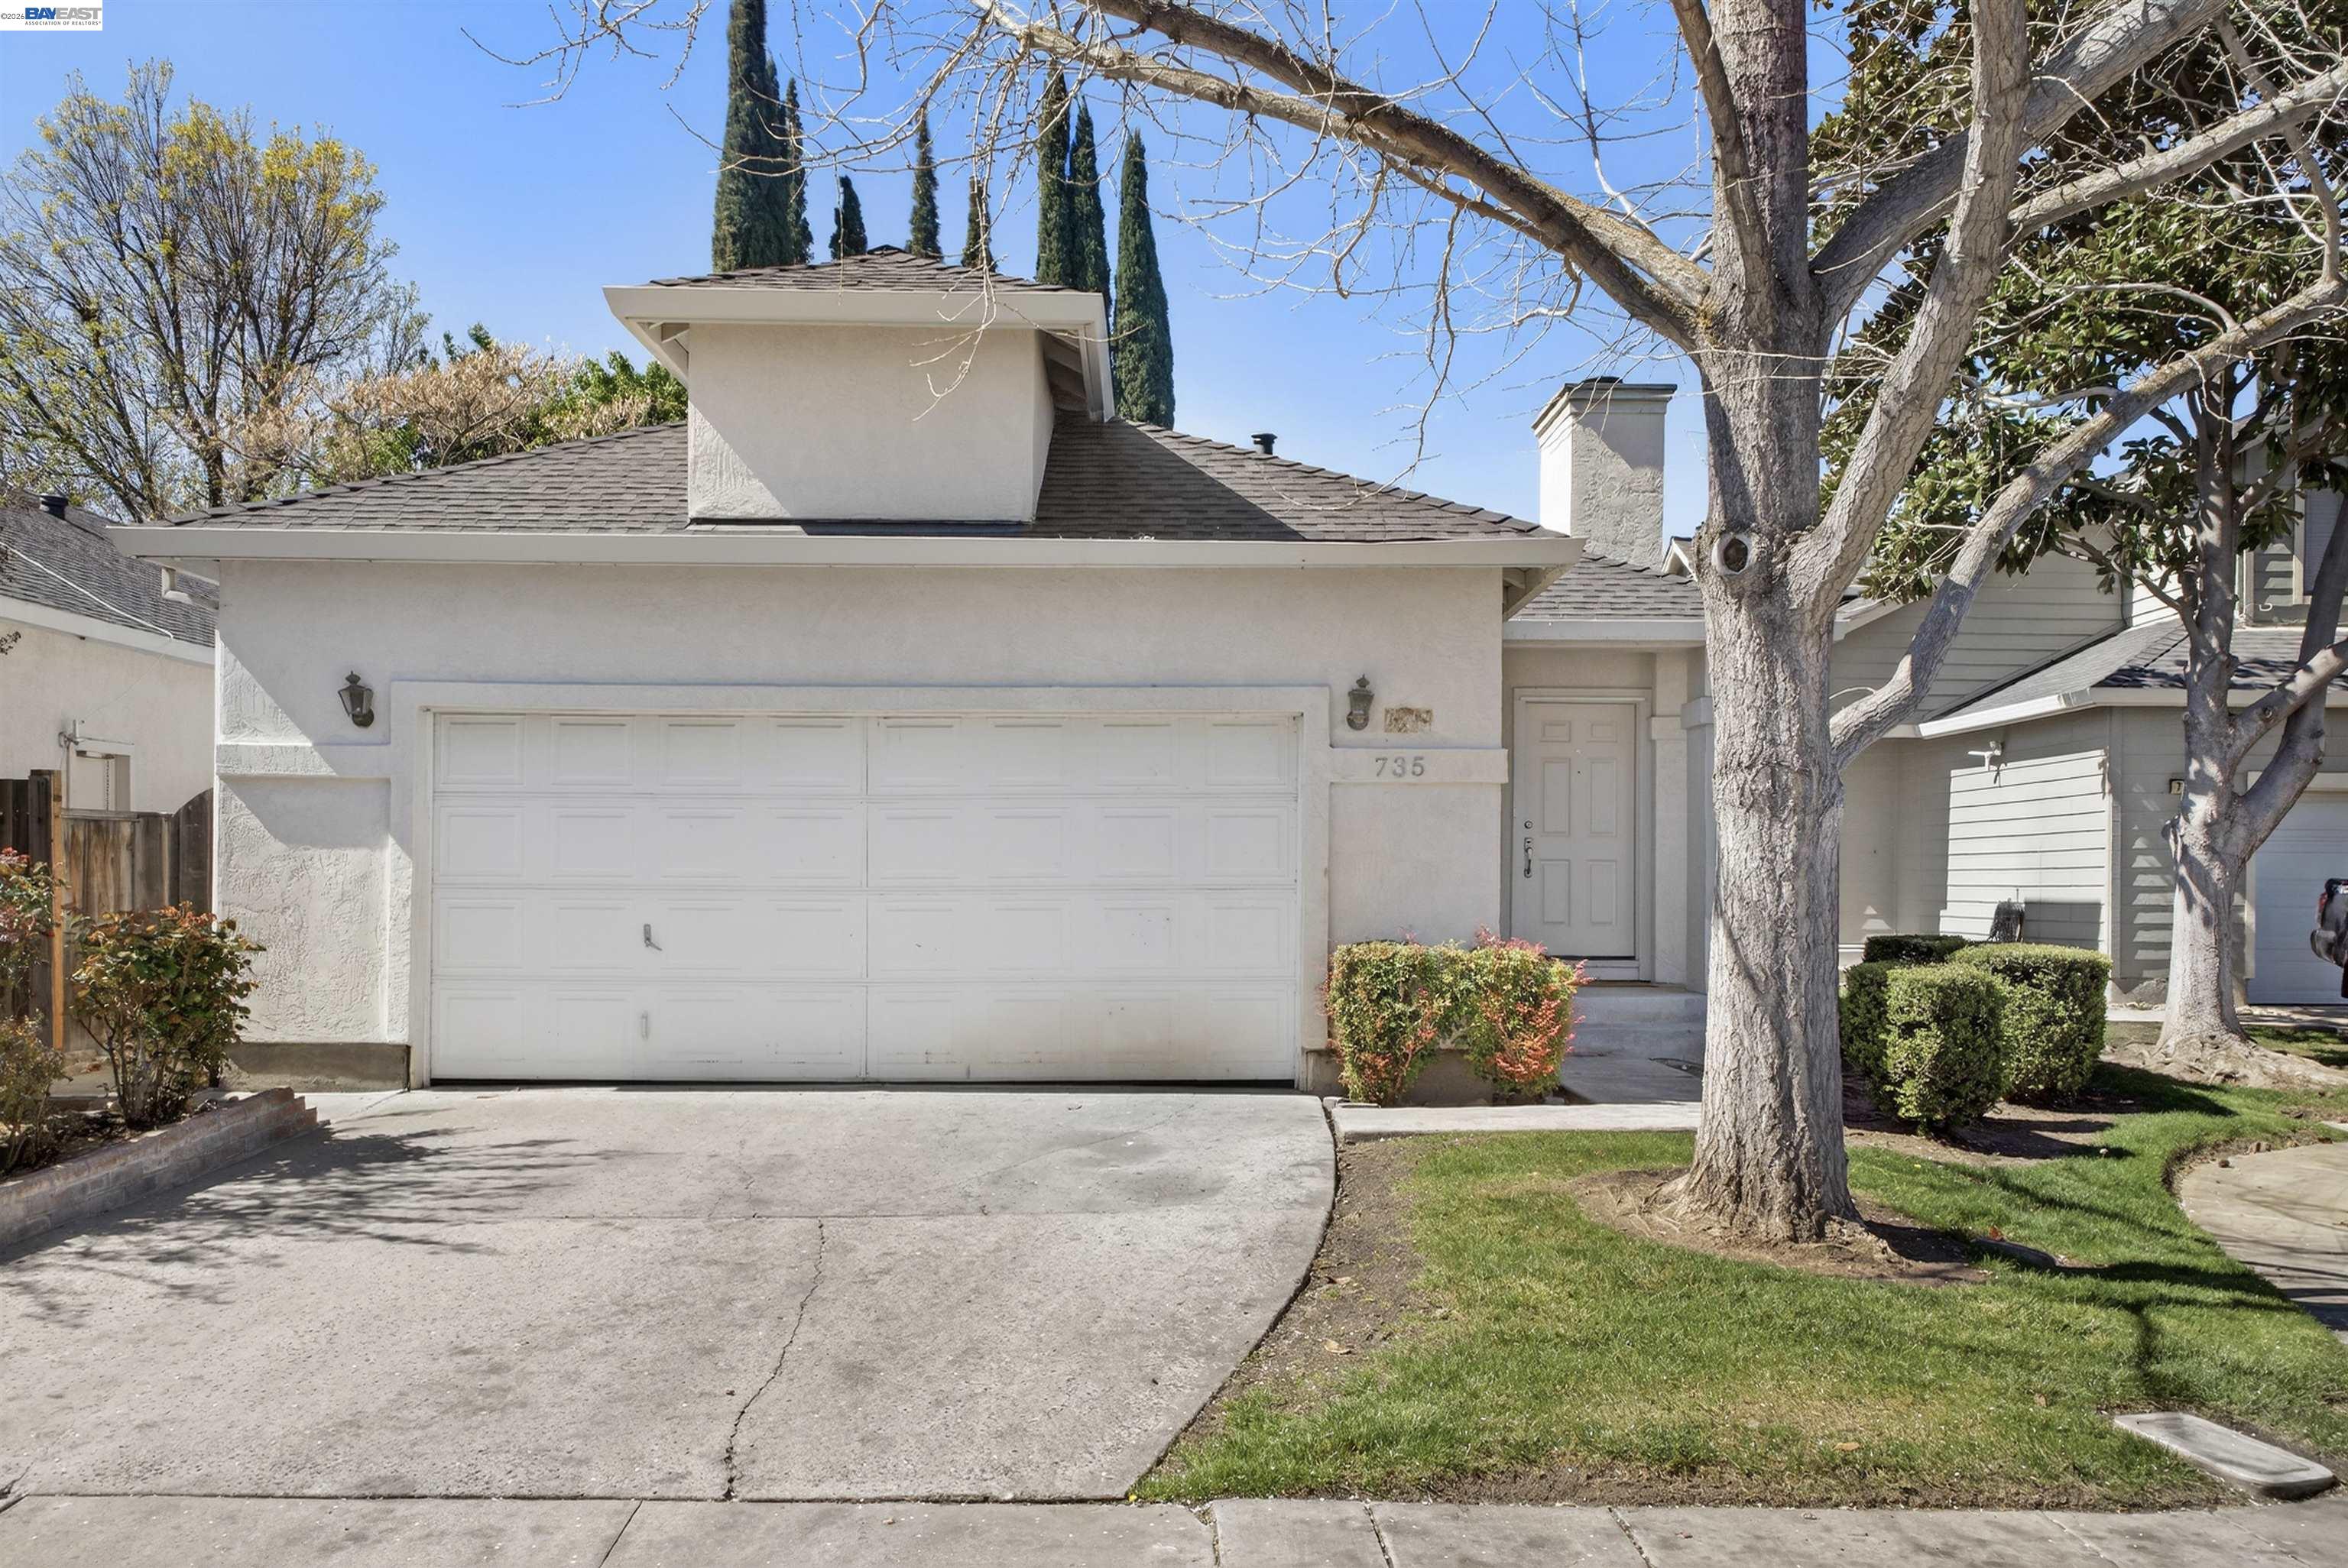
735 Timberline Ter, Brentwood, CA 94513
DEER CREEK · Contra Costa County
Key Facts
Description
Welcome to 735 Timberline Terrace, a charming single-family home nestled in a quiet Brentwood neighborhood. This inviting residence offers approximately 1,100 sq ft of comfortable living space with a bright and functional layout perfect for modern living. Enjoy a light-filled living area, well-appointed kitchen with ample storage, and comfortable bedrooms designed for everyday convenience. The home’s efficient floor plan makes great use of space while maintaining a warm and welcoming atmosphere. Step outside to a private backyard ideal for relaxing, gardening, or entertaining family and friends. Whether enjoying a quiet evening or hosting a weekend BBQ, this outdoor space offers endless possibilities. Located just minutes from parks, schools, shopping, dining, and Brentwood’s vibrant downtown, this home offers both comfort and convenience. ? A fantastic opportunity for first-time buyers, investors, or anyone looking to enjoy the Brentwood lifestyle.
Property Information
Property Type
Residential
Sub-Type
Single Family Residence
Style
Spanish
Year Built
1989
Living Area
1,141 sq ft
Lot Size
0.09 acres
Garage Spaces
2
Days on Market
89
MLS® Listing#
41126375
Property Features
Appliances
Cooling
Heating
Fireplace
Pool
Parking
Laundry
Lot Features
Construction
Roof
Security
Community
Sewer
Water Source
Financial Details
HOA
$165 / Monthly
CALL LISTING AGENT
Directions
Balfour/Fairview/Central
Affordability Calculator
$107,800
Estimated monthly payment
$2,869/mo
Principal $431,200 · Est. interest $601,562 over 30 yrs
Neighborhood Market Statistics
How this home compares to active listings in Brentwood, CA
- $791,200
- Median Listing Price
- 38
- Median Days on Market
- 2,201
- Median Sq Ft
- $364
- Median Price / Sq Ft
- 331
- Active Listings
- This home’s price is 32% below the area median.
- Its price per sq ft is 30% above the area median.
Market statistics compiled from active EXIT Realty® and MLS listings in Brentwood, CA.
Location

Getting Around
Points of Interest in Brentwood, CA
Showing the Brentwood area map.
Nearby Schools
William B Bristow Middle School
Secondary · 0.3 mi away
Brentwood Elementary School
Elementary · 0.6 mi away
Montessori School of Brentwood
Elementary · 0.7 mi away
Love for Learning
School · 0.9 mi away
Independence High School
Secondary · 0.9 mi away
Liberty High School
Secondary · 0.9 mi away
Goddard School
School · 1.0 mi away
Horizon College
School · 1.0 mi away
Ron Nunn Elementary School
Elementary · 1.1 mi away
Marsh Creek Elementary School
Elementary · 1.2 mi away
Edna Hill Middle
Secondary · 1.2 mi away
Aim-High Child Care
School · 1.3 mi away
Garin Elementary School
Elementary · 1.3 mi away
Little Scholars Preschool
School · 1.3 mi away
Sunshine House
School · 1.3 mi away
Loma Vista Elementary School
Elementary · 1.3 mi away
Mary Casey Black Elementary
Elementary · 1.5 mi away
Leap Ahead Preschool
School · 1.5 mi away
R. Paul Krey Elementary
Elementary · 1.8 mi away
Brentwood Union School District
School · 1.8 mi away
Commute Calculator
Nearby Homes


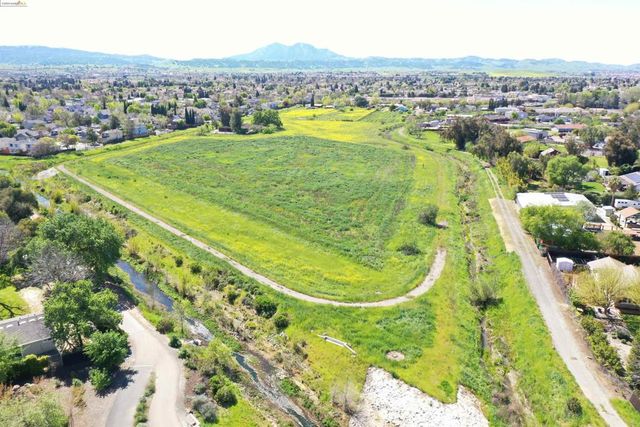
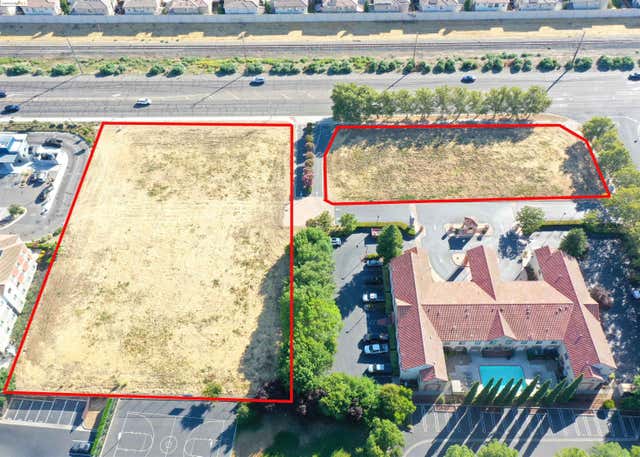

Similar Homes Nearby

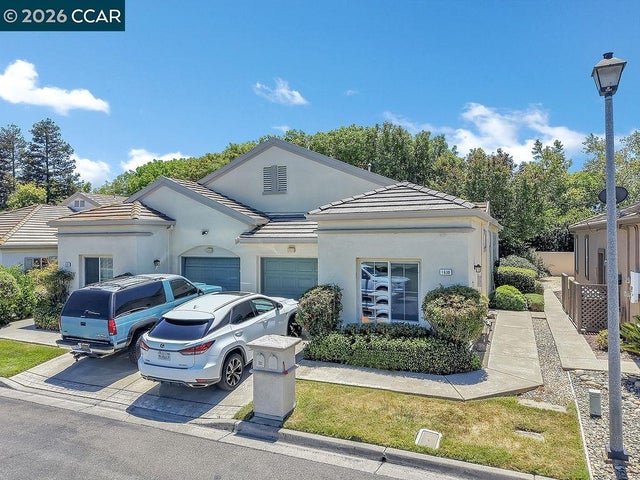
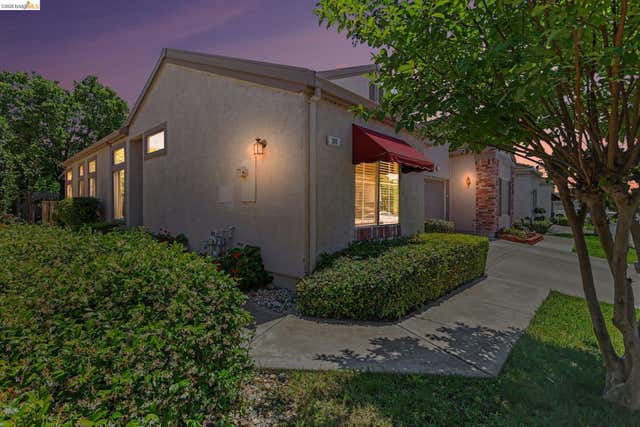


Similar Home Values
Comparable nearby listings and their asking prices.
| Address | Price | Beds | Baths | Sq Ft |
|---|---|---|---|---|
| 1630 Jubilee Dr, Brentwood, CA | $439,950 | 2 | 2 | 994 |
| 1630 Jubilee Dr, Brentwood, CA | $439,950 | 2 | 2 | 994 |
| 300 Winesap Dr, Brentwood, CA | $450,000 | 2 | 2 | 994 |
| 300 Winesap Dr, Brentwood, CA | $450,000 | 2 | 2 | 994 |
| 276 Black Amber Way, Brentwood, CA | $455,000 | 2 | 2 | 984 |
| 276 Black Amber Way, Brentwood, CA | $455,000 | 2 | 2 | 984 |
Moving Cost Estimate
EXIT Agents in Brentwood



Listing Courtesy: Principle Realty LCC - 5109994928
Presented by: Dominic Leung
IDX information is provided exclusively for consumers’ personal, non-commercial use and that it may not be used for any purpose other than to identify prospective properties consumers may be interested in purchasing. Information deemed reliable but not guaranteed to be accurate. Listing information updated daily.