

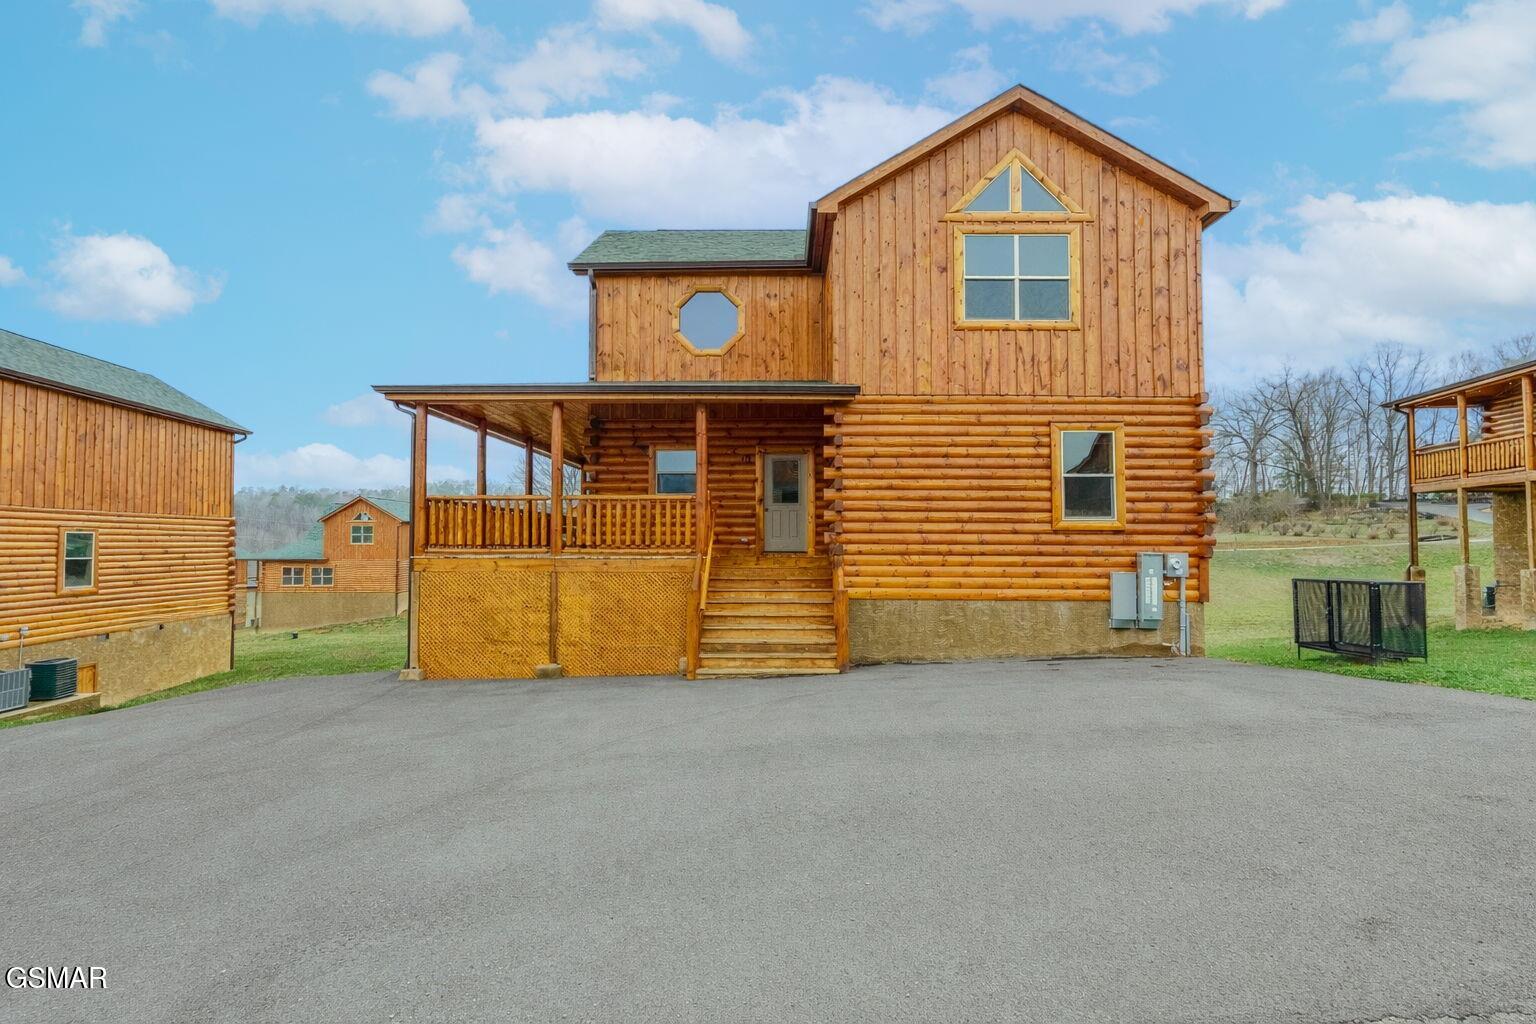
3850 Twilight Way, Pigeon Forge, TN 37862
Heritage Mountain Resort · Sevier County
Key Facts
Description
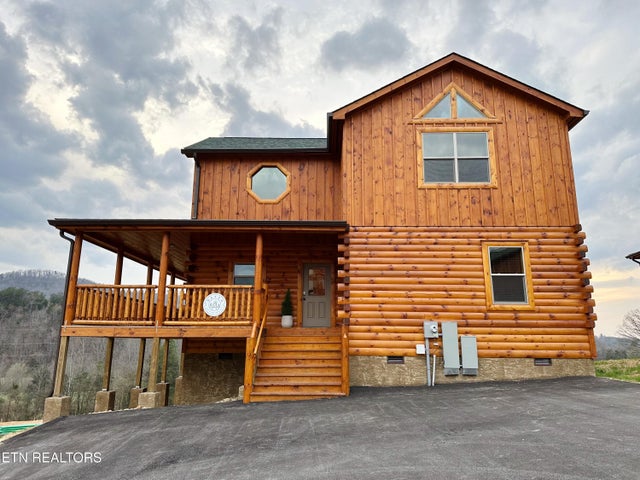
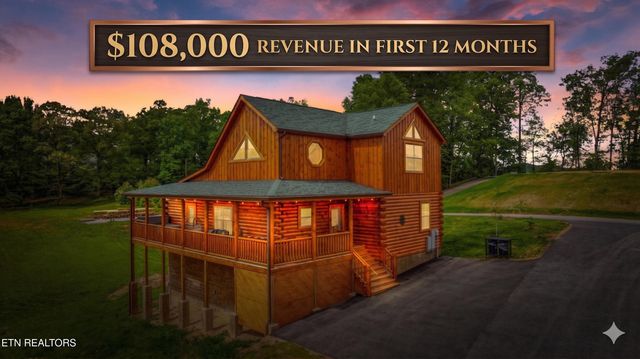
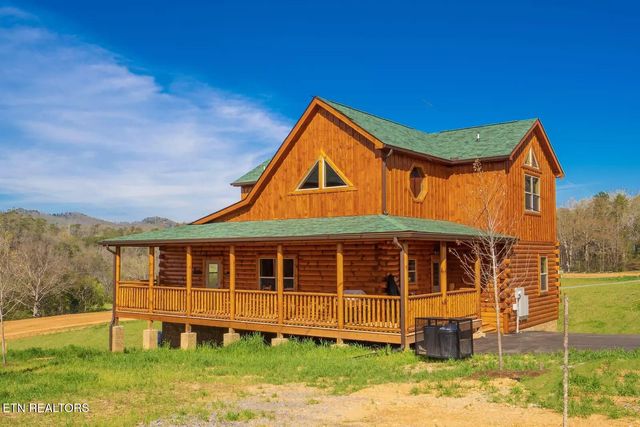
This brand new unit features 4 bedrooms / 4 master bathrooms and an indoor pool! Cash Flow is amazing with rental projections at $91,000! The resort will feature city water & sewer, Charter internet/TV, and paved roads. Totally upgraded with granite counter tops in the kitchen, LVP flooring throughout and marble counter tops in all bathrooms. Located in downtown Pigeon Forge 3 minutes from Dolly's Stampede and easy access to Gatlinburg. There is a water/sewer tap fee of $2,100 the buyer is responsible for at closing. The outside grill must be propane. No charcoal grills. HOA fee includes landscaping. Photos are of a similar cabin.
Property Information
Property Type
Residential
Sub-Type
Single Family Residence
Style
Cabin / Log
Year Built
2026
Stories
2
Living Area
2,308 sq ft
Lot Size
0.18 acres
Lot Dimensions
50 X 150
Zoning
C 2
MLS® Listing#
310612
Property Features
Interior
Appliances
Cooling
Heating
Flooring
Fireplace
Basement
Pool
Parking
Patio
Lot Features
Construction
Security
Sewer
Water Source
Financial Details
HOA
$150 / Monthly
TBD
Annual Taxes
$82
Tax year 2025
Parcel Number
094L B 033.01
Directions
Take Parkway towards Gatlinburg. Turn right onto W Mill Creek Road. Immediate right onto Heritage Hills Drive.
Affordability Calculator
$199,000
Estimated monthly payment
$5,296/mo
Principal $796,000 · Est. interest $1,110,491 over 30 yrs
Neighborhood Market Statistics
How this home compares to active listings in Pigeon Forge, TN
- $574,825
- Median Listing Price
- 98
- Median Days on Market
- 1,680
- Median Sq Ft
- $366
- Median Price / Sq Ft
- 479
- Active Listings
- This home’s price is 73% above the area median.
- Its price per sq ft is 18% above the area median.
Market statistics compiled from active EXIT Realty® and MLS listings in Pigeon Forge, TN.
Location

Points of Interest in Pigeon Forge, TN
Showing the Pigeon Forge area map.
Nearby Schools
Pigeon Forge Middle School
School · 2.6 mi away
Pigeon Forge High School
Secondary · 2.6 mi away
Pigeon Forge Intermediate School
Secondary · 2.7 mi away
Pigeon Forge Primary
Elementary · 4.4 mi away
Sevierville Primary
Elementary · 5.2 mi away
PI Beta Phi Elementary
Elementary · 5.2 mi away
Catons Chapel Elementary
Elementary · 5.7 mi away
T Lawson Early Childhood Education Center
School · 5.7 mi away
Sevierville Intermediate School
Secondary · 5.8 mi away
Sevier County School District
Elementary · 6.0 mi away
Whites Adult High School
Secondary · 6.0 mi away
Sevier County High School
Secondary · 6.1 mi away
Wearwood Elementary
Elementary · 6.4 mi away
Gatlinburg Pittman High School
Secondary · 6.6 mi away
St Andrew's School
School · 7.2 mi away
Little Greenbrier School
School · 8.2 mi away
Pittman Center Elementary School
Elementary · 8.3 mi away
Douglas Dam Head Start
School · 8.8 mi away
Eugene W Huskey Environmental Center
School · 8.8 mi away
Catlettsburg Elementary School
Elementary · 9.1 mi away
Commute Calculator
Nearby Homes


Similar Homes Nearby
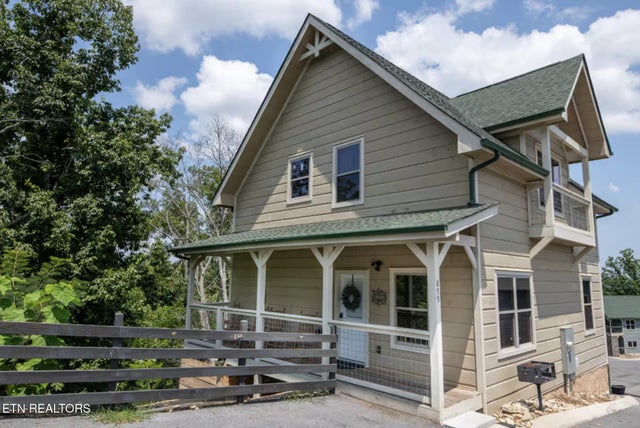
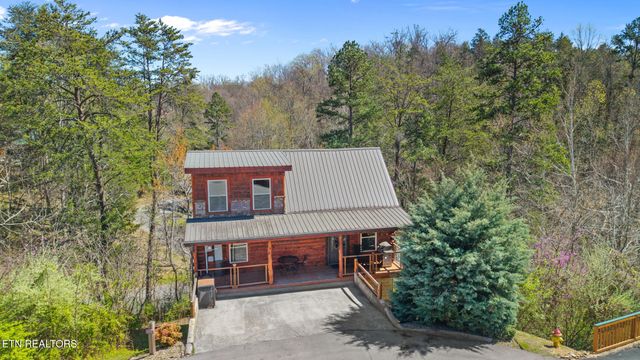


Similar Home Values
Comparable nearby listings and their asking prices.
| Address | Price | Beds | Baths | Sq Ft |
|---|---|---|---|---|
| 855 Osprey Way, Pigeon Forge, TN | $699,000 | 3 | 3 | 1,942 |
| 2713 Alps Way, Pigeon Forge, TN | $724,900 | 3 | 3 | 2,040 |
| 212 Dollywood Lane UNIT 355, Pigeon Forge, TN | $725,000 | 3 | 2 | 1,444 |
| 844 Osprey Way, Pigeon Forge, TN | $749,000 | 4 | 3 | 1,680 |
| 4414 Forest Vista Way, Pigeon Forge, TN | $749,900 | 4 | 3 | 2,496 |
| 1665 Mountain Lodge Way, Pigeon Forge, TN | $750,000 | 3 | 2 | 1,728 |
Moving Cost Estimate
EXIT Agents in Pigeon Forge


Listing Courtesy: Your Home Sold Guaranteed Real - 8653652280