

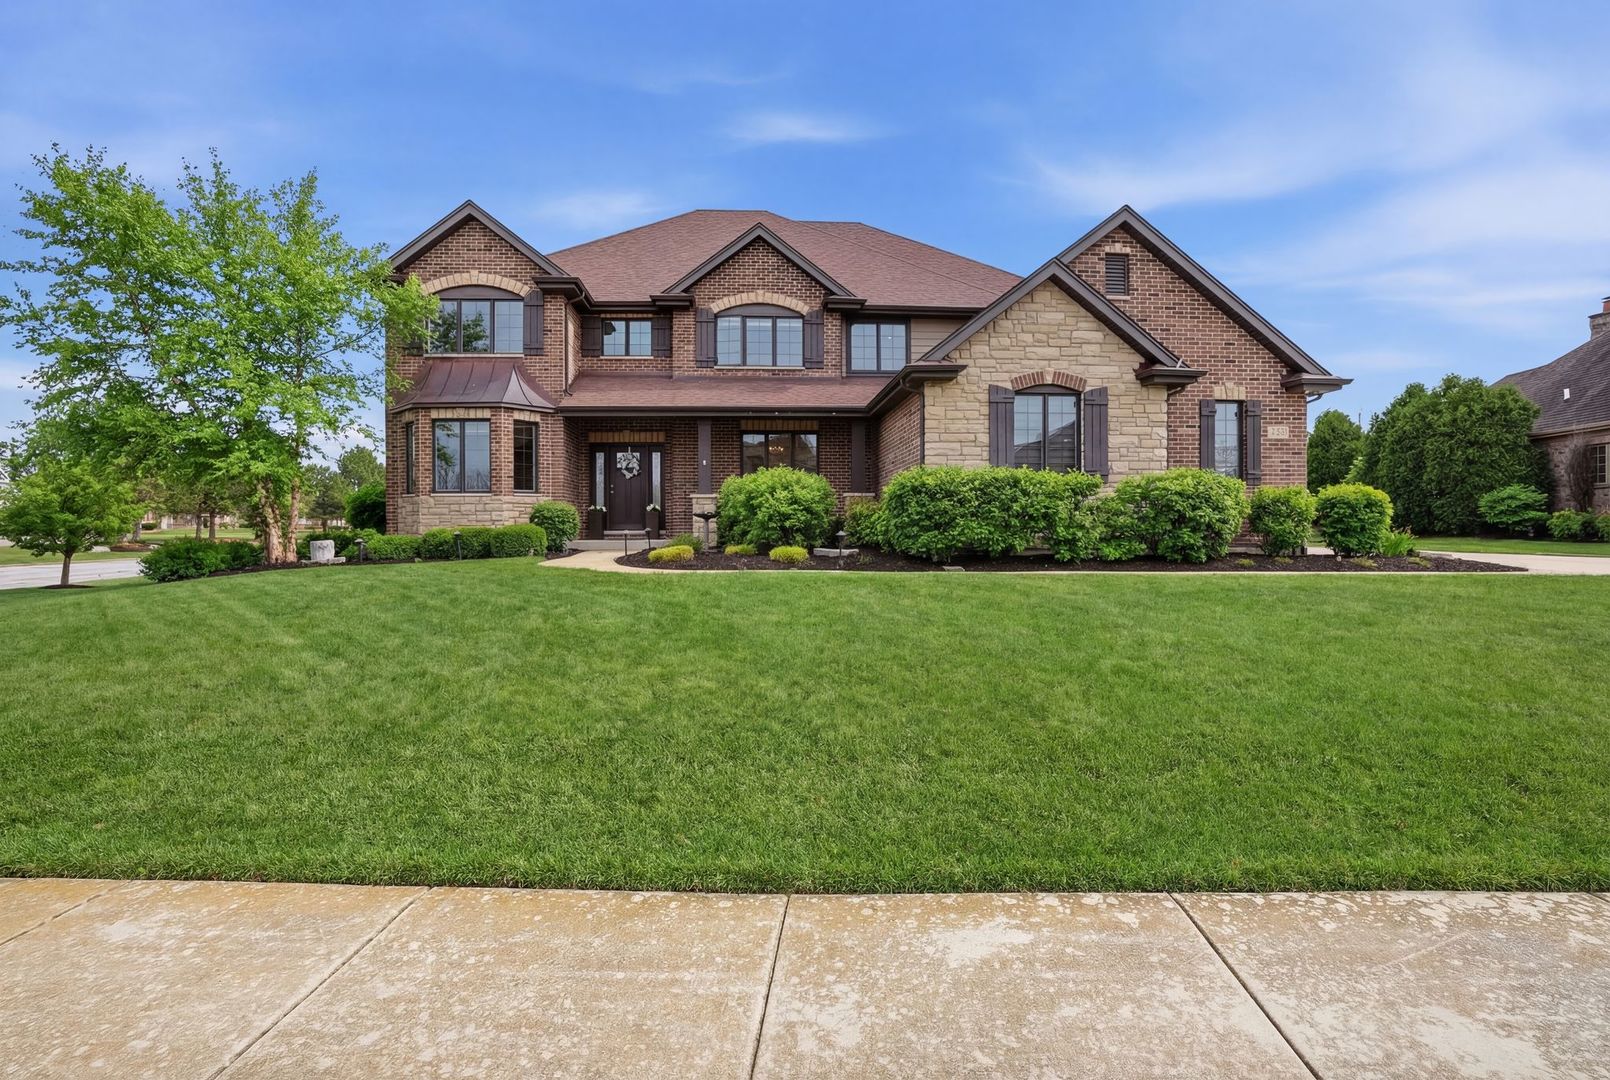
8743 Stone Creek Boulevard, Frankfort, IL 60423
Stone Creek · Will County
Key Facts
Description
Stunning Brick & Stone Corner-Lot Home with Pool, Home Theater & Home Gym This 5-6 bedroom, 5 bath home in Stone Creek Subdivision blends upscale living with standout entertainment spaces. The open main level features two offices, formal and casual living/dining areas, and an upgraded kitchen with granite counters, a large island, and newer stainless appliances. The great room's fireplace is topped by an 85" TV - all mounted TVs stay. Upstairs offers 4 bedrooms, including a primary suite with an amazing bath, a princess suite with an ensuite bath, and two additional bedrooms sharing a Jack-and-Jill bath, plus a convenient second-floor laundry with new GE Profile washer and dryer (2026). The finished basement (2023) is an entertainer's dream: a cinema-style home theater room that seats 10 with a 132" screen, 4K projector, and surround sound (included with full-price offer) - enjoy authentic movie nights at home with family - plus a private home gym that could double as an office, yoga studio, crafts room, or other flex space. A wet bar, guest bedroom, and full bath round out your basement oasis. A battery backup sump pump adds peace of mind. Outside, enjoy a fenced backyard with a pool (new pool pump and liner), hot tub, and trampoline, all beautifully set off by professionally installed landscape lighting that transforms the outdoor space into a stunning nighttime retreat. Minutes to downtown Frankfort - luxury and unforgettable entertaining in a prime location.
Property Information
Property Type
Residential
Sub-Type
Single Family Residence
Year Built
2016
Living Area
4,000 sq ft
Lot Size
0.41 acres
Lot Dimensions
17834
Garage Spaces
3
Parking Spaces
3
Ownership
Fee Simple
Days on Market
45
MLS® Listing#
12668903
Property Features
Interior
Appliances
Cooling
Heating
Flooring
Fireplace
Basement
Pool
Parking
Laundry
Patio
Fencing
Lot Features
Construction
Foundation
Roof
Security
Other Structures
Community
Utilities
Sewer
Water Source
Rooms
- 12X10Main
- 18X13Basement
- 24X25Basement
- 18X9Main
- 16X9Main
- 11X8Main
- 21X11Basement
- Bedroom 211X16Second
- Bedroom 311X14Second
- Bedroom 411X13Second
- Bedroom 516X11Main
- Dining Room15X15Main
- Exercise Room15X15Basement
- Family Room
- Kitchen18X18Main
- Laundry7X8Second
- Living Room22X27Main
- Master Bedroom16X18Second
- Office16X12Main
Schools
- Elementary:
- Chelsea Elementary School
- Middle:
- Hickory Creek Middle School
- High:
- Lincoln-Way East High School
- District:
- Lincoln-Way East High School
Financial Details
HOA
$500 / Annually
Annual Taxes
$20,235
Tax year 2024
Parcel Number
1909353020010000
Directions
Laraway - Pfeiffer (South) - Pineridge (East) - Stone Creek
Affordability Calculator
$230,000
Estimated monthly payment
$6,121/mo
Principal $920,000 · Est. interest $1,283,482 over 30 yrs
Neighborhood Market Statistics
How this home compares to active listings in Frankfort, IL
- $504,167
- Median Listing Price
- 35
- Median Days on Market
- 2,523
- Median Sq Ft
- $200
- Median Price / Sq Ft
- 114
- Active Listings
- This home’s price is 128% above the area median.
- Its price per sq ft is 44% above the area median.
Market statistics compiled from active EXIT Realty® and MLS listings in Frankfort, IL.
Location
Map is currently unavailable for this location.
Points of Interest in Frankfort, IL
Showing the Frankfort area map.
Commute Calculator
Nearby Homes
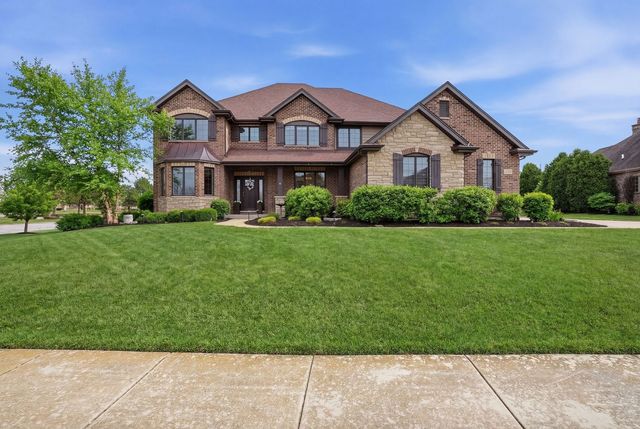


Similar Homes Nearby
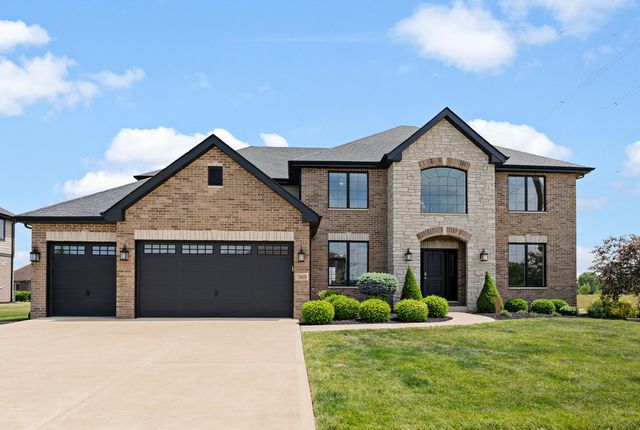
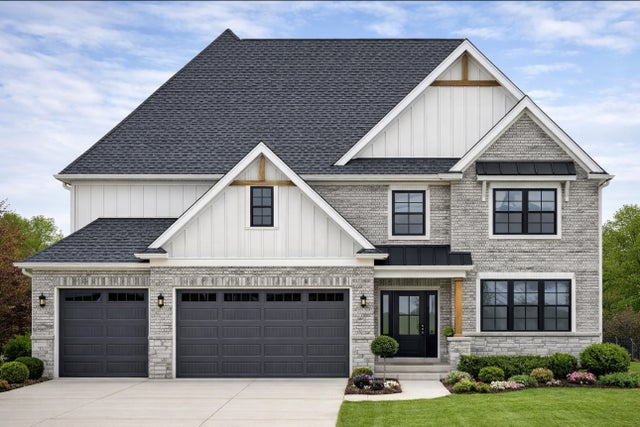
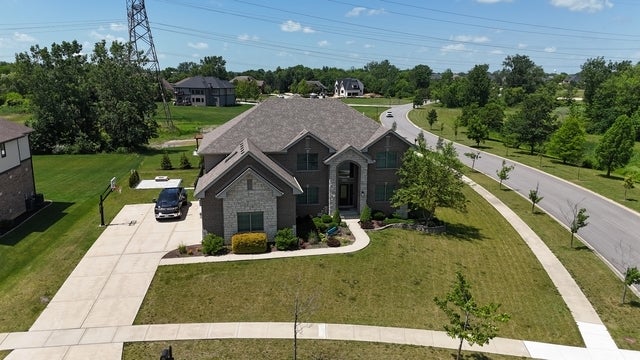

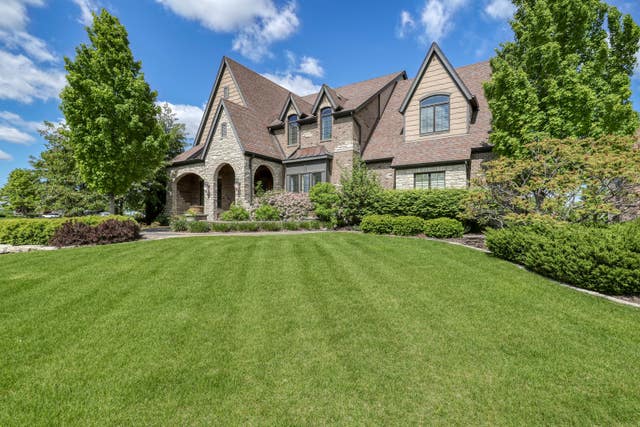
Similar Home Values
Comparable nearby listings and their asking prices.
| Address | Price | Beds | Baths | Sq Ft |
|---|---|---|---|---|
| 23039 Lakeview Estates Boulevard, Frankfort, IL | $819,000 | 4 | 3 | 3,025 |
| 7869 Big Buck Trail, Frankfort, IL | $850,000 | 4 | 3 | 3,505 |
| 7428 GRANTON Place, Frankfort, IL | $949,000 | 4 | 4 | 3,200 |
| 22612 Bear Claw Lane, Frankfort, IL | $1,000,000 | 5 | 6 | 4,500 |
| 22602 Granite Drive, Frankfort, IL | $1,049,000 | 4 | 5 | 4,725 |
| 11294 York Court, Frankfort, IL | $1,049,000 | 5 | 5 | 4,042 |
Moving Cost Estimate
EXIT Agents in Frankfort


Listing Courtesy: Village Realty Inc - 7084781212
Last Updated: 2026-06-04