

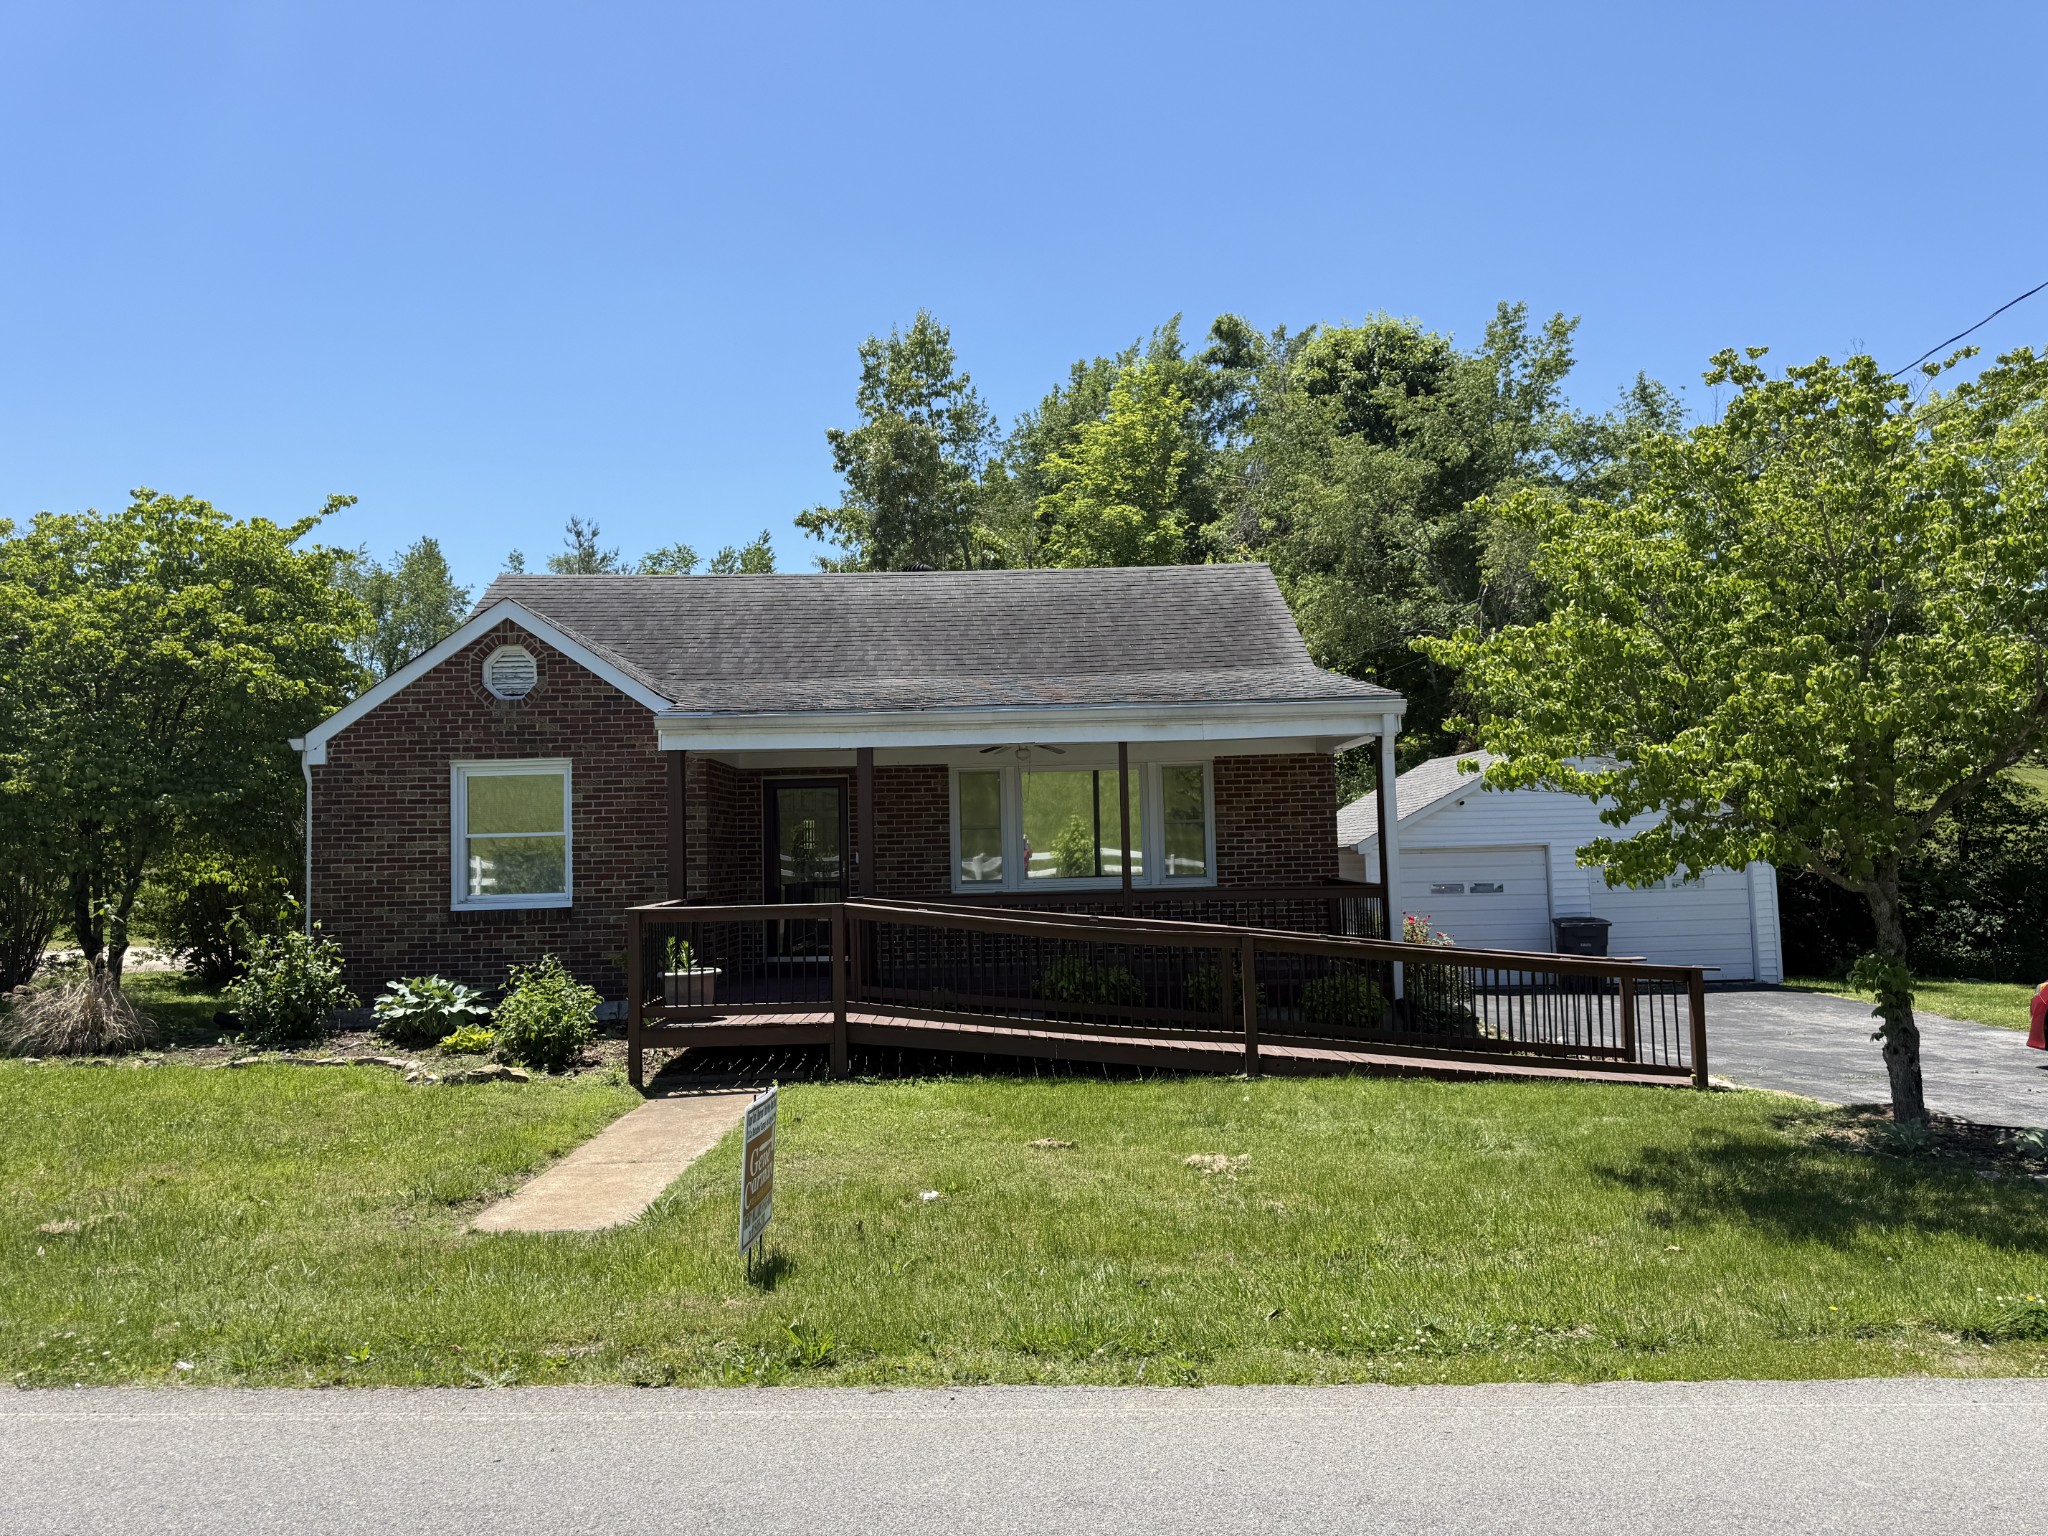
583 Brattontown Cir, Lafayette, TN 37083
None · Macon County
Key Facts
Description
Super CUTE 3 bedroom 1 Bath home that has had alot of updates - Home has a very spacious living room and Kitchen 2 large bedrooms downstairs - 1 large bedroom upstairs and also has a bonus room up stairs that could be a 4th bedroom - 2 car detached garage - This All Brick home is sitting on a half acre lot and in a GREAT location. MOVE IN READY!
Property Information
Property Type
Residential
Sub-Type
Single Family Residence
Year Built
1951
Stories
2
Living Area
1,819 sq ft
Lot Size
0.35 acres
Lot Dimensions
100M X 200M X IRR
Garage Spaces
2
Parking Spaces
2
MLS® Listing#
3208391
Property Features
Interior
Appliances
Cooling
Heating
Flooring
Basement
Parking
Laundry
Patio
Construction
Utilities
Sewer
Water Source
Rooms
- Bedroom 110x11
- Bedroom 210x11
- Bedroom 313x10
- Kitchen15x10
- Living Room21x13
Schools
- Elementary:
- Fairlane Elementary
- Middle:
- Macon County Junior High School
- High:
- Macon County High School
Financial Details
HOA
None
Annual Taxes
$823
Parcel Number
051L A 02200 000
Directions
Take Hwy 52 W to Right onto Brattontown Circle go.6 miles and house will be on the left.
Affordability Calculator
$45,980
Estimated monthly payment
$1,224/mo
Principal $183,920 · Est. interest $256,585 over 30 yrs
Neighborhood Market Statistics
How this home compares to active listings in Lafayette, TN
- $335,385
- Median Listing Price
- 35
- Median Days on Market
- 1,581
- Median Sq Ft
- $209
- Median Price / Sq Ft
- 98
- Active Listings
- This home’s price is 31% below the area median.
- Its price per sq ft is 40% below the area median.
Market statistics compiled from active EXIT Realty® and MLS listings in Lafayette, TN.
Location

Points of Interest in Lafayette, TN
Showing the Lafayette area map.
Nearby Schools
Macon Christian Academy K-12
School · 0.8 mi away
Macon Christian Academy
School · 1.1 mi away
Central Elementary
Elementary · 1.3 mi away
Lafayette Elementary School
Elementary · 1.4 mi away
Fairlane Elementary School
Elementary · 1.5 mi away
Macon County Board-Education
School · 1.6 mi away
Macon County Alternative Learning
School · 1.6 mi away
Lighthouse Academy
School · 3.2 mi away
Macon County Junior High School
Secondary · 4.2 mi away
Macon County High School
Secondary · 4.3 mi away
Westside Elementary School
Elementary · 6.5 mi away
Abm Ministries
School · 7.9 mi away
Westmoreland High School
Secondary · 11.0 mi away
Trousdale County
School · 11.1 mi away
Trousdale County High School
Secondary · 11.1 mi away
Westmoreland Elementary School
Elementary · 11.2 mi away
Jim Satterfield Middle School
Secondary · 11.2 mi away
Trousdale County Elementary School
Elementary · 11.2 mi away
Westmoreland Middle School
Secondary · 11.4 mi away
Pleasant Shade Community Center
School · 11.9 mi away
Commute Calculator
Nearby Homes


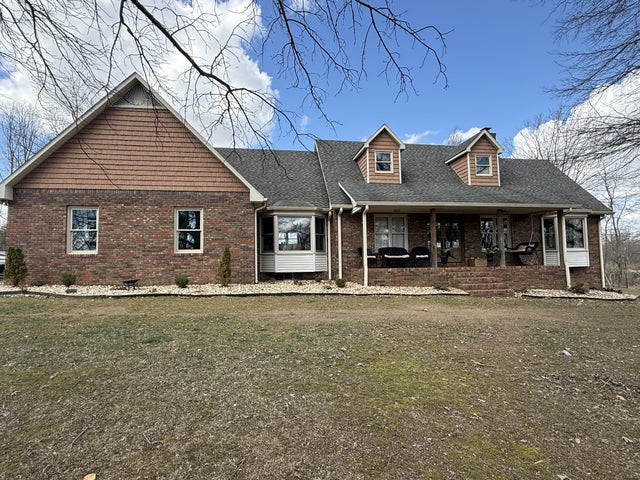
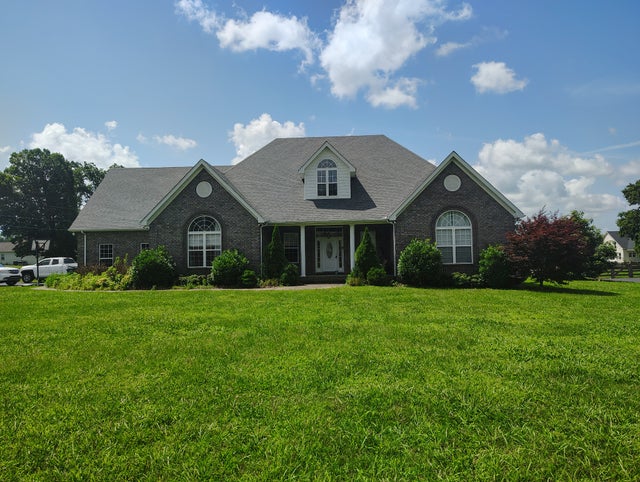
Similar Homes Nearby
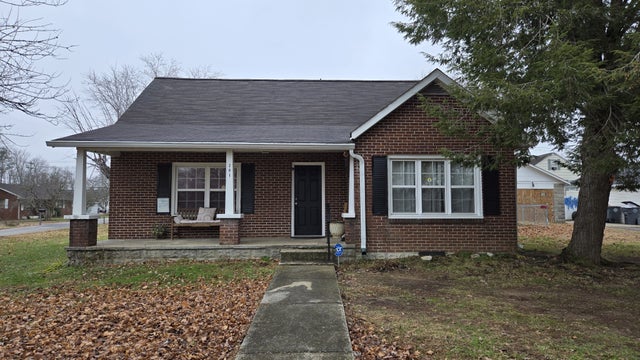

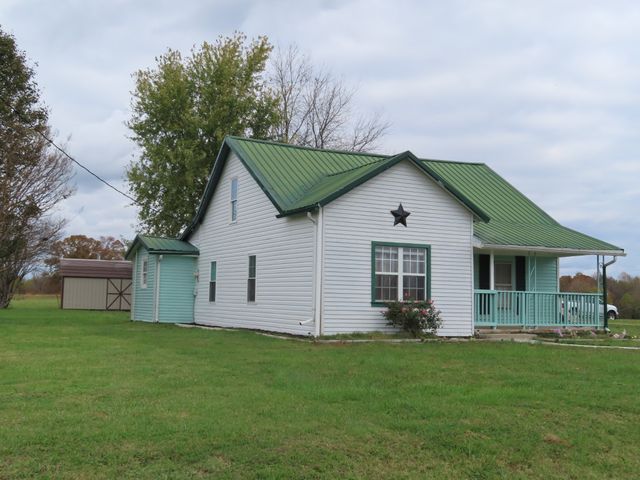


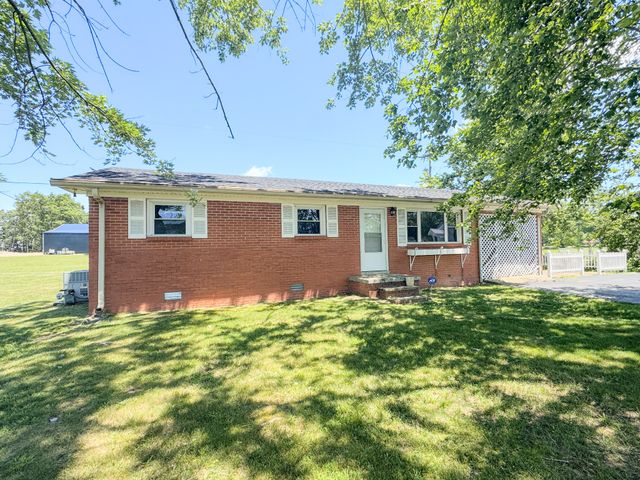
Similar Home Values
Comparable nearby listings and their asking prices.
| Address | Price | Beds | Baths | Sq Ft |
|---|---|---|---|---|
| 201 Walton Ave, Lafayette, TN | $180,000 | 2 | 1 | 1,009 |
| 907F Freeman St F, Lafayette, TN | $185,000 | 2 | 2 | 1,088 |
| 1263 Union Camp Rd, Lafayette, TN | $194,900 | 3 | 1 | 1,699 |
| 400 Meador Dr, Lafayette, TN | $209,900 | 4 | 1 | 1,338 |
| 10974 Galen Rd, Lafayette, TN | $209,900 | 2 | 1 | 1,000 |
| 1204 Meadowlark Cir, Lafayette, TN | $219,900 | 3 | 1 | 1,176 |
Moving Cost Estimate
EXIT Agents in Lafayette



Listing Courtesy: Gene Carman Real Estate & Auctions - 6156336000
Last Updated: 2026-05-12