

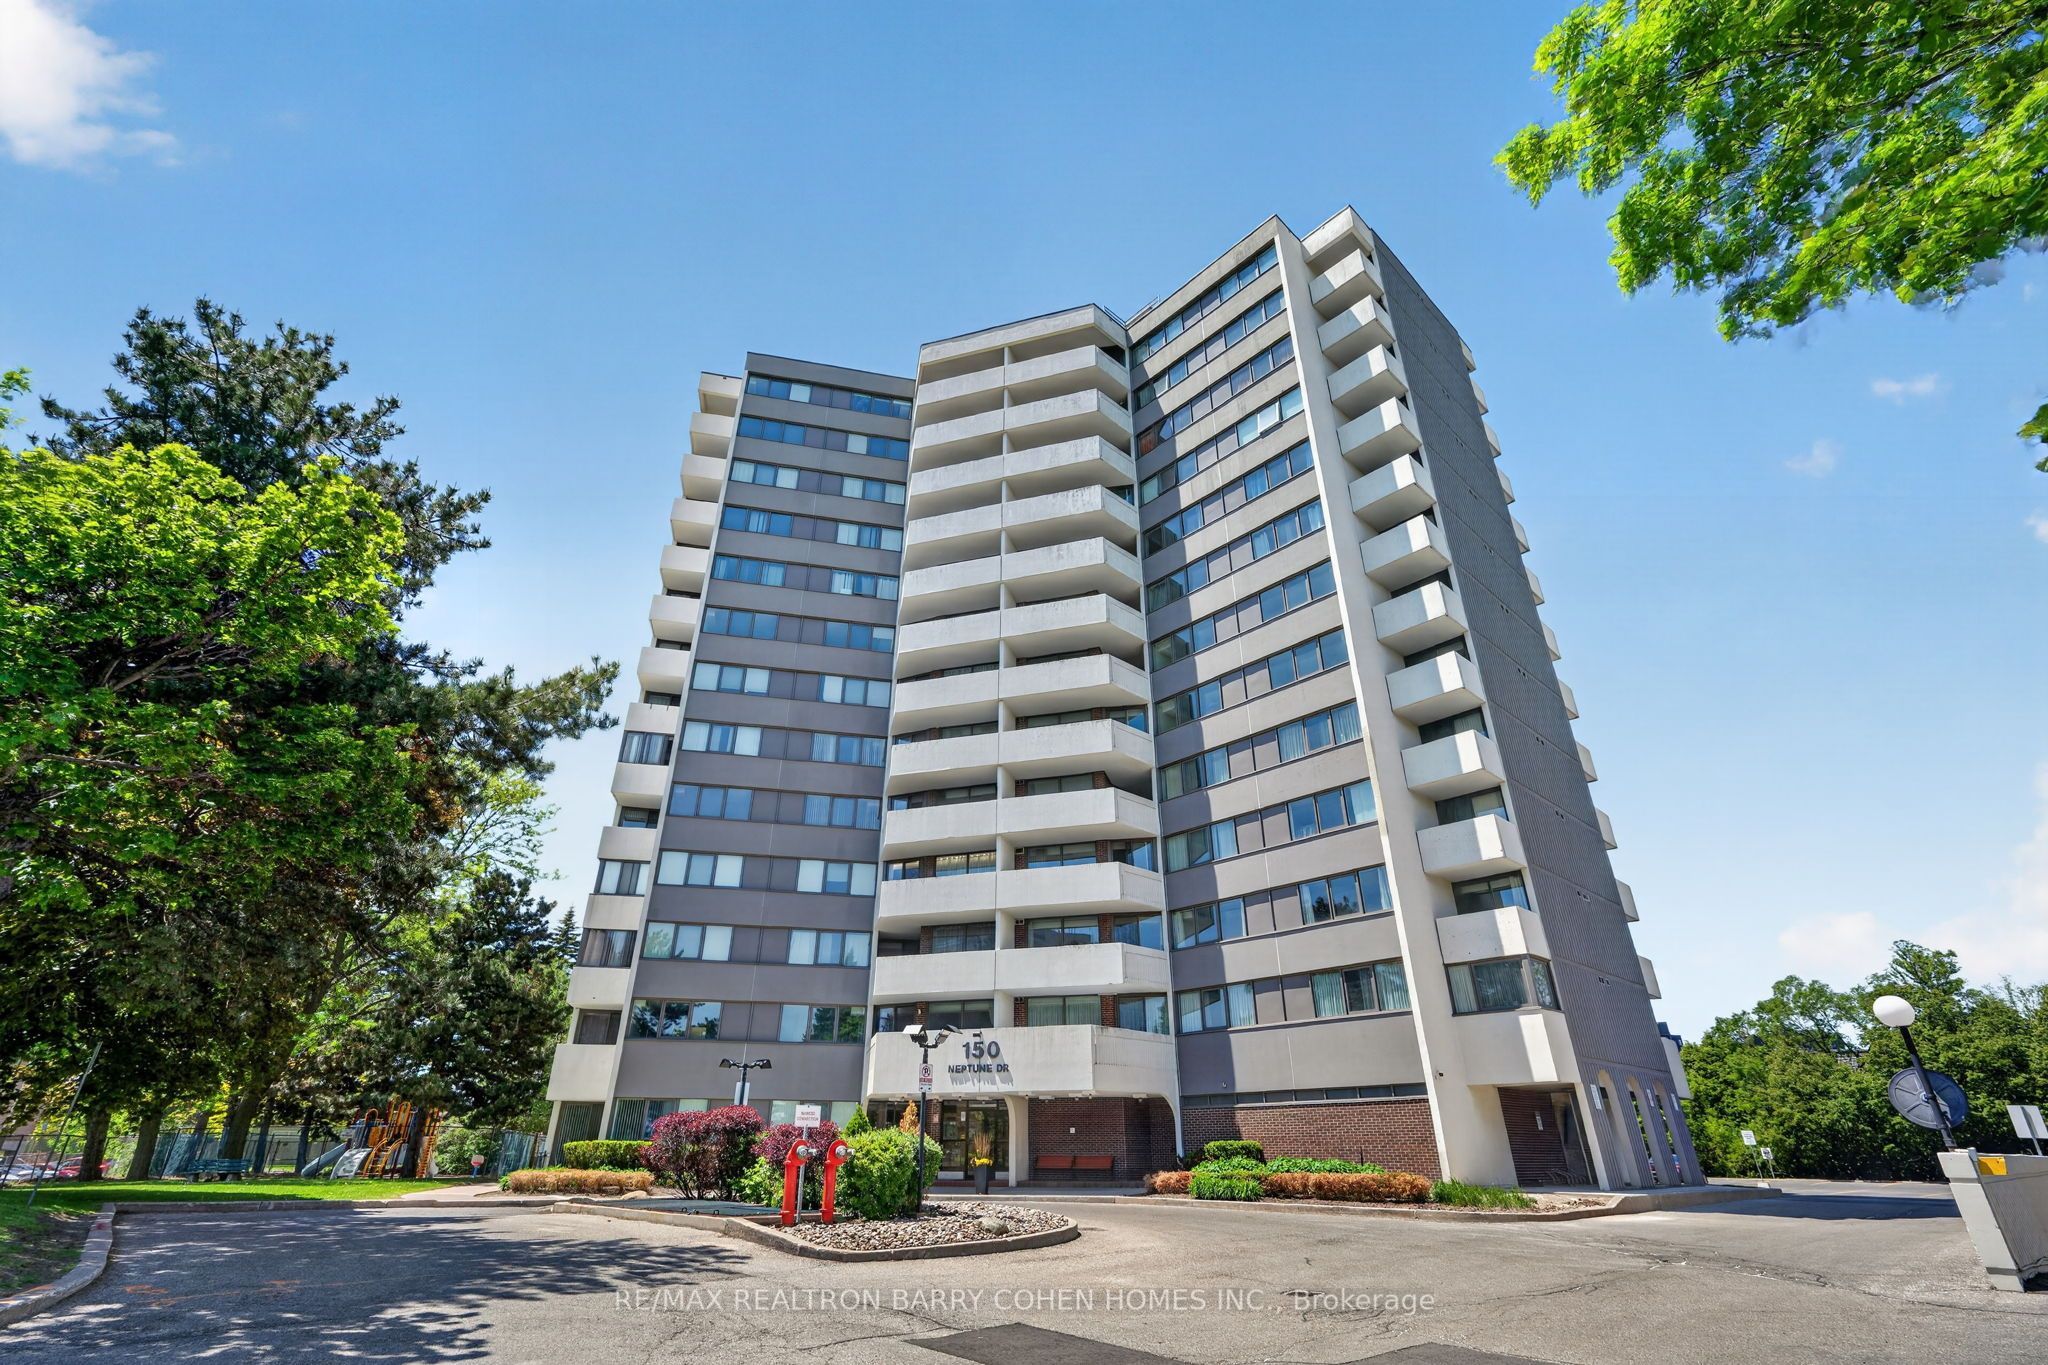
150 Neptune Drive 304, Toronto, ON M6A 2Y9
Toronto County
Key Facts
Description
Exceptional opportunity to rent a rarely available, extra-large 3-bedroom corner suite in a prime location. Offering approximately 1,400 sq. ft. of well-designed living space, this bright and spacious residence features a renovated kitchen and two beautifully updated bathrooms, complemented by laminate flooring throughout. Enjoy the convenience of two private balconies-one off the living room and another from the primary bedroom-both capturing desirable southeast exposure and an abundance of natural light. The unit also offers generous storage space, ideal for comfortable everyday living. Perfectly situated with transit, 401/Allen Rd at your doorstep and close proximity to schools, parks, shopping including Yorkdale Shopping Centre, places of worship, and more. Residents enjoy a full suite of amenities including an outdoor swimming pool, playground, exercise room, and a Shabbat elevator. Set within a quiet, family-oriented, and well-managed building, this is an outstanding place to call home.
Property Information
Property Type
Residential Lease
Sub-Type
Condominium
Style
Apartment
Stories
3
Parking Spaces
1
MLS® Listing#
C13236010
Property Features
Interior
Exterior
Cooling
Heating
Basement
Construction
Utilities
Rooms
- 3.13 x 2.13
- Bedroom 23.74 x 3.5
- Bedroom 33.32 x 2.71
- Dining Room3.13 x 2.77
- Kitchen3.38 x 3.08
- Living Room7.25 x 3.56
- Master Bedroom4.3 x 3.62
Financial Details
HOA
Yes
YCC
Parcel Number
112220010
Directions
West of Bathurst St
Affordability Calculator
$720
Estimated monthly payment
$19/mo
Principal $2,880 · Est. interest $4,018 over 30 yrs
Neighborhood Market Statistics
How this home compares to active listings in Toronto, ON
- CA$784,870
- Median Listing Price
- 41
- Median Days on Market
- 950
- Median Sq Ft
- CA$818
- Median Price / Sq Ft
- 20,012
- Active Listings
- This home’s price is 100% below the area median.
Market statistics compiled from active EXIT Realty® and MLS listings in Toronto, ON.
Location
- 150 Neptune Drive 304, Toronto, ON M6A 2Y9
Points of Interest in Toronto, ON
Showing the Toronto area map.
Nearby Schools
Baycrest Public School
School · 0.4 km away
Yeshiva Bnei Tzion of Bobov
School · 0.4 km away
Yeshiva Darchei Torah Private High School
Secondary · 0.6 km away
Associated Hebrew School
Secondary · 0.6 km away
Bais Chomesh High School
Secondary · 0.7 km away
Toronto Health School
School · 1.1 km away
Flemington Public School
Elementary · 1.1 km away
Clover School
Elementary · 1.1 km away
Forest Hill Montessori School
Elementary · 1.1 km away
Bais Yaakov Elementary School
Elementary · 1.2 km away
Ledbury Park E & MS
School · 1.2 km away
Morris Winchevsky School
School · 1.2 km away
Faywood Arts-Based Curriculum School
School · 1.2 km away
John Polanyi Collegiate Institute
Secondary · 1.3 km away
Magnificent Minds
Elementary · 1.3 km away
St Margaret Catholic School
School · 1.4 km away
The Career Foundation
Secondary · 1.5 km away
Toronto School of Traditional Chinese Medicine
Secondary · 1.5 km away
Medix College
School · 1.5 km away
Workmen's Circle
School · 1.6 km away
Commute Calculator
Nearby Homes


Similar Homes Nearby
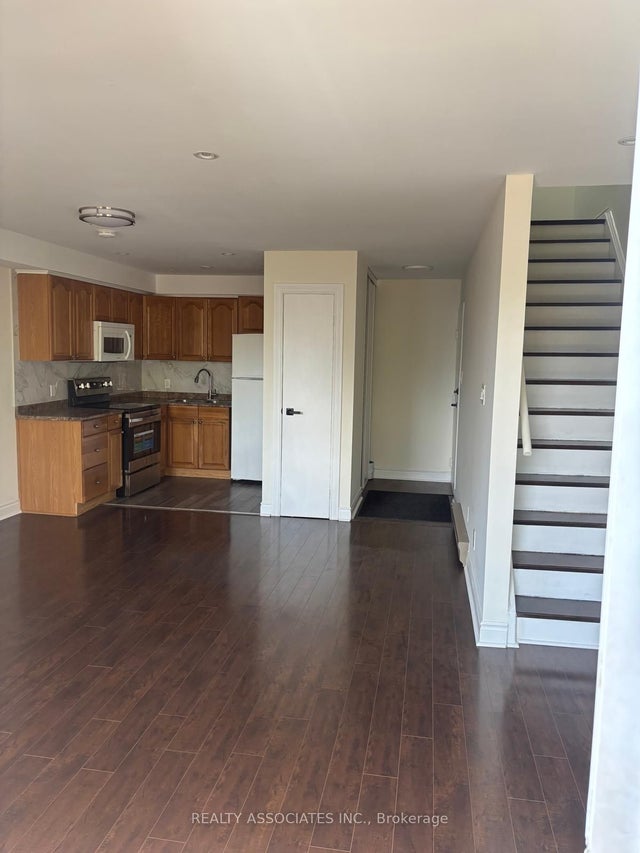

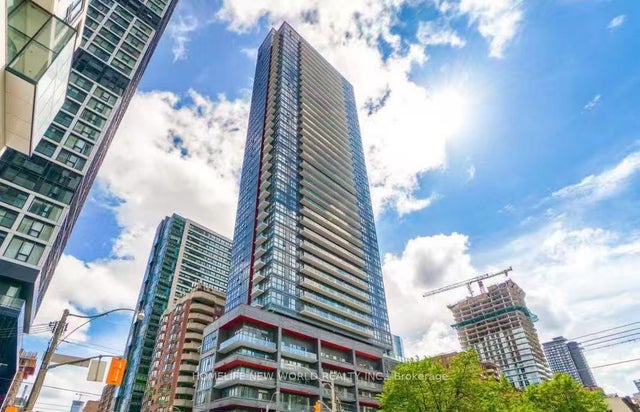

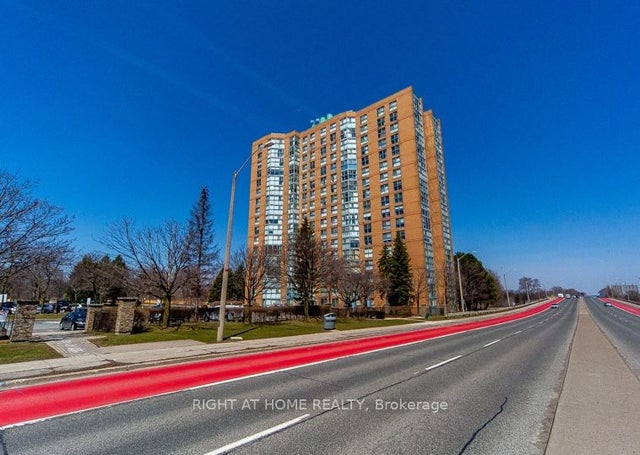
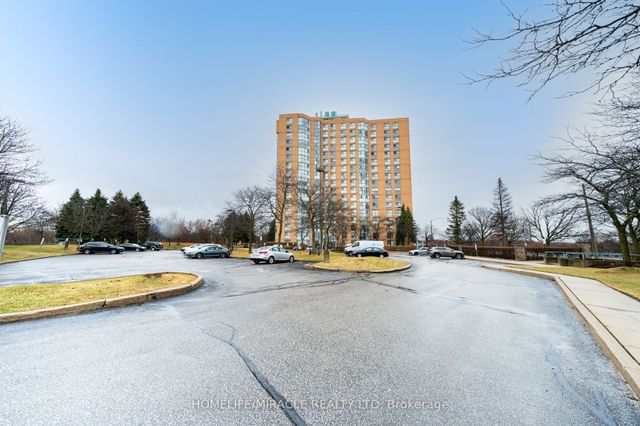
Similar Home Values
Comparable nearby listings and their asking prices.
| Address | Price | Beds | Baths | Sq Ft |
|---|---|---|---|---|
| 1389 Danforth Avenue B, Toronto, ON | CA$2,525/mo | 2 | 1 | — |
| 575 Bloor Street E 310, Toronto, ON | CA$2,525/mo | 2 | 2 | — |
| 159 Dundas Street E 610, Toronto, ON | CA$2,530/mo | 2 | 1 | — |
| 151 Dynevor Road Upper, Toronto, ON | CA$2,540/mo | 3 | 1 | — |
| 90 Dale Avenue 803, Toronto, ON | CA$2,549/mo | 2 | 2 | — |
| 90 Dale Avenue 201, Toronto, ON | CA$2,550/mo | 2 | 2 | — |


