

7152 Taylorsville RD, Dale, TX 78616
Kelly Nichols · Caldwell County
Key Facts
Description
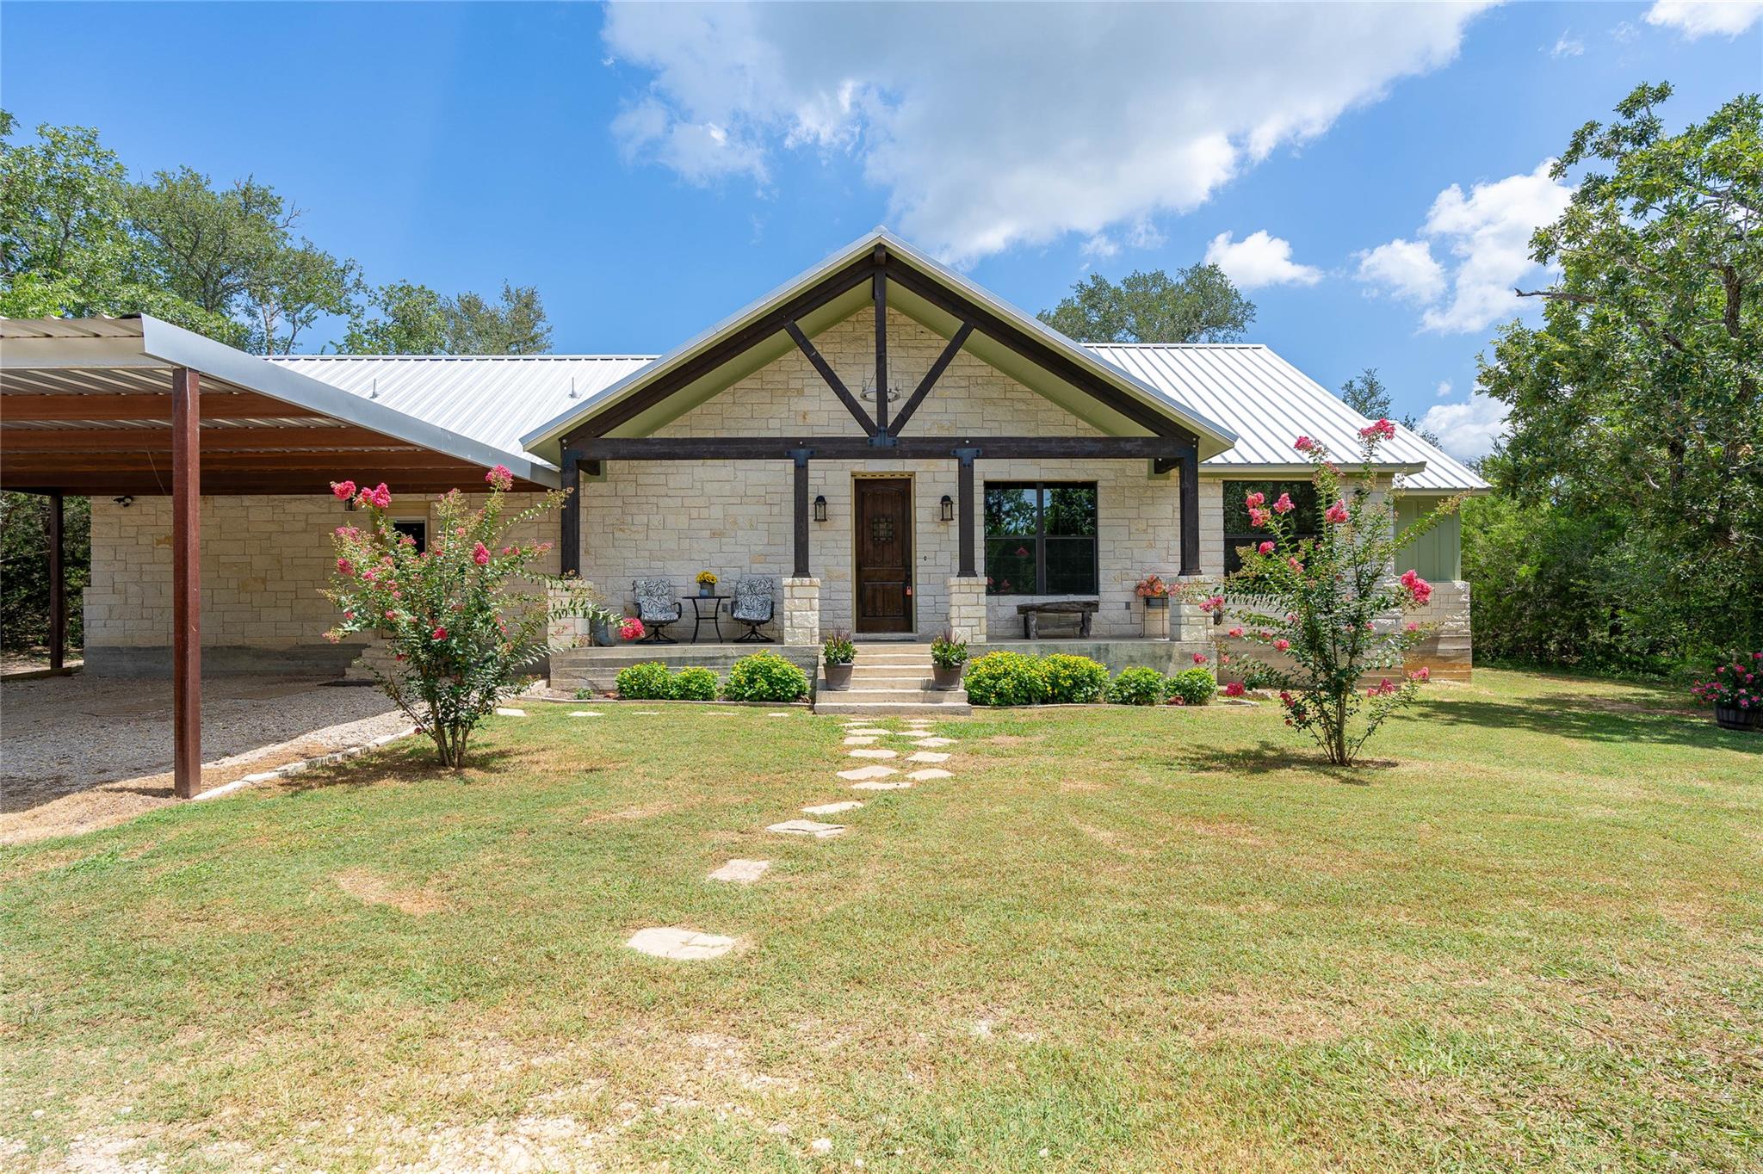
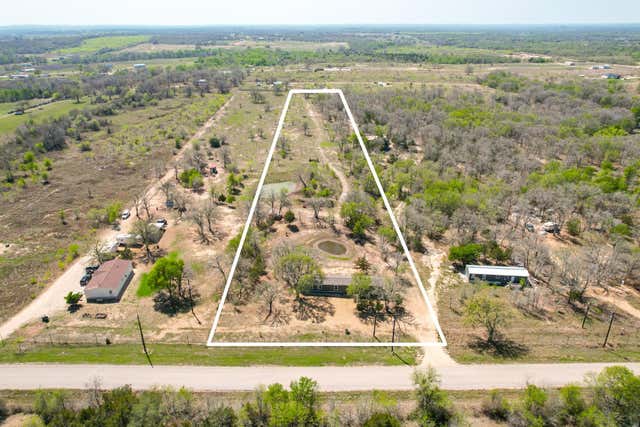
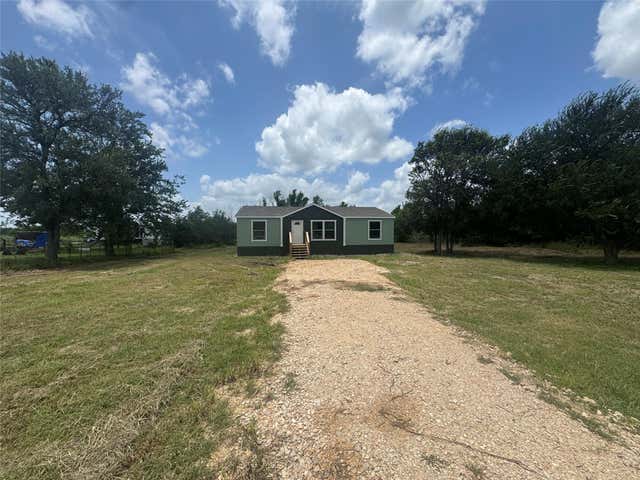
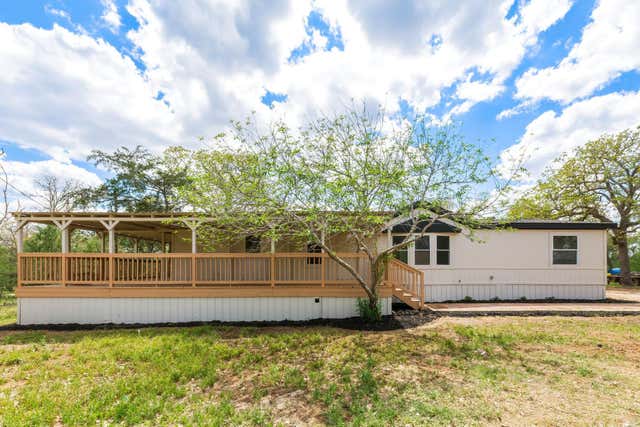
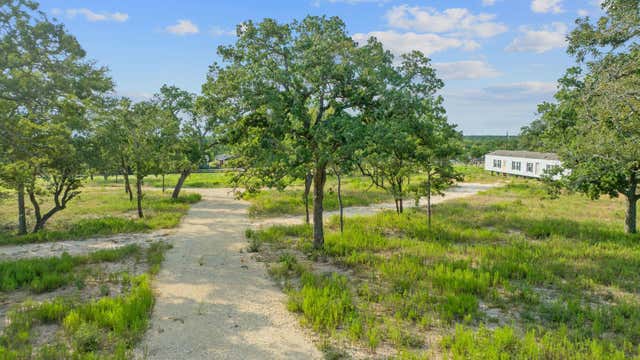
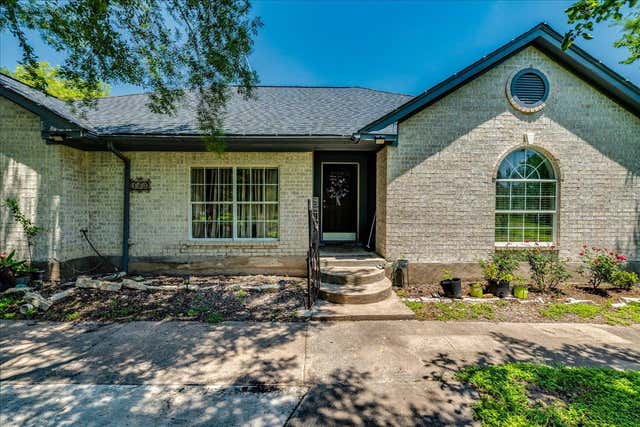
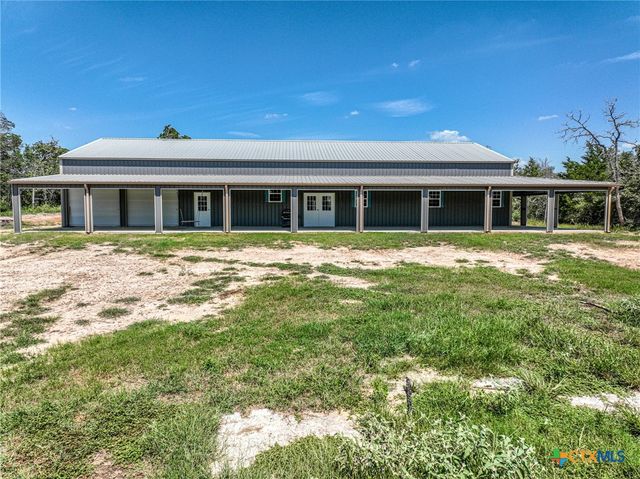
Exceptional country living on 10.31 Wooded acres with a gorgeous custom 3 bedroom, 2 bath home on a corner lot with paved county road frontage. The property also features a large workshop (40’ X 50’), fenced perimeter, walking / riding trails, RV site with hookups, private water well, 2 electric meters, fenced goat pen, and more. The home was built in 2019 by Miller Custom Homes and has approximately 2,008 Sq Ft / CAD. Relax on the spacious covered back porch enjoying the firepit and your favorite BBQ with friends. Conveniently located approximately 15 minutes to downtown Lockhart, 25 minutes to Bastrop, and about 40 to 45 minutes to ABIA (Airport), TESLA, or COTA. Additional highlights in the home include: Custom Pecan wood cabinetry with soft-close hardware, granite counters, solid wood doors, high ceilings, spray foam insulation, metal roof, hammered copper sinks, large walk-in closets in all bedrooms, and double vanities in both bathrooms. The kitchen features a large, curved island with a bar that is open to the dining and living area. The workshop is insulated with two roll up doors, electricity in place, water to it, and it is rough plumbed for a full bathroom. Schedule a private showing to view this remarkable property today!
Property Information
Property Type
Residential
Sub-Type
Single Family Residence
Style
1st Floor Entry / Single level Floor Plan
Year Built
2019
Living Area
2,008 sq ft
Lot Size
10.31 acres
Lot Dimensions
1281' X 588'
Parking Spaces
6
Ownership
Fee-Simple
Days on Market
128
MLS® Listing#
8730992
Property Features
Interior
Exterior
Appliances
Cooling
Heating
Flooring
Pool
Parking
Laundry
Patio
Fencing
Lot Features
Construction
Foundation
Roof
Windows
Security
Other Structures
Community
Utilities
Sewer
Water Source
Schools
- Elementary:
- Navarro
- Middle:
- Lockhart
- High:
- Lockhart
Financial Details
HOA
None
Annual Taxes
$6,628
Tax year 2025
Assessed Value
$650,480
Parcel Number
010016511360000
Directions
From Austin take Hwy 183 South to Lockhart, Left on Blackjack St (FM 20 E) continue straight approximately 9 Miles to a right on Taylorsville Rd, Go approximately 1 mile to property entrance on left.
Affordability Calculator
$166,000
Estimated monthly payment
$4,418/mo
Principal $664,000 · Est. interest $926,339 over 30 yrs
Neighborhood Market Statistics
How this home compares to active listings in Dale, TX
- $539,130
- Median Listing Price
- 125
- Median Days on Market
- 1,973
- Median Sq Ft
- $253
- Median Price / Sq Ft
- 100
- Active Listings
- This home’s price is 54% above the area median.
- Its price per sq ft is 63% above the area median.
Market statistics compiled from active EXIT Realty® and MLS listings in Dale, TX.
Location

Points of Interest in Dale, TX
Showing the Dale area map.
Nearby Schools
Red Rock Elementary School
Elementary · 5.6 mi away
Alma Brewer Strawn Elementary
Elementary · 8.4 mi away
Plum Creek Elementary School
Elementary · 8.5 mi away
Lockhart Independent School District
School · 8.9 mi away
Connie's Kidz
Elementary · 9.2 mi away
Lockhart H S Freshman M L Cisneros Campus
School · 9.2 mi away
Lockhart High School
Secondary · 9.5 mi away
Navarro Elementary School
Elementary · 9.6 mi away
Clear Fork Elementary School
Elementary · 9.7 mi away
Bluebonnet Elementary School
Elementary · 10.4 mi away
Pegasus School
School · 10.7 mi away
Lockhart Junior High School
Secondary · 10.9 mi away
Lockhart Montessori School
Elementary · 11.4 mi away
Patriot Shooting School
School · 11.7 mi away
Cedar Creek Elementary
Elementary · 12.1 mi away
Cedar Creek Intermediate School
School · 12.9 mi away
Cedar Creek Middle School
Secondary · 13.3 mi away
Rosanky Christian Academy
School · 13.4 mi away
Camino Real Elementary School
Elementary · 15.6 mi away
Compass Rose Harvest
Elementary · 15.7 mi away
Commute Calculator
Nearby Homes
Similar Homes Nearby



Similar Home Values
Comparable nearby listings and their asking prices.
| Address | Price | Beds | Baths | Sq Ft |
|---|---|---|---|---|
| 4952 FM 672, Dale, TX | $587,000 | 3 | 3 | 2,095 |
| 1385 Pettytown RD, Dale, TX | $590,000 | 3 | 2 | 1,296 |
| 1385 Pettytown RD, Dale, TX | $590,000 | 3 | 2 | 1,500 |
| 1420 Barth Rd, Dale, TX | $594,000 | 4 | 3 | 2,200 |
| 123 Crossroads DR, Dale, TX | $595,000 | 4 | 3 | 2,018 |
| 500 Colony Line Trail, Dale, TX | $599,000 | 4 | 3 | 2,900 |
Moving Cost Estimate
EXIT Agents in Dale


Listing Courtesy: Link Realty, LLC - (512) 376-9903
Last Updated: 2026-02-28