

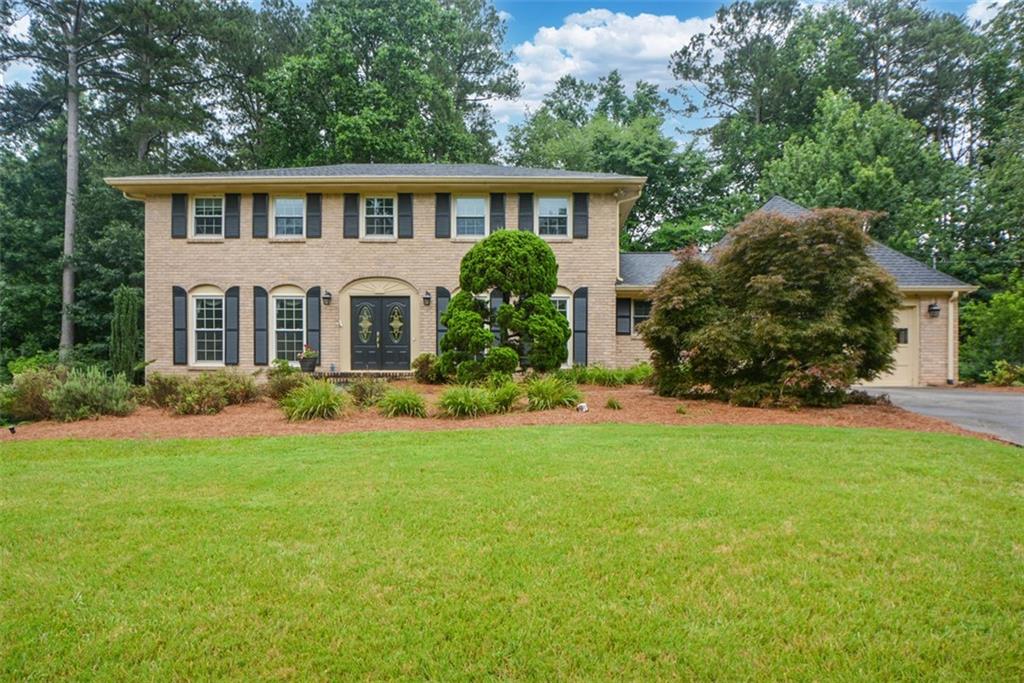
2355 N Peachtree Way, Dunwoody, GA 30338
Kingsley · Dekalb County
Key Facts
Description
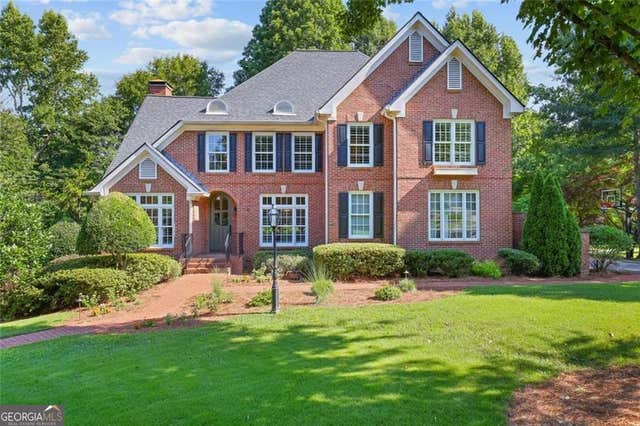
This Dunwoody Classic Home is so special! Located on one of the quietest cul-de-sac streets in the popular Swim & Tennis Community of Kingsley - this home is situated on a larger, private lot and has so much to offer. From the bright cheery living spaces to the separate dining room to the spacious Eat-in Kitchen with solid surface countertops, top of the line appliances and solid wood cabinetry - all this overlooking the deep & beautiful backyard - the main floor of this home is ready for your gatherings - the living room has a cozy fireplace, plus a wet bar and opens into an awesome enclosed back porch with cathedral ceilings. Enjoy the enormous woodgrain back porch in utter privacy and survey your domain. The lot is almost 2/3 of an acre and it feels like it! The top floor of this home has 4 full sized bedrooms with his and hers closets in the Main Bedroom and nice closets in the others as well- all rooms are spacious and get plenty of light. The basement is daylight with an exterior entrance and is mostly finished. There is a small area that remains unfinished with the furnace and could be a great place to put tools or create another hideout. The back yard goes way back and has flat grassy areas, a garden patch, then a mature forest that buffers you from the Neighborhood Tennis Courts. Don't miss the wooden storage building out back that would make another wonderful storage spot or clubhouse. There is a 2 car garage with utility room up permanent stairs room over garage. Bring all offers
Property Information
Property Type
Residential
Sub-Type
Single Family Residence
Style
Traditional
Year Built
1971
Living Area
3,815 sq ft
Lot Size
0.65 acres
Lot Dimensions
221 x 120
Garage Spaces
2
Days on Market
23
MLS® Listing#
7790940
Property Features
Interior
Exterior
Appliances
Cooling
Heating
Flooring
Fireplace
Basement
Pool
Parking
Laundry
Patio
Fencing
Lot Features
Construction
Foundation
Roof
Windows
Security
Other Structures
Community
Utilities
Sewer
Water Source
Schools
- Elementary:
- Kingsley
- Middle:
- Peachtree
- High:
- Dunwoody
Financial Details
HOA
None
Annual Taxes
$6,453
Tax year 2025
Parcel Number
06 310 01 121
Directions
I400 to East on Abernathy Exit then left on Mt. Vernon towards Dunwoody Village go 3/4 mile past Dunwoody village to right on N Peachtree Rd. then left on N. Peachtree Way.
Affordability Calculator
$140,000
Estimated monthly payment
$3,726/mo
Principal $560,000 · Est. interest $781,250 over 30 yrs
Neighborhood Market Statistics
How this home compares to active listings in Dunwoody, GA
- $689,474
- Median Listing Price
- 41
- Median Days on Market
- 2,571
- Median Sq Ft
- $273
- Median Price / Sq Ft
- 69
- Active Listings
- This home’s price is 2% above the area median.
- Its price per sq ft is 33% below the area median.
Market statistics compiled from active EXIT Realty® and MLS listings in Dunwoody, GA.
Location

Points of Interest in Dunwoody, GA
Showing the Dunwoody area map.
Nearby Schools
Dunwoody Elementary School
Elementary · 1.2 mi away
Seigakuin Atlanta International School
Elementary · 1.2 mi away
Vanderlyn Elementary School
Elementary · 1.2 mi away
Winters Chapel United Methodist Preschool
School · 1.3 mi away
Peachtree Middle School
Secondary · 1.4 mi away
Dunwoody High School
Secondary · 1.5 mi away
Chesnut Elementary School
Elementary · 1.6 mi away
Russian School Atlanta
School · 1.7 mi away
Coin Education
School · 1.9 mi away
Atlanta North School
School · 2.2 mi away
Primrose Schools
Elementary · 2.3 mi away
Montessori School of Dunwoody
Elementary · 2.3 mi away
Hightower Elementary School
Elementary · 2.3 mi away
Dunwoody Prep
School · 2.5 mi away
Primrose Schools
Elementary · 2.6 mi away
Austin Elementary School
Elementary · 2.6 mi away
Dunwoody Academy
School · 2.6 mi away
Huntley Hills Elementary School
Elementary · 2.8 mi away
Endeavor Montessori
Secondary · 2.8 mi away
Mechanicsville School
School · 2.9 mi away
Commute Calculator
Nearby Homes

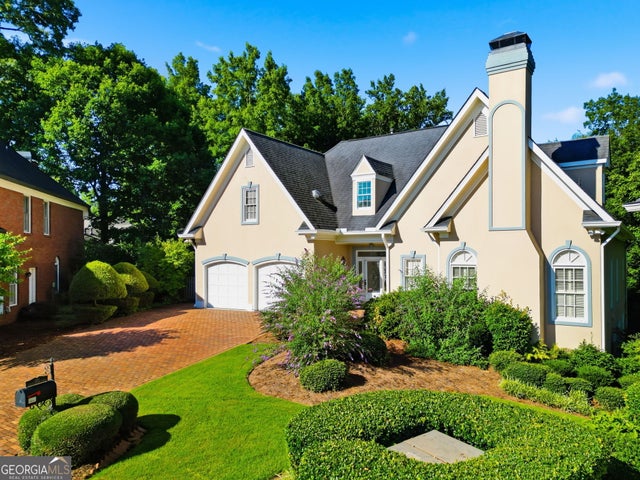

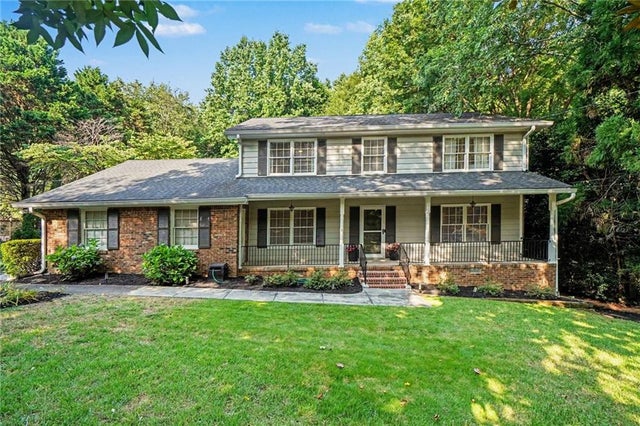
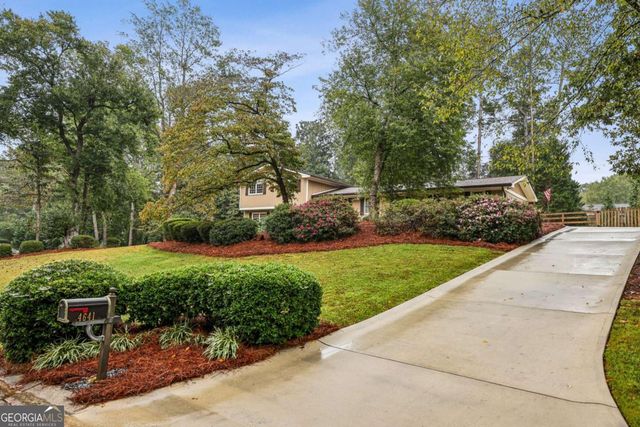
Similar Homes Nearby



Similar Home Values
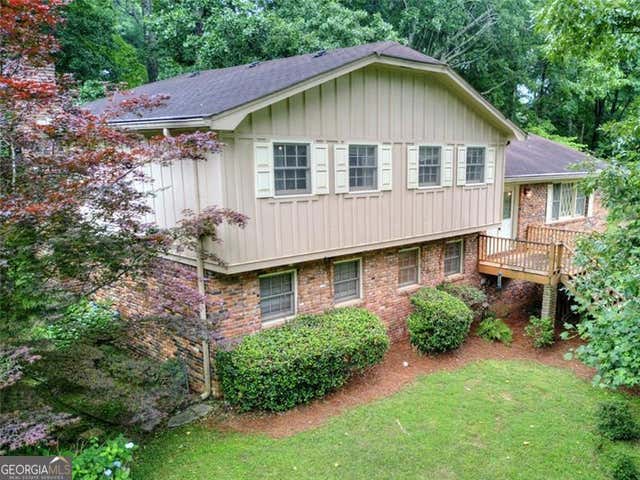
Comparable nearby listings and their asking prices.
| Address | Price | Beds | Baths | Sq Ft |
|---|---|---|---|---|
| 4666 Magnolia Commons, Dunwoody, GA | $495,000 | 3 | 4 | 1,883 |
| 4666 Magnolia CMNS, Dunwoody, GA | $495,000 | 3 | — | — |
| 5210 Chamblee Dunwoody RD, Dunwoody, GA | $500,000 | 3 | — | — |
| 4607 Sudbury RD, Dunwoody, GA | $525,000 | 4 | — | 2,635 |
| 4607 Sudbury Road, Dunwoody, GA | $525,000 | 4 | 3 | 2,635 |
| 4894 Macbain Lane, Dunwoody, GA | $589,000 | 4 | 3 | 2,106 |
Moving Cost Estimate
EXIT Agents in Dunwoody


Listing Courtesy: Keller Williams Rlty, First Atlanta - 404-531-5700
Last Updated: 2026-06-05