

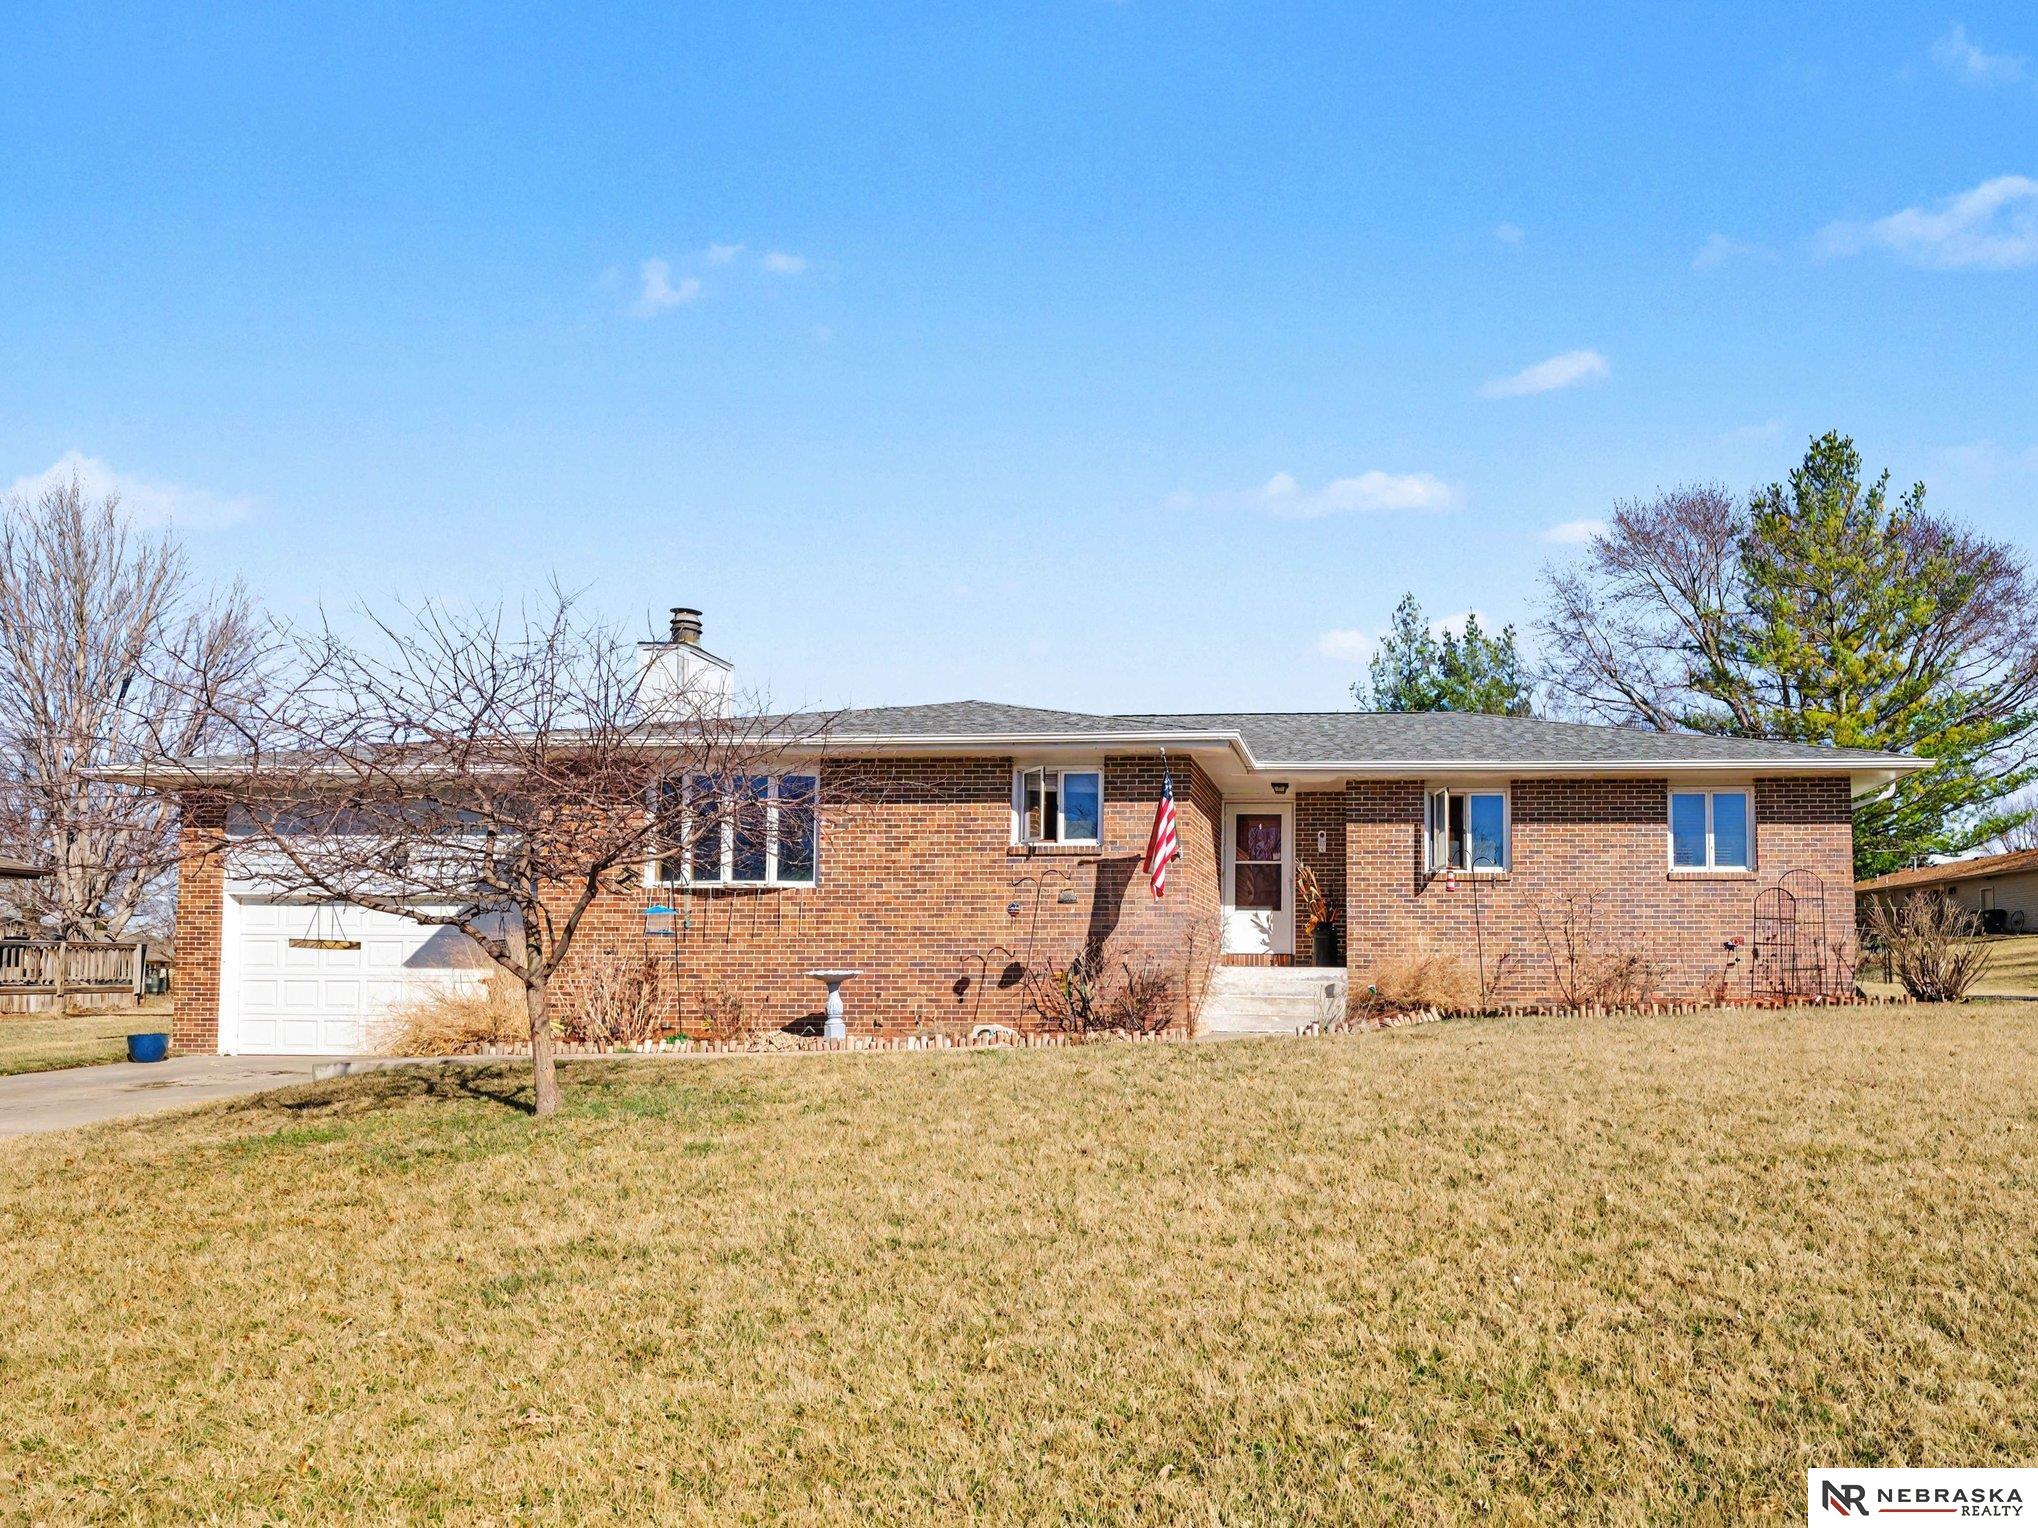
1720 S 13th Street, Beatrice, NE 68310
Country Club · Gage County
Key Facts
Description
Well-maintained 4-bedroom, 3-bath home located in the sought-after Country Club neighborhood of Beatrice, NE. This spacious floorplan offers generous living areas filled with natural light, a primary suite with private bath, three additional bedrooms, and a versatile family room ideal for gatherings or a home office. The large, fully fenced backyard and screened in patio are perfect for entertaining. Attached two-car garage, convenient main-floor laundry, and ample storage throughout. Close to schools, parks, golf, and community amenities — a great combination of comfort, space, and location.
Property Information
Property Type
Residential
Sub-Type
Single Family Residence
Style
Ranch
Year Built
1980
Living Area
2,992 sq ft
Lot Size
0.30 acres
Lot Dimensions
95 x 140
Garage Spaces
2
Parking Spaces
2
Ownership
Fee Simple
MLS® Listing#
22615634
Property Features
Cooling
Heating
Fireplace
Parking
Patio
Fencing
Foundation
Sewer
Water Source
Rooms
- Bedroom 2
- Bedroom 3
- Bedroom 4Basement
- Master Bathroom
- Master Bedroom14x13
Schools
- Elementary:
- Beatrice
- Middle:
- Beatrice
- High:
- Beatrice
Financial Details
HOA
None
Annual Taxes
$3,200
Tax year 2025
Parcel Number
010794000
Directions
Use GPS
Affordability Calculator
$59,000
Estimated monthly payment
$1,570/mo
Principal $236,000 · Est. interest $329,241 over 30 yrs
Neighborhood Market Statistics
How this home compares to active listings in Beatrice, NE
- $257,143
- Median Listing Price
- 51
- Median Days on Market
- 1,945
- Median Sq Ft
- $126
- Median Price / Sq Ft
- 54
- Active Listings
- This home’s price is 15% above the area median.
- Its price per sq ft is 22% below the area median.
Market statistics compiled from active EXIT Realty® and MLS listings in Beatrice, NE.
Location

Points of Interest in Beatrice, NE
Showing the Beatrice area map.
Nearby Schools
Beatrice Public Schools
Elementary · 1.1 mi away
Beatrice Middle School
Secondary · 1.6 mi away
Beatrice Public Schools
School · 1.6 mi away
Beatrice High School
Secondary · 1.6 mi away
St. Joseph's Catholic Church
School · 1.6 mi away
St Pauls Lutheran School
School · 2.0 mi away
Beatrice Public Schools
School · 2.1 mi away
Paddock Lane School
Elementary · 2.2 mi away
Roosevelt Hall
School · 2.8 mi away
Eisdenhower Hall
School · 2.8 mi away
Washington Hall
School · 2.8 mi away
Southern Elementary School
Elementary · 8.4 mi away
Southern High School
Secondary · 9.4 mi away
Tri County Public Schools
Secondary · 11.4 mi away
Diller Odell Junior-Sr High School
Secondary · 13.9 mi away
St. Paul's Lutheran Church and School - Plymouth, NE
Elementary · 14.0 mi away
Diller-Odell Elementary School
Elementary · 14.1 mi away
Lewiston Consolidated School
School · 17.2 mi away
Freeman Public School
Secondary · 18.7 mi away
Wilber Clatonia Public Schools
School · 20.3 mi away
Commute Calculator
Nearby Homes


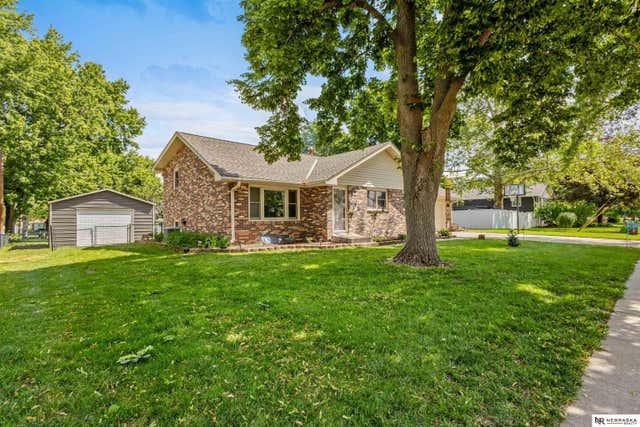


Similar Homes Nearby


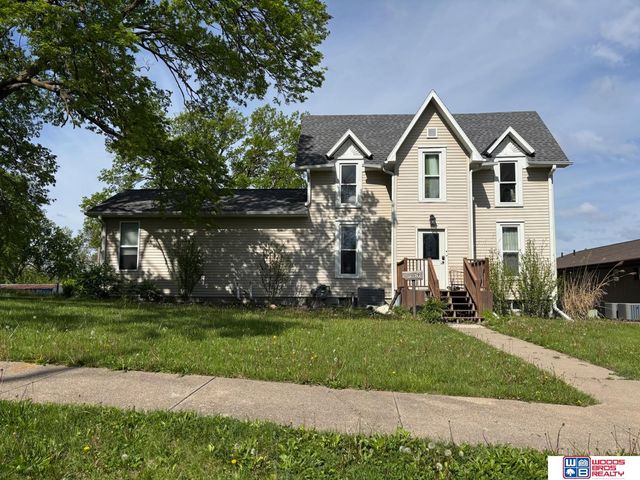
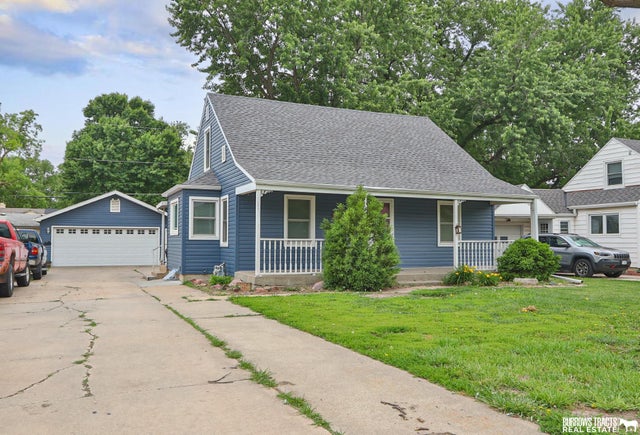
Similar Home Values
Comparable nearby listings and their asking prices.
| Address | Price | Beds | Baths | Sq Ft |
|---|---|---|---|---|
| 700 W court Street, Beatrice, NE | $210,000 | 3 | 2 | 2,564 |
| 416 N 16th Street, Beatrice, NE | $214,900 | 4 | 2 | 1,700 |
| 1419 N 11th Street, Beatrice, NE | $215,000 | 3 | 3 | 2,482 |
| 1700 Monroe Street, Beatrice, NE | $215,000 | 4 | 2 | 1,425 |
| 1019 N 7th Street, Beatrice, NE | $219,999 | 4 | 3 | 2,130 |
| 1107 N 13th Street, Beatrice, NE | $224,900 | 3 | 2 | 1,550 |
Moving Cost Estimate
EXIT Agents in Beatrice


Listing Courtesy: Nebraska Realty - M: 402-610-5427
Presented by: Leah Millspaugh