

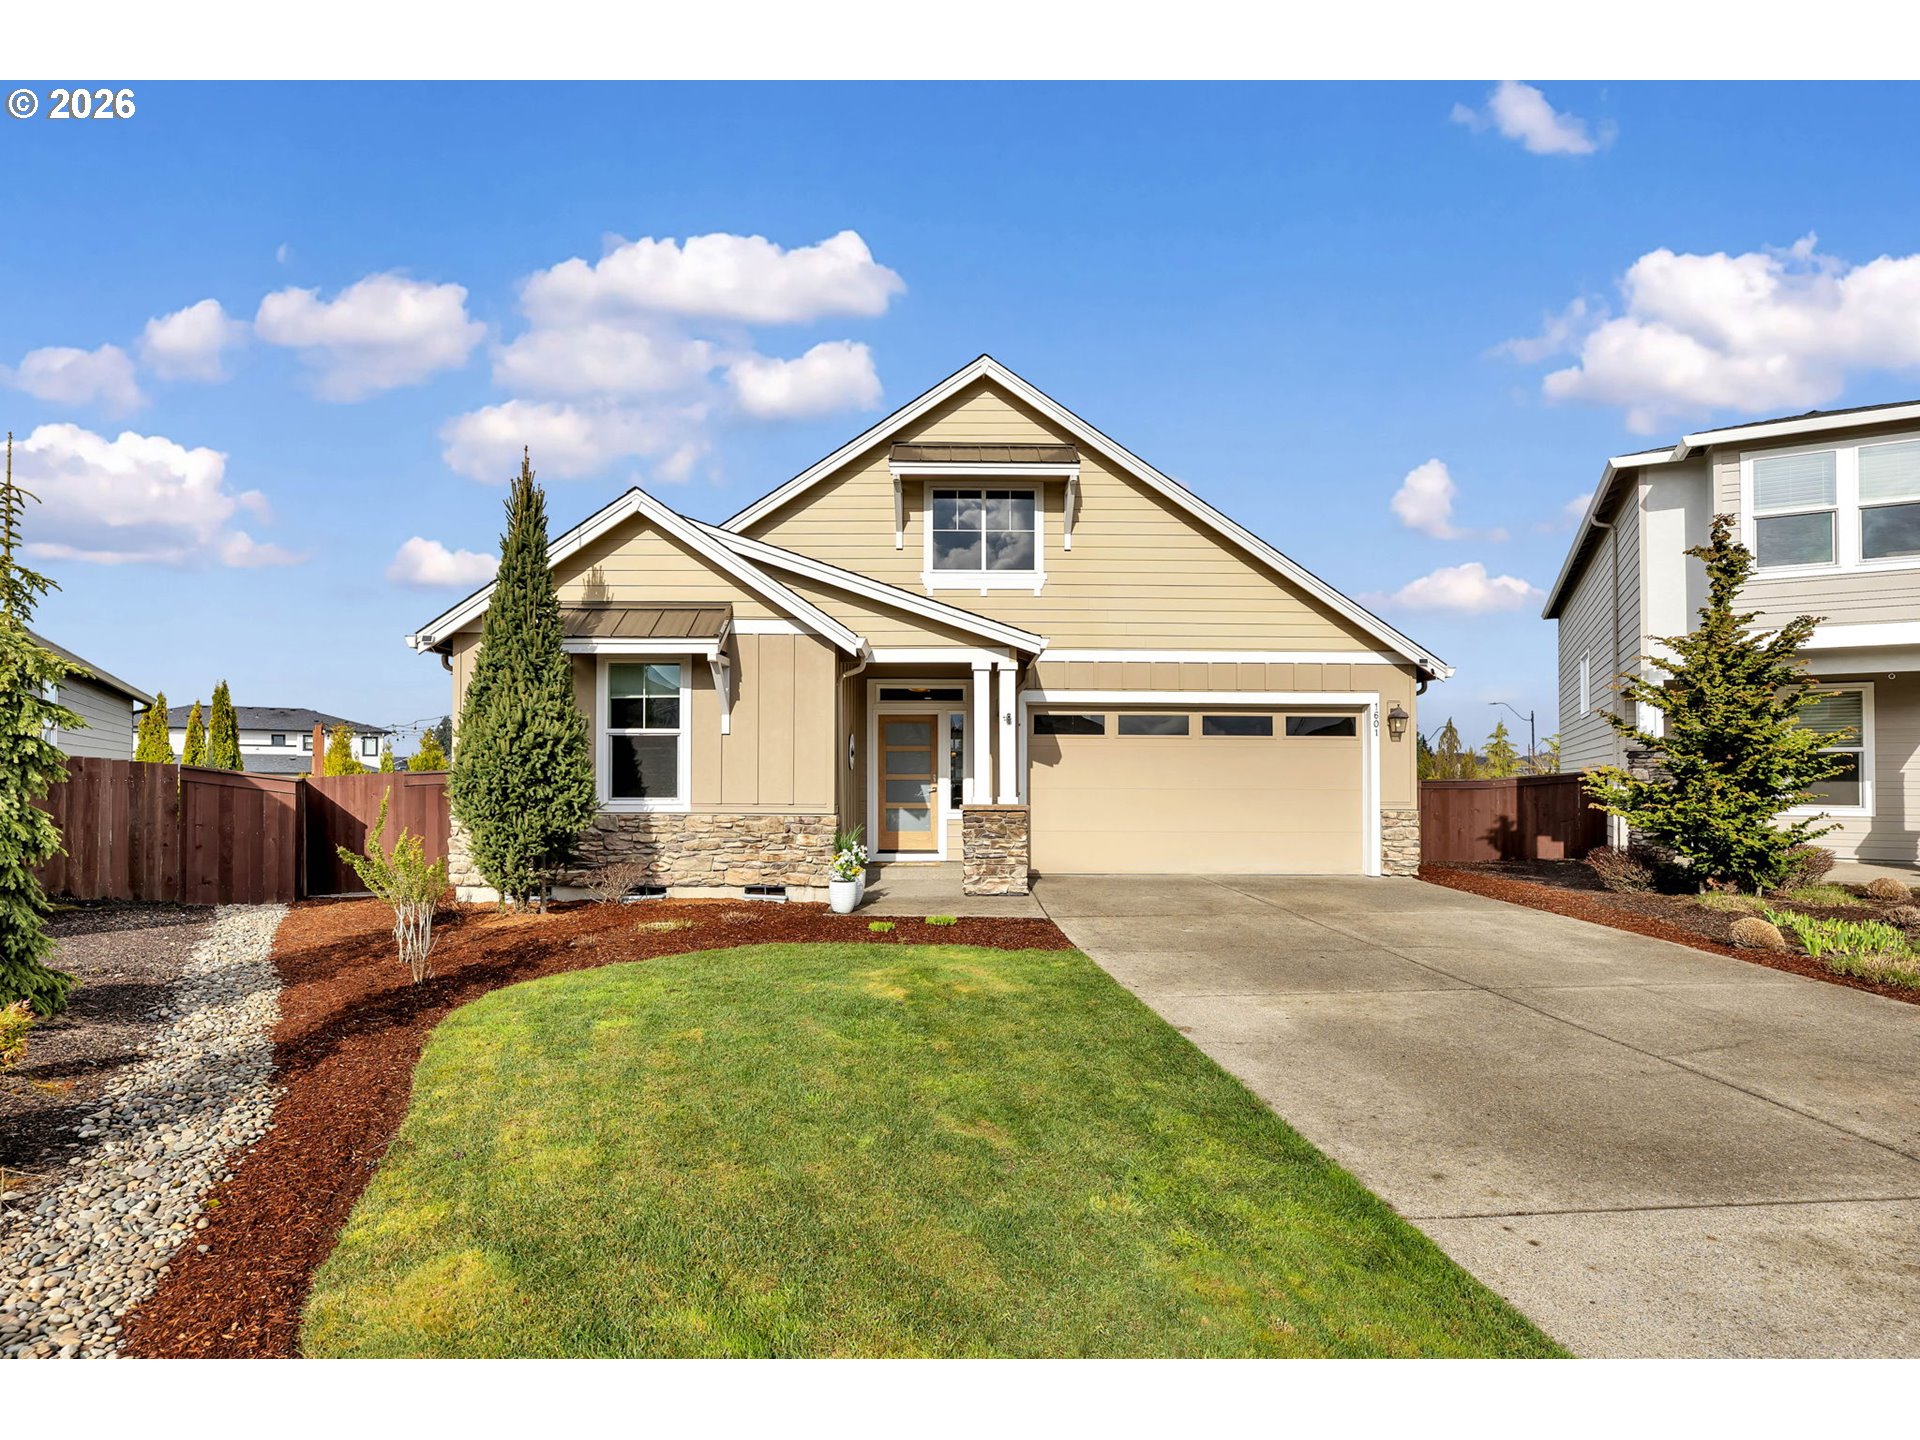
1601 S 46TH PL, Ridgefield, WA 98642
SEVEN WELLS ESTATES · Clark County
Key Facts
Description
Welcome to refined single level living in the sought-after Seven Wells neighborhood of Ridgefield. This beautifully appointed 3 Bedroom, 2 Bath residence blends modern elegance with thoughtful design, offering an inviting open concept layout perfect for both everyday living and memorable entertaining. At the heart of the home, the expansive Great Room features a striking tray ceiling and warm gas fireplace, creating a feeling of comfort and style. The space flows effortlessly into the gourmet chef’s kitchen, where stainless steel appliances, double ovens, extended quartz countertops, an oversized island, and a walk-in pantry make cooking and gathering a true pleasure. Indoor and outdoor living connect seamlessly through a sliding door in the dining room that opens to a covered patio, fenced backyard and spacious side yard patio, ideal for hosting guests, enjoying summer evenings, or creating a fun space for recreation. The private primary suite serves as a tranquil retreat, highlighted by a luxurious walk-in tiled shower and spacious closet. Two additional bedrooms and a guest bath provide versatility for visitors, family, or a home office. Throughout the home, premier finishes and thoughtful details elevate the living experience, including a whole home water softener and Fluent Smart Home system. This beautiful single-level design offers comfort and convenience. Perfectly positioned with quick access to I-5 and just minutes from popular destinations including Costco, In-N-Out, and a variety of shopping and dining options. This home is stylish, spacious, and ideally located and ready for you to make it home!
Property Information
Property Type
Residential
Sub-Type
Single Family Residence
Style
Stories1 / Craftsman
Year Built
2018
Stories
1
Living Area
1,950 sq ft
Lot Size
0.20 acres
Garage Spaces
2
Parking Spaces
2
Days on Market
10
MLS® Listing#
477768059
Property Features
Interior
Appliances
Cooling
Heating
Flooring
Fireplace
Basement
Parking
Patio
Fencing
Lot Features
Construction
Roof
Security
Sewer
Water Source
Schools
- Elementary:
- South Ridge
- Middle:
- View Ridge
- High:
- Ridgefield
Financial Details
HOA
$75 / Monthly
Annual Taxes
$6,150
Tax year 2026
Parcel Number
986044255
Directions
Pioneer Street; roundabout to S Royle Rd; roundabout to S Wells Dr; S on 47th PL; W on S 16th Dr
Affordability Calculator
$137,000
Estimated monthly payment
$3,646/mo
Principal $548,000 · Est. interest $764,509 over 30 yrs
Neighborhood Market Statistics
How this home compares to active listings in Ridgefield, WA
- $800,000
- Median Listing Price
- 192
- Median Days on Market
- 2,448
- Median Sq Ft
- $327
- Median Price / Sq Ft
- 158
- Active Listings
- This home’s price is 14% below the area median.
- Its price per sq ft is 7% above the area median.
Market statistics compiled from active EXIT Realty® and MLS listings in Ridgefield, WA.
Location

Points of Interest in Ridgefield, WA
Showing the Ridgefield area map.
Nearby Schools
Ridgefield High School
Secondary · 0.7 mi away
Sunset Ridge Intermediate School
Secondary · 0.8 mi away
View Ridge Middle School
Secondary · 0.8 mi away
View Ridge Middle School
Elementary · 2.1 mi away
Ridgefield School District
School · 2.1 mi away
Union Ridge Elementary School
Elementary · 2.1 mi away
Mountain View Christian Center
School · 2.9 mi away
South Ridge Elementary School
Elementary · 3.0 mi away
Cedar Tree Classical Christian School
Secondary · 4.0 mi away
Teresa's Little School
Elementary · 4.4 mi away
La Center Elementary
Elementary · 4.4 mi away
La Center High School
Secondary · 4.7 mi away
Chinook Elementary School
Elementary · 5.6 mi away
Alki Middle School
Secondary · 5.6 mi away
Skyview High School
Secondary · 5.7 mi away
Vancouver Itech Preparatory
Secondary · 5.9 mi away
Creekside Junior Academy
Elementary · 6.4 mi away
Pleasant Valley Middle School
Secondary · 6.6 mi away
Pleasant Valley Primary
Elementary · 6.6 mi away
Felida Elementary School
Elementary · 6.6 mi away
Commute Calculator
Nearby Homes


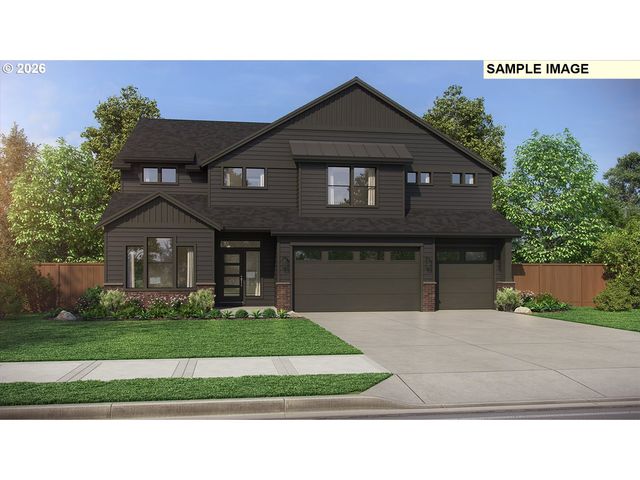
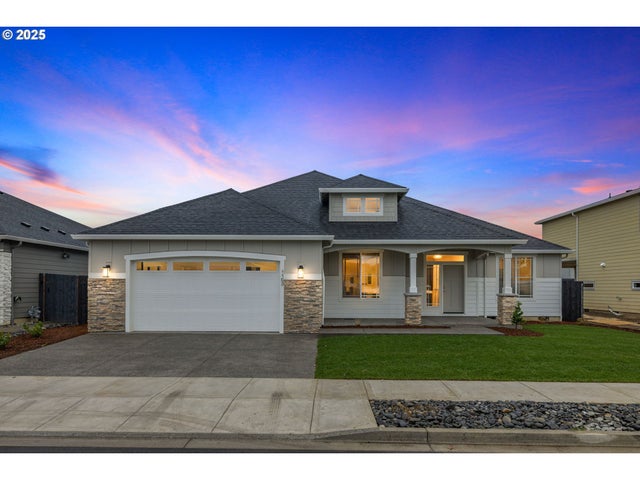
Similar Homes Nearby
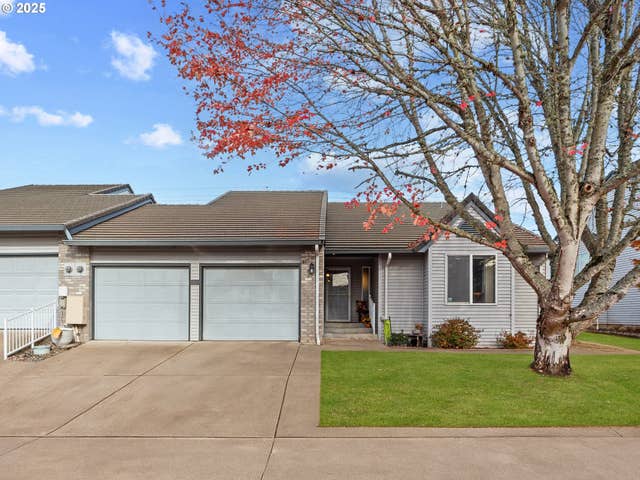
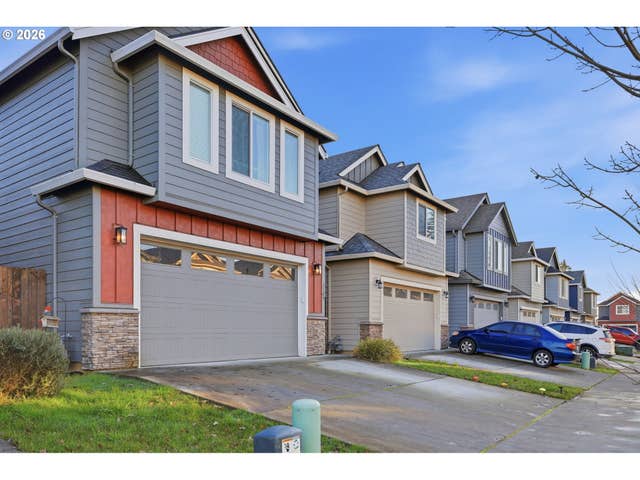
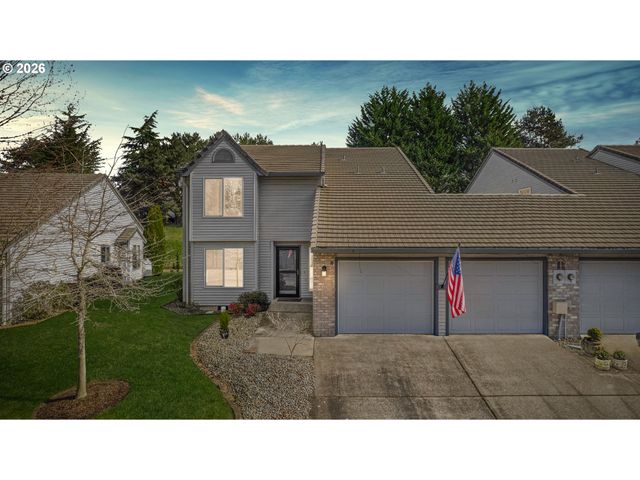
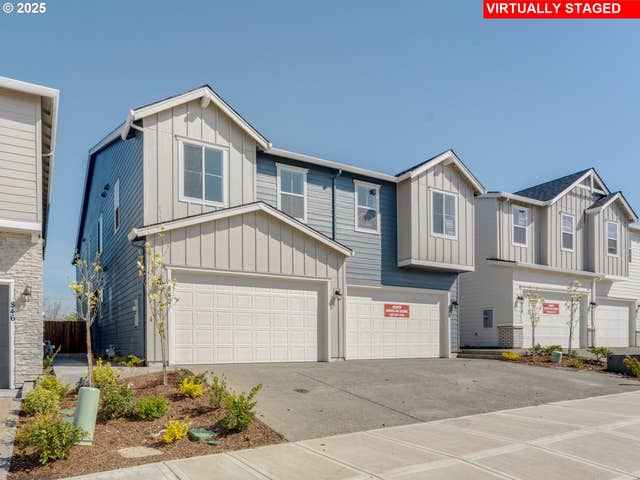

Similar Home Values
Comparable nearby listings and their asking prices.
| Address | Price | Beds | Baths | Sq Ft |
|---|---|---|---|---|
| 2217 NE 179TH ST, Ridgefield, WA | $485,000 | 2 | 2 | 1,600 |
| 7109 S RIDGE WAY, Ridgefield, WA | $485,000 | 3 | 3 | 2,783 |
| 2217 NE 179TH ST F11, Ridgefield, WA | $485,000 | 3 | 3 | 2,192 |
| 928 NW 178TH WAY, Ridgefield, WA | $499,960 | 3 | 3 | 1,804 |
| 924 NW 178TH WAY, Ridgefield, WA | $499,960 | 3 | 3 | 2,050 |
| 932 NW 178TH WAY, Ridgefield, WA | $509,960 | 3 | 3 | 2,050 |
Moving Cost Estimate
EXIT Agents in Ridgefield


Listing Courtesy: John L. Scott Real Estate - 360-213-6815
Presented by: Janet LeBlanc
Last Updated: 2026-03-13