


18862 Cardoni Street, Highland Park City, MI 48203
CADILLAC HEIGHTS SUB OF N E 1/4 SEC 12 · Wayne County
Key Facts
Description
Investor special! A 2-family flat offering excellent income potential. Perfect for rental income or multi-generational living with some updates. Don't miss this opportunity to add value and maximize returns! BATVAI - There are house sitters on the premises.
Property Information
Property Type
Residential Income
Sub-Type
Multi Family
Style
Bungalow
Year Built
1927
Living Area
1,680 sq ft
Lot Size
0.08 acres
Lot Dimensions
30X117.5
Days on Market
158
MLS® Listing#
20261000778
Property Features
Cooling
Heating
Pool
Construction
Sewer
Water Source
Financial Details
Annual Taxes
$5,292
Assessed Value
$29,074
Parcel Number
W09I021160S
Directions
Take I-75 To 7 Mile To Cardoni
Affordability Calculator
$11,000
Estimated monthly payment
$293/mo
Principal $44,000 · Est. interest $61,384 over 30 yrs
Neighborhood Market Statistics
How this home compares to active listings in Highland Park City, MI
- $238,889
- Median Listing Price
- 55
- Median Days on Market
- 1,500
- Median Sq Ft
- $139
- Median Price / Sq Ft
- 13,955
- Active Listings
- This home’s price is 77% below the area median.
- Its price per sq ft is 76% below the area median.
Market statistics compiled from active EXIT Realty® and MLS listings in Highland Park City, MI.
Location
- 18862 Cardoni Street, Highland Park City, MI 48203
Points of Interest in Highland Park City, MI
Showing the Highland Park City area map.
Nearby Schools
Nolan Elementary Middle School
Elementary · 0.4 mi away
Courville Elementary School
Elementary · 0.6 mi away
WL Bonner Christian Academy
School · 0.6 mi away
US Educational Management Group
School · 0.6 mi away
Greenfield Park Elementary School
Elementary · 0.7 mi away
Greenfield Union Elementary School
Elementary · 0.9 mi away
Northpoint Academy
School · 1.2 mi away
Charlotte Mason Community School of Detroit
School · 1.3 mi away
Pershing High School
Secondary · 1.4 mi away
Hazel Park Advantage Alternative School
School · 1.4 mi away
Dove Academy of Detroit
School · 1.4 mi away
St Bartholomew School
School · 1.5 mi away
Hi Pk Publ School
School · 1.5 mi away
Ace Academy
School · 1.5 mi away
Henry Ford Academy
School · 1.6 mi away
George Washington Carver Elementary School
Elementary · 1.7 mi away
Schofield Elementary School
Elementary · 1.7 mi away
Davison Elementary School
Elementary · 1.7 mi away
United Oaks Elementary School
Elementary · 1.8 mi away
Legacy Charter Academy
School · 1.9 mi away
Commute Calculator
Nearby Homes

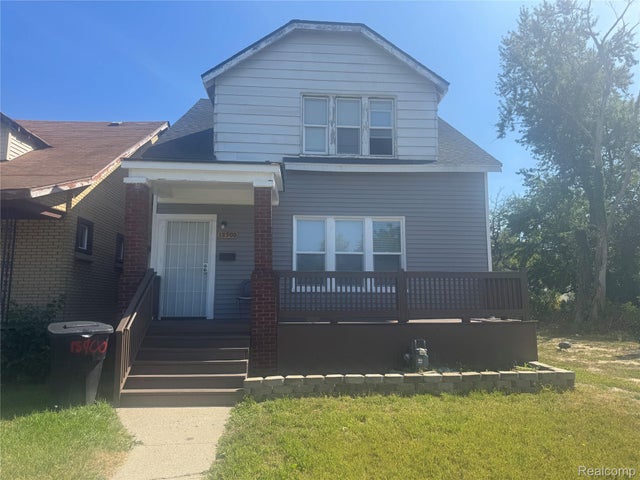
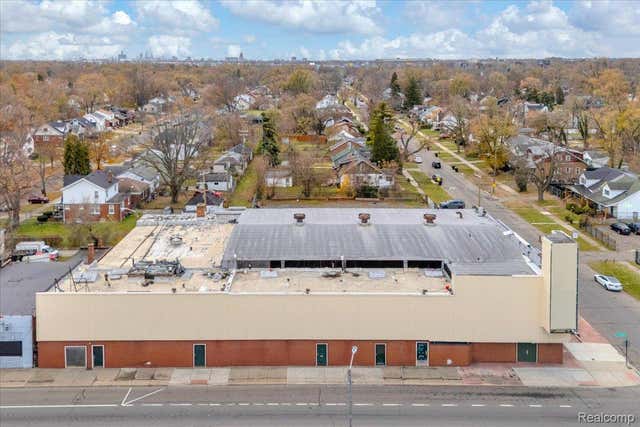
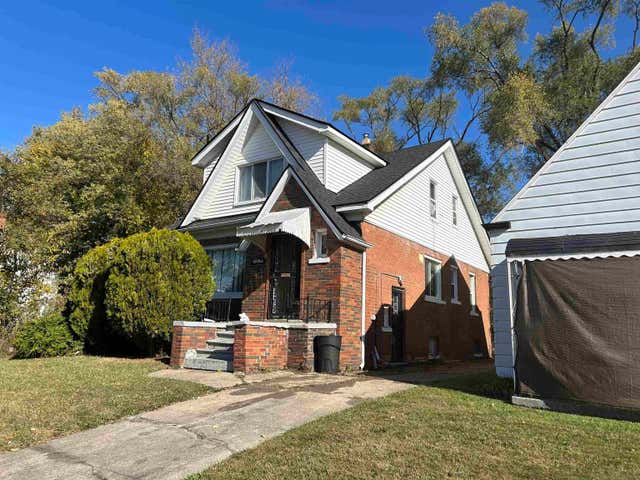
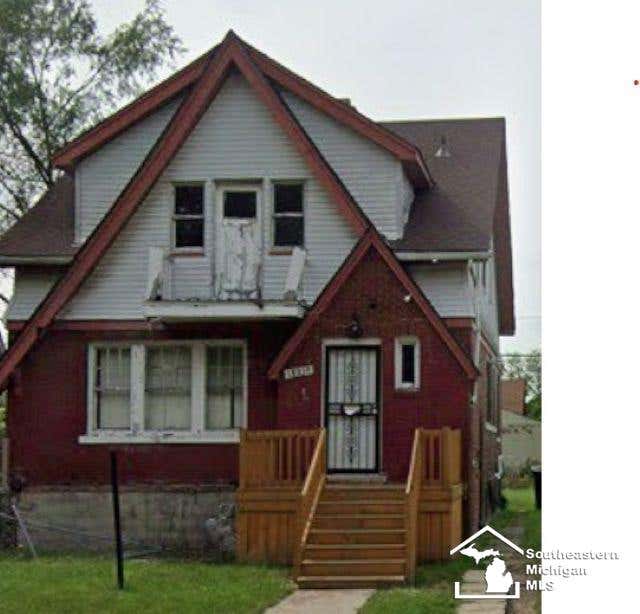

Similar Homes Nearby
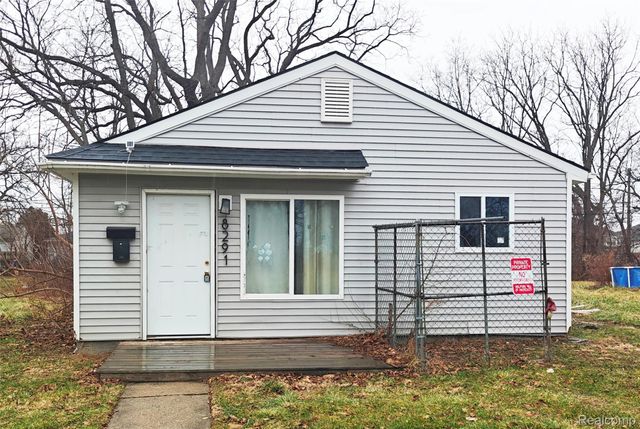


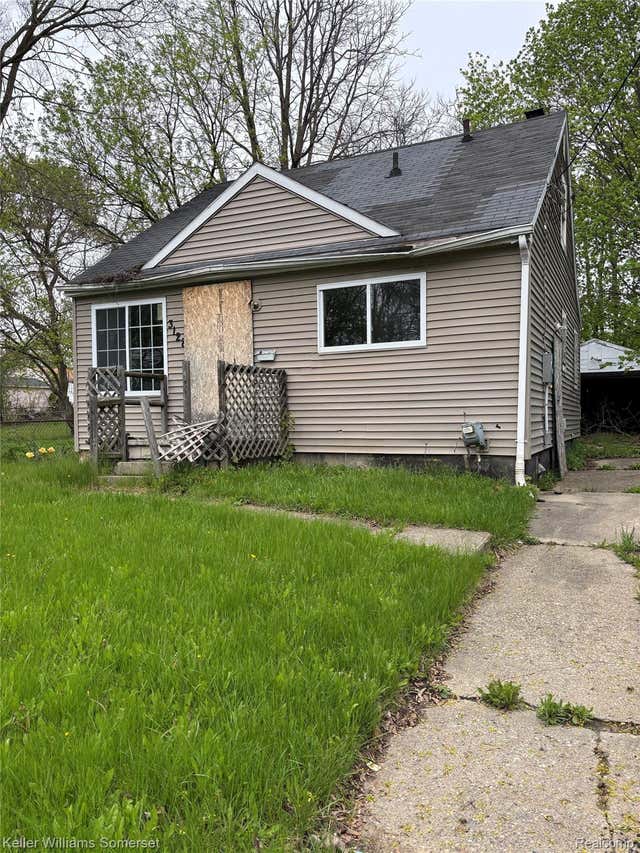
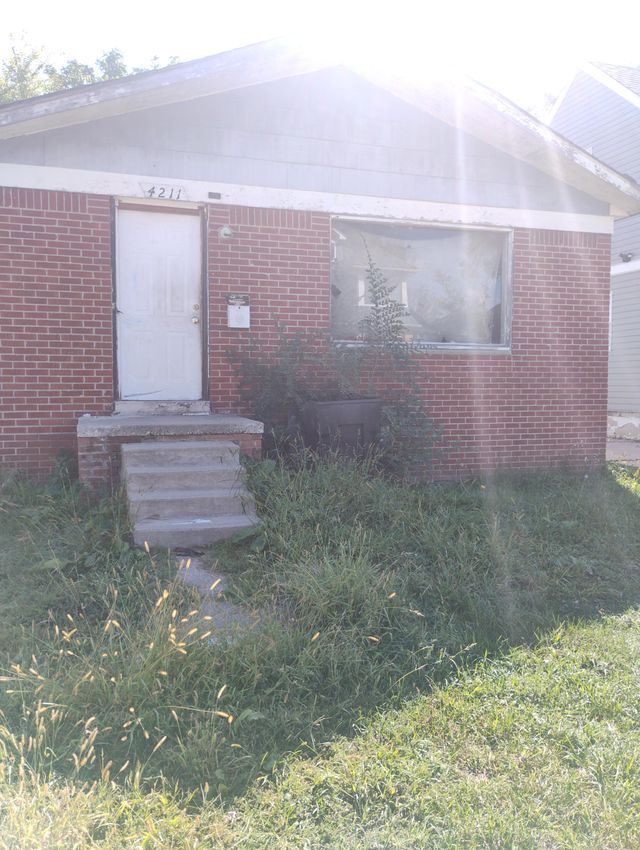

Similar Home Values
Comparable nearby listings and their asking prices.
| Address | Price | Beds | Baths | Sq Ft |
|---|---|---|---|---|
| 8291 Mettetal Street, Detroit City, MI | $38,500 | 3 | 1 | 816 |
| 20050 Cameron Street, Detroit City, MI | $38,900 | 4 | 2 | 1,512 |
| 9619 Everts Street, Detroit City, MI | $38,900 | 3 | 1 | 1,590 |
| 3128 Sloan Street, Flint City, MI | $38,999 | 3 | 1 | 861 |
| 4211 Elmhurst Street, Detroit City, MI | $39,000 | 3 | 1 | 937 |
| 14263 Hampshire Street, Detroit City, MI | $39,000 | 3 | 1 | 1,056 |
Moving Cost Estimate
EXIT Agents in Highland Park City


Listing Courtesy: EXP Realty Main - 8885017085
The accuracy of all information, regardless of source, is not guaranteed or warranted. All information should be independently verified. Any use of search facilities of data on the site, other than by a consumer looking to purchase real estate, is prohibited.