

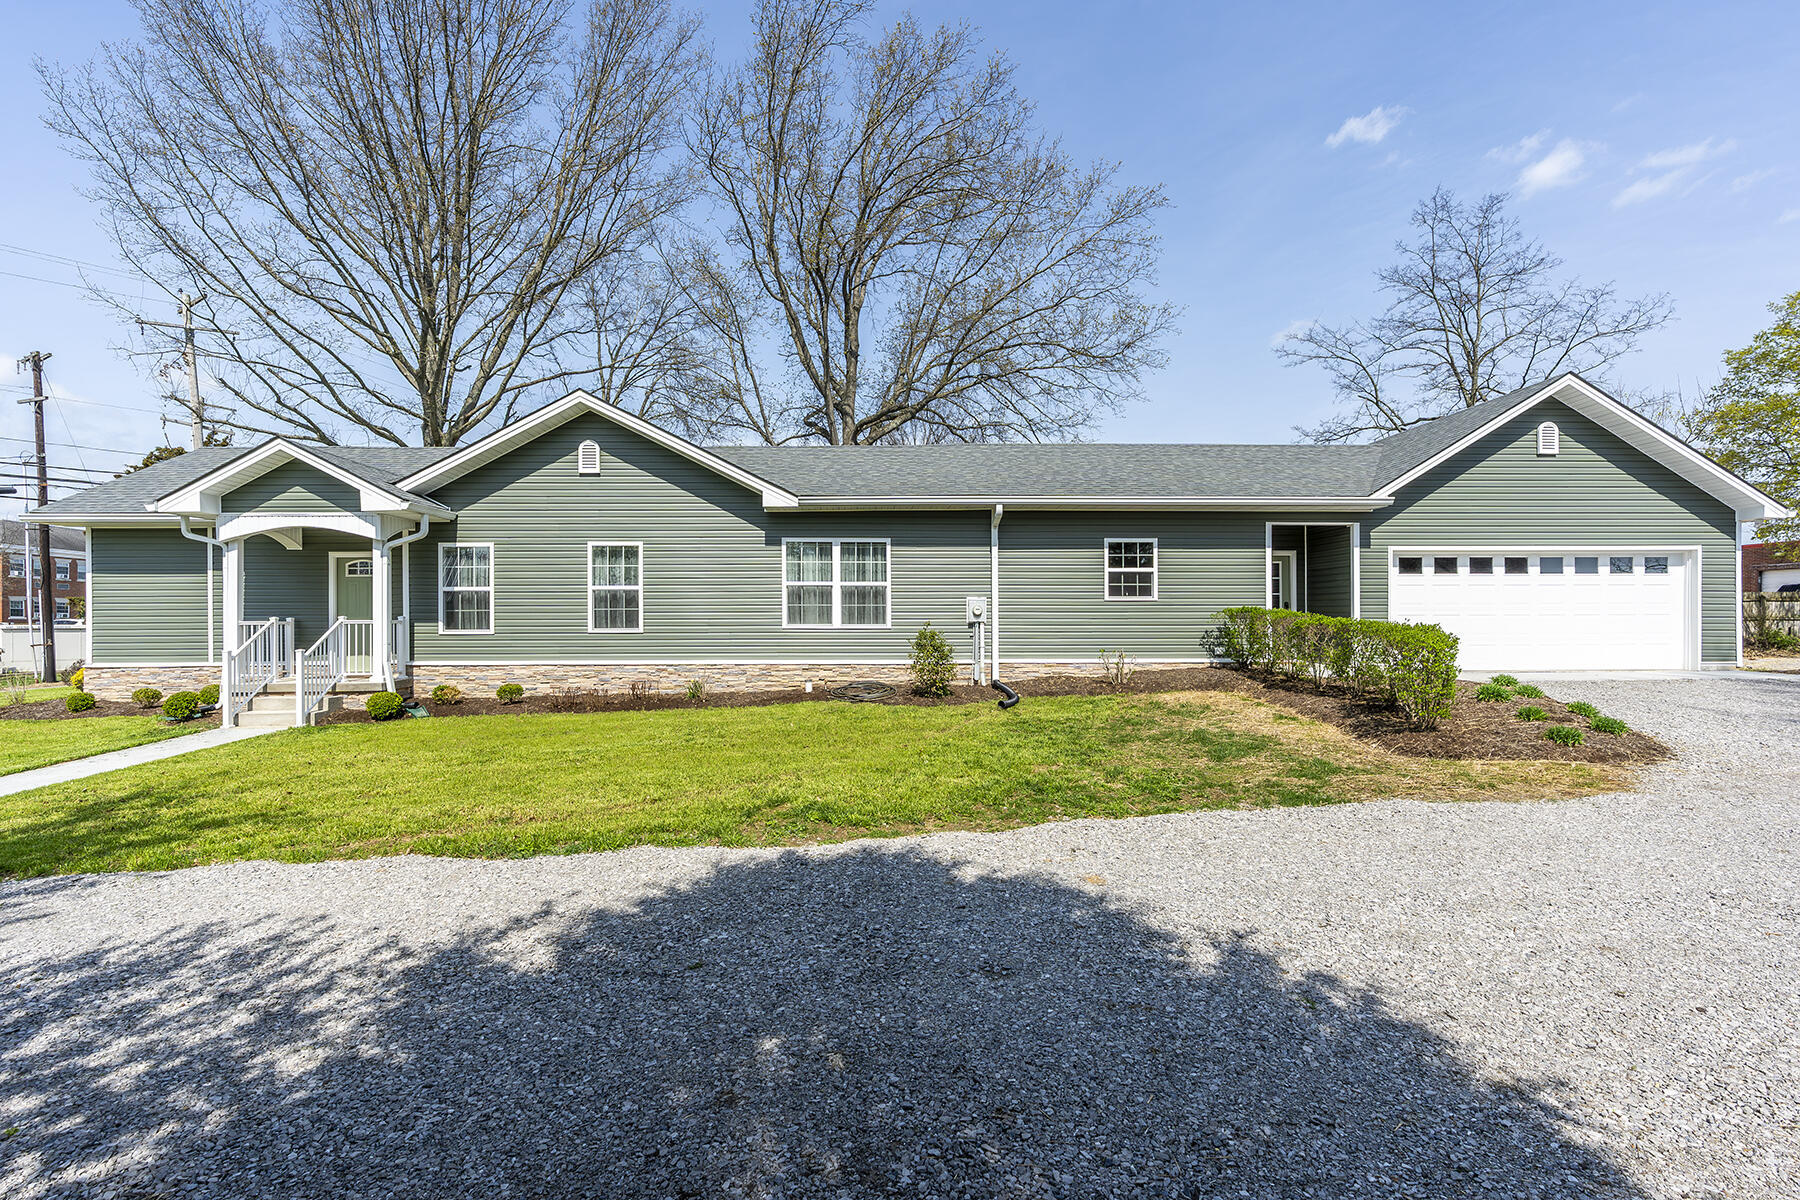
94 E 20th Street, Paris, KY 40361
City Limits · Bourbon County
Key Facts
Description
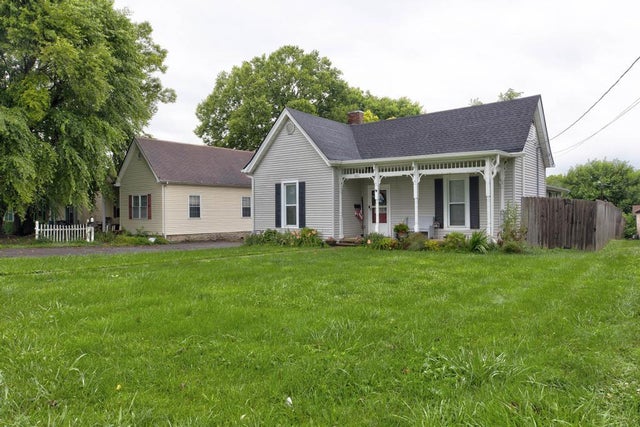
Located in the heart of Paris-Bourbon County, Kentucky's renowned scenic horse country, this home is just a short drive from world-class horse farms, bourbon distilleries, and historic downtown Paris. Whether you're looking for a personal retreat, a second home, or a lucrative vacation rental, this property is a rare find in one of Kentucky's most sought-after regions! Experience the perfect blend of luxury, comfort, and Kentucky charm in this stunning home that is situated on a double lot, this property boasts 9' ceilings throughout, including the spacious garage (with insulated walls, ceiling and overhead door) and newly constructed basement. Designed for comfort and accessibility, the home features open layout, generous natural light and handicap-friendly amenities, including a primary bathroom and toilets. Bluegrass Living awaits!. Located in the heart of Paris-Bourbon County, Kentucky's renowned scenic horse country, this home is just a short drive from world-class horse farms, bourbon distilleries, and historic downtown Paris. Whether you're looking for a personal retreat, a second home, or a lucrative vacation rental, this property is a rare find in one of Kentucky's most sought-after regions! Experience the perfect blend of luxury, comfort, and Kentucky charm in this stunning home that is situated on a double lot, this property boasts 9' ceilings throughout, including the spacious garage (with insulated walls, ceiling and overhead door) and newly constructed basement. Designed for comfort and accessibility, the home features open layout, generous natural light and handicap-friendly amenities, including a primary bathroom and toilets. The expansive kitchen is a chef's dream, complete with quality stainless appliances, a large island with seating on two sides, and ample storage. The open concept living area is enhanced with remote-controlled ceiling fans in the living room, kitchen, and bedrooms for year-round comfort. Retreat to the primary suite, featuring a walk-in closet and a double vanity in the en-suite bath. The third bedroom offers flexible lighting, making it ideal for a home office. Smart home touches include in-wall TV outlets in the living room and all bedrooms, as well as keyless entry locks for added convenience. The basement offers additional living space ready for your final touches and a reinforced safe room for ultimate peace of mind in case of weather-related issues. Additional features include a dehumidifier with automatic humidity control as well as a battery backup for the two new sump pumps (reassures sump pumps are operational if there is a loss of power in the house). Outdoors, enjoy low-maintenance landscaping, a covered front porch, and a privacy fence on two sides. Bluegrass Living awaits!
Property Information
Property Type
Residential
Sub-Type
Single Family Residence
Structure Type
House
Living Area
1,674 sq ft
Lot Size
0.24 acres
Garage Spaces
2
MLS® Listing#
25507961
Property Features
Interior
Appliances
Cooling
Heating
Basement
Parking
Laundry
Fencing
Lot Features
Construction
Foundation
Roof
Windows
Utilities
Sewer
Water Source
Rooms
- First
- Bathroom 1First
- Bathroom 2First
- Bedroom 2First
- Bedroom 3First
- Bonus RoomLower
- Dining RoomFirst
- KitchenFirst
- Living RoomFirst
- Utility RoomFirst
Schools
- Elementary:
- Paris Independent City
- Middle:
- Paris Independent City
- High:
- Paris Independent City
Financial Details
HOA
None
Parcel Number
026-60-07-020.00
Directions
From Main Street/Lexington Rd: Turn onto East 20th Street/Clintonville Rd; First House on the Left.
Affordability Calculator
$66,960
Estimated monthly payment
$1,782/mo
Principal $267,840 · Est. interest $373,661 over 30 yrs
Neighborhood Market Statistics
How this home compares to active listings in Paris, KY
- $303,704
- Median Listing Price
- 66
- Median Days on Market
- 1,852
- Median Sq Ft
- $160
- Median Price / Sq Ft
- 56
- Active Listings
- This home’s price is 10% above the area median.
- Its price per sq ft is 25% above the area median.
Market statistics compiled from active EXIT Realty® and MLS listings in Paris, KY.
Location

Points of Interest in Paris, KY
Showing the Paris area map.
Nearby Schools
Bourbon County Middle School
Secondary · 0.3 mi away
Paris Elementary School
Elementary · 0.7 mi away
Bourbon County Schools
Elementary · 0.9 mi away
St Mary School
Elementary · 1.0 mi away
Paris High School
Secondary · 1.3 mi away
Paris City Schools
School · 1.3 mi away
Bourbon County Schools
Elementary · 2.3 mi away
North Middletown Elementary School
Elementary · 9.2 mi away
Russell Cave Elementary School
Elementary · 11.0 mi away
Eastern Elementary School
Elementary · 12.0 mi away
Beginnings Christian Day School
Elementary · 12.4 mi away
Southside Elementary School
Elementary · 12.7 mi away
Mary Todd Elementary School
Elementary · 12.8 mi away
Harrison County Area Technology Center
Secondary · 12.9 mi away
Harrison County Middle School
Secondary · 12.9 mi away
Clark County Public Schools
School · 13.4 mi away
Crawford Middle School
Secondary · 13.4 mi away
Deep Springs Elementary School
Elementary · 13.5 mi away
St Edward School
Elementary · 13.5 mi away
Dixie Elementary School
Elementary · 13.5 mi away
Commute Calculator
Nearby Homes


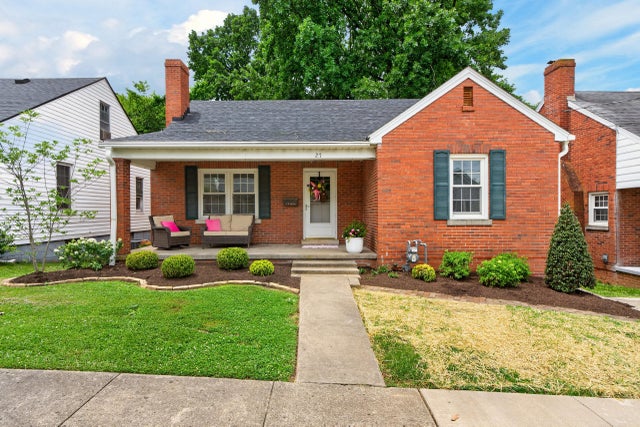

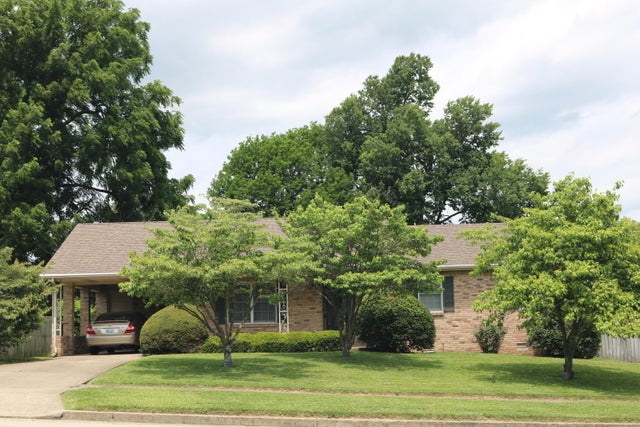

Similar Homes Nearby

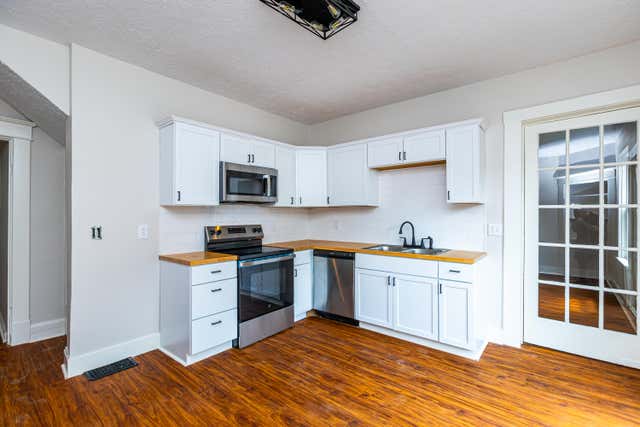

Similar Home Values
Comparable nearby listings and their asking prices.
| Address | Price | Beds | Baths | Sq Ft |
|---|---|---|---|---|
| 2251 Old Millersburg Road, Paris, KY | $249,000 | 4 | 2 | 1,380 |
| 1831 Brent Street, Paris, KY | $249,900 | 3 | 2 | 1,152 |
| 323 W 2nd Street, Paris, KY | $259,000 | 4 | 2 | 2,544 |
| 1627 Cypress Street, Paris, KY | $265,000 | 2 | 2 | 1,845 |
| 27 W 19th Street, Paris, KY | $269,900 | 3 | 1 | 2,078 |
| 1210 Peacock Road, Paris, KY | $274,000 | 3 | 2 | 1,760 |
Moving Cost Estimate
EXIT Agents in Paris



Listing Courtesy: McConnell Real Estate, Inc. - 8599873212
Last Updated: 2025-12-13