

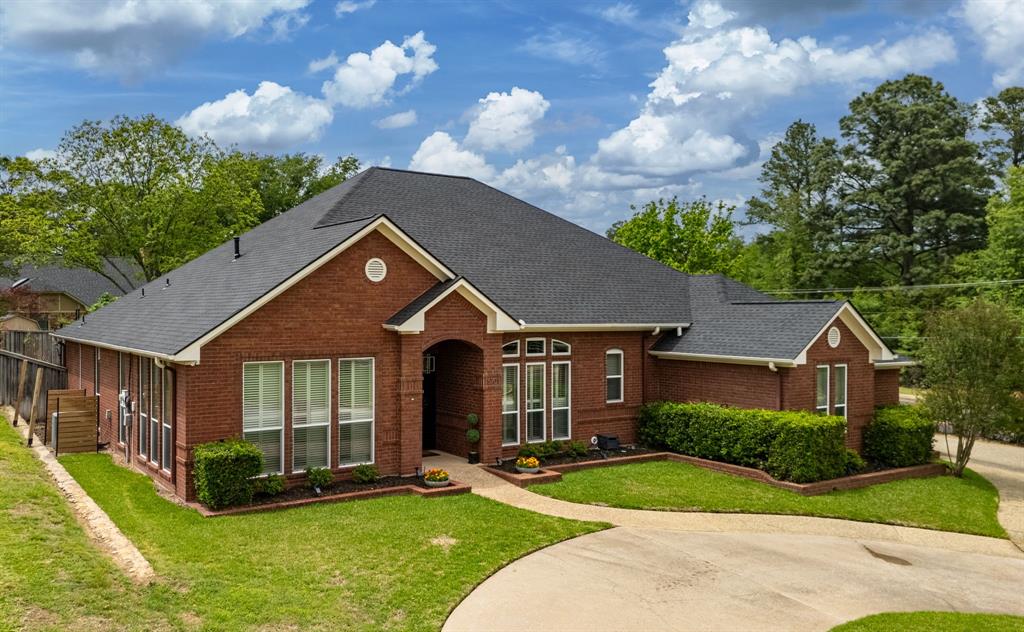
5701 Churchill Drive, Tyler, TX 75703
Cobblestone · Smith County
Key Facts
Description
Welcome to this stately and thoughtfully designed home at 5701 Churchill in Tyler, offering a unique layout that truly centers around everyday living. Featuring 3 bedrooms, 2 bathrooms, and two expansive living areas, this home blends functionality with charm in all the right ways. A circular driveway and side-entry garage create an inviting first impression, leading into a spacious foyer filled with natural light. Just off the entry, you’ll find a formal dining room and a bright front living area surrounded by windows, creating a warm and welcoming space. At the heart of the home is the recently updated kitchen, designed to be the true hub for gathering. It features painted cabinetry, a stylish wainscoting accent wall, and a large breakfast nook with a bay window overlooking the backyard. The kitchen’s central location seamlessly connects both living areas, making it ideal for entertaining and everyday life. Privately situated off the kitchen, the primary suite offers a comfortable retreat with an ensuite bathroom complete with double lavatories, separate shower and tub, and dual walk-in closets. Nearby, a convenient half bath adds extra functionality for guests. On the opposite side of the home, the cozy family room features a wood-burning fireplace, built-in shelving, and a charming alcove perfect for a home office or study space. Two additional bedrooms and a full bathroom are also located in this wing, providing a well-balanced split floor plan. Additional highlights include a large laundry room and a mud bench with storage just inside the garage entry. Step outside to enjoy the true showstopper: a beautifully designed backyard oasis. Tiered landscaping and expansive decking surround a sparkling pool and hot tub, creating the perfect space for relaxation or entertaining. There’s even plenty of yard left for a trampoline, playset, or outdoor activities. This home offers space, character, and a layout designed for both
Property Information
Property Type
Residential
Sub-Type
Single Family Residence
Style
Traditional
Year Built
1991
Living Area
2,941 sq ft
Lot Size
0.33 acres
Garage Spaces
2
Days on Market
74
MLS® Listing#
21244903
Property Features
Interior
Exterior
Appliances
Cooling
Heating
Flooring
Fireplace
Pool
Parking
Patio
Fencing
Lot Features
Construction
Foundation
Roof
Windows
Utilities
Sewer
Water Source
Rooms
- 16 x 12First
- Bedroom15 x 13First
- Bedroom15 x 13First
- Dining Room12 x 17First
- Family Room17 x 23First
- Living Room17 x 17First
- Master Bedroom17 x 17First
Schools
- Elementary:
- Rice
- Middle:
- Hubbard
- High:
- Tyler Legacy
- District:
- Tyler ISD
Financial Details
Annual Taxes
$7,748
Parcel Number
115430000200013000
Directions
From Loop 323 in Tyler and S. Broadway intersection, Head South on Broadway Avenue. Turn Left onto E. Rieck Road, then turn Right onto Churchill Drive. SIY
Affordability Calculator
$93,000
Estimated monthly payment
$2,475/mo
Principal $372,000 · Est. interest $518,973 over 30 yrs
Neighborhood Market Statistics
How this home compares to active listings in Tyler, TX
- $369,815
- Median Listing Price
- 66
- Median Days on Market
- 2,129
- Median Sq Ft
- $179
- Median Price / Sq Ft
- 1,025
- Active Listings
- This home’s price is 26% above the area median.
- Its price per sq ft is 12% below the area median.
Market statistics compiled from active EXIT Realty® and MLS listings in Tyler, TX.
Location

Points of Interest in Tyler, TX
Showing the Tyler area map.
Nearby Schools
Cumberland Academy Middle School
School · 0.7 mi away
Cumberland Academy
School · 0.7 mi away
Oak Tree Academy
School · 0.8 mi away
Tyler Legacy High School
Secondary · 1.0 mi away
Rice Elementary School
Elementary · 1.0 mi away
Robert E. Lee High School
Secondary · 1.1 mi away
Bishop Thomas K. Gorman Catholic School
School · 1.3 mi away
Cumberland Academy High School
Secondary · 1.4 mi away
Kings Academy Christian School
School · 1.5 mi away
East Texas Christian Academy
School · 1.5 mi away
Cumberland Academy Middle
School · 1.5 mi away
Little Peoples School
Elementary · 1.6 mi away
Tyler Art School
School · 1.7 mi away
Kids Kaleidoscope
School · 2.0 mi away
Andy Woods Elementary School
Elementary · 2.0 mi away
Grace Community Junior Sr High School
Secondary · 2.4 mi away
Grace Community School
Elementary · 2.4 mi away
Tyler Adventist School
School · 2.5 mi away
Good Shepherd School
Elementary · 2.6 mi away
Clarkston Elementary School
Elementary · 2.9 mi away
Commute Calculator
Nearby Homes
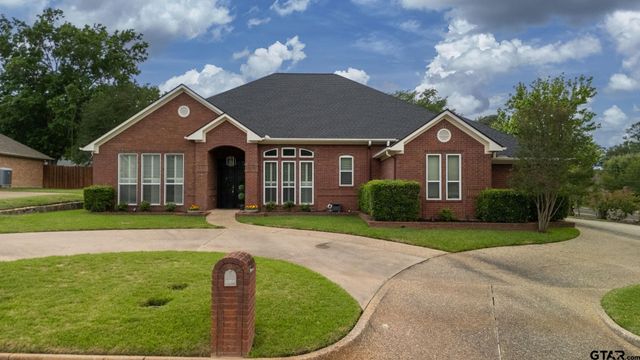
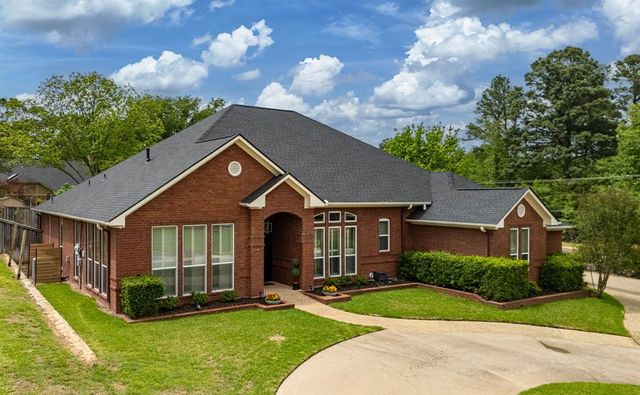
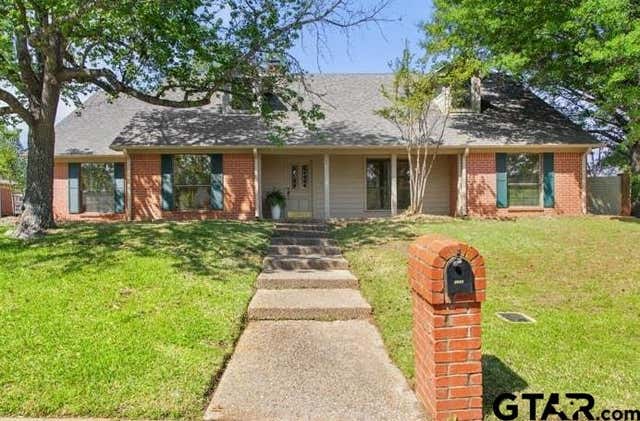

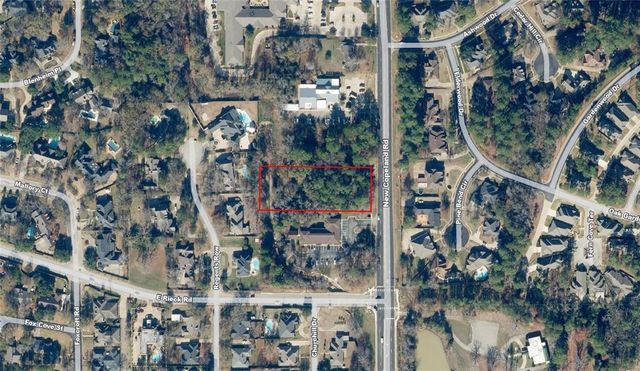
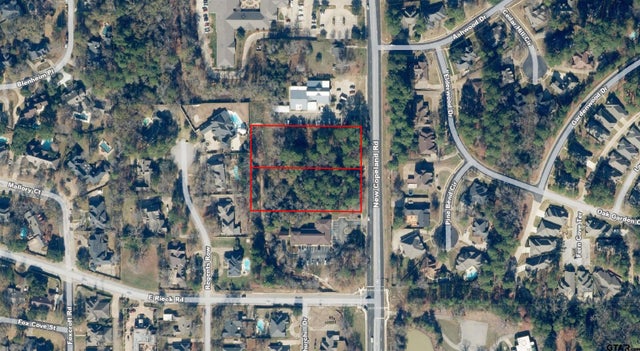
Similar Homes Nearby


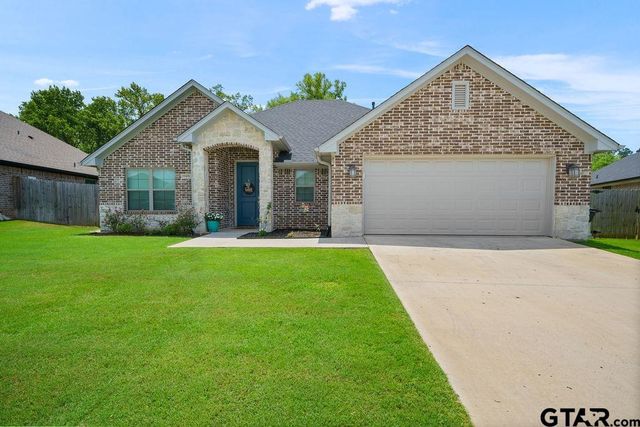
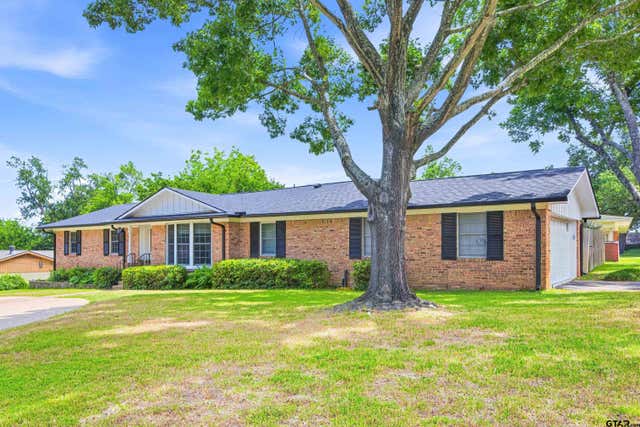
Similar Home Values
Comparable nearby listings and their asking prices.
| Address | Price | Beds | Baths | Sq Ft |
|---|---|---|---|---|
| 16165 Chris Ln, Tyler, TX | $327,000 | 3 | — | 1,710 |
| 6062 Havens Trl, Tyler, TX | $327,500 | 3 | — | 1,528 |
| 533 Prince Place, Tyler, TX | $328,900 | 3 | — | 1,613 |
| 1212 Belmont Drive, Tyler, TX | $329,000 | 2 | — | 2,201 |
| 11479 Lindsey Garden, Tyler, TX | $329,000 | 3 | — | 1,700 |
| 1901 Sterling Dr, Tyler, TX | $329,000 | 3 | — | 1,931 |
Moving Cost Estimate
EXIT Agents in Tyler


Listing Courtesy: Standard Real Estate - 903-245-4448
Presented by: Myriah Boles
Last Updated: 2026-04-24
9006469