

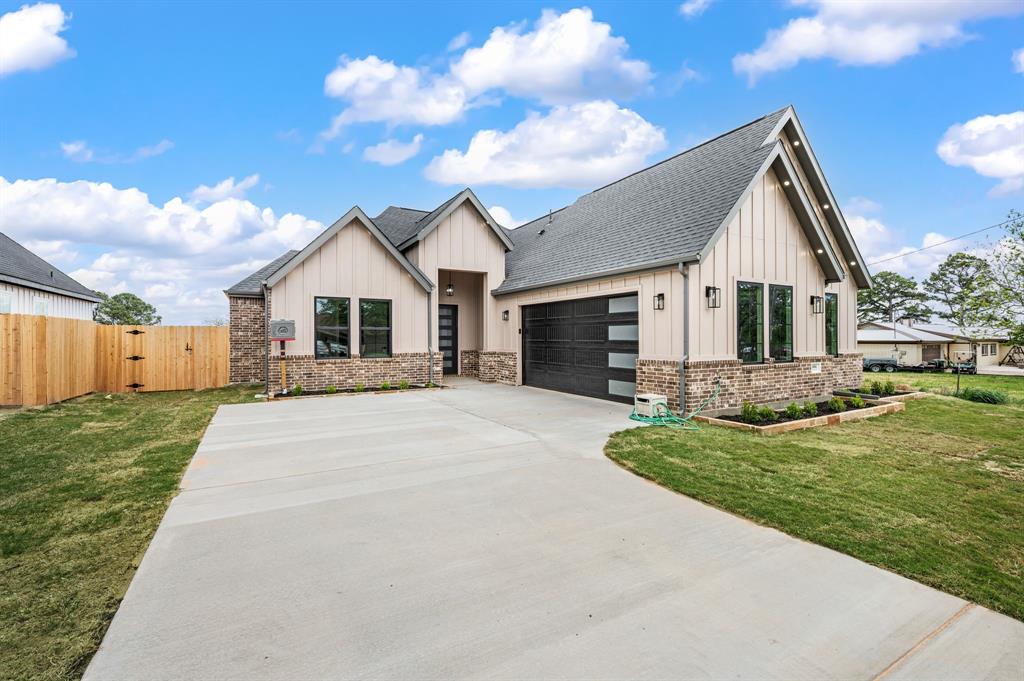
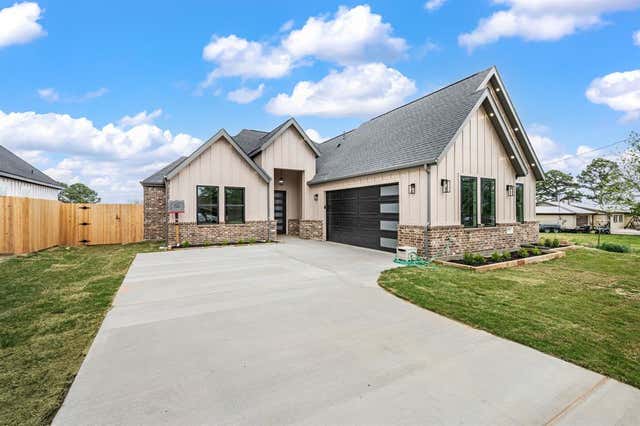
806 N Avenue E, Springtown, TX 76082
KYLIES COTTAGES · Parker County
Key Facts
Description
Welcome to 806 N Ave E in Springtown. Custom 4-bedroom, 2.5-bath home situated on an oversized 14,427 sq ft lot with ample space for a pool, workshop, or future ADU. Approx. 2,093 sq ft living and 2,959 sq ft under roof. Open-concept floorplan with 11 ft ceilings, 8 ft doors, recessed ceilings in entry hallway and primary suite, and durable LVP flooring throughout. Ceiling fans installed in every room and on the covered back patio. Spacious living area features a 72” electric fireplace. Private primary suite includes a 70” electric fireplace. Kitchen offers oversized island, custom cabinetry with trash bin and spice pullouts, walk-in pantry, double ovens, built-in microwave, 5-burner electric cooktop with pot filler, and Calacatta quartz countertops extending to backsplash, windowsills, and bay window seating. Primary bath includes glass walk-in shower, stand-alone soaking tub, and large walk-in closet. Full utility room with sink and mudroom with built-in bench. Extended covered patio with lighting, ceiling fan, and LED wafer lighting. Exterior also features LED downlights under soffit and fascia. Large garage with automatic opener. Electric tankless water heater and full gutter system installed. Functional design with upgraded finishes on a large lot in a growing area.
Property Information
Property Type
Residential
Sub-Type
Single Family Residence
Style
A-Frame / Modern Farmhouse
Year Built
2026
Living Area
2,093 sq ft
Lot Size
0.33 acres
Garage Spaces
2
Days on Market
58
MLS® Listing#
21246780
Property Features
Interior
Exterior
Appliances
Cooling
Heating
Flooring
Fireplace
Parking
Laundry
Patio
Fencing
Lot Features
Construction
Foundation
Roof
Windows
Utilities
Sewer
Water Source
Rooms
- Living Room21 x 15First
- Master Bedroom17 x 17First
Schools
- Elementary:
- Springtown
- Middle:
- Springtown
- High:
- Springtown
- District:
- Springtown ISD
Financial Details
Parcel Number
R000129084
Directions
Address located in GPS
Affordability Calculator
$99,000
Estimated monthly payment
$2,635/mo
Principal $396,000 · Est. interest $552,455 over 30 yrs
Neighborhood Market Statistics
How this home compares to active listings in Springtown, TX
- $438,000
- Median Listing Price
- 62
- Median Days on Market
- 2,113
- Median Sq Ft
- $201
- Median Price / Sq Ft
- 244
- Active Listings
- This home’s price is 13% above the area median.
- Its price per sq ft is 18% above the area median.
Market statistics compiled from active EXIT Realty® and MLS listings in Springtown, TX.
Location
Map is currently unavailable for this location.
Points of Interest in Springtown, TX
Showing the Springtown area map.
Commute Calculator
Nearby Homes
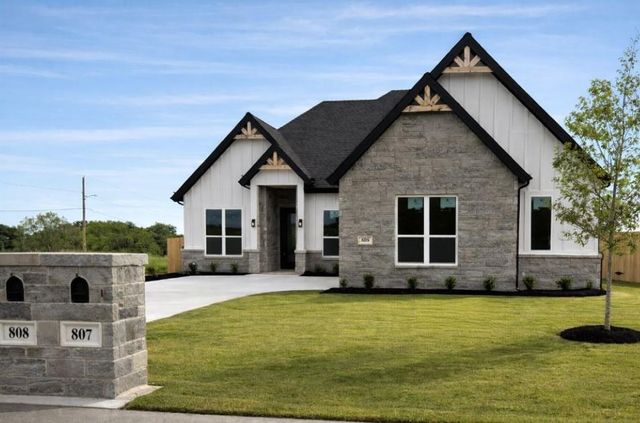

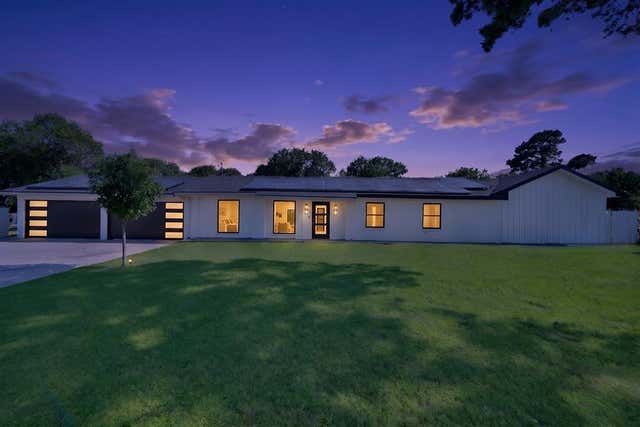

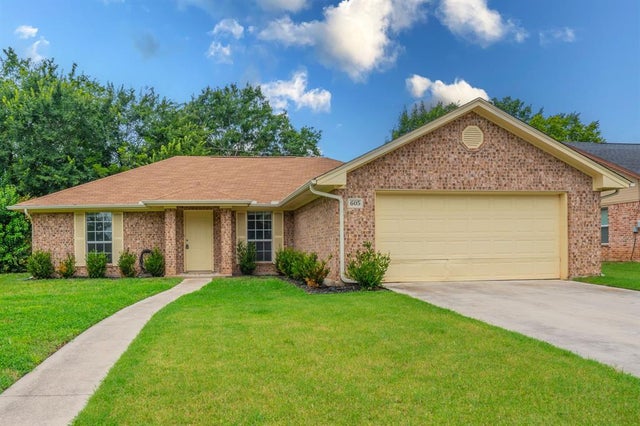
Similar Homes Nearby

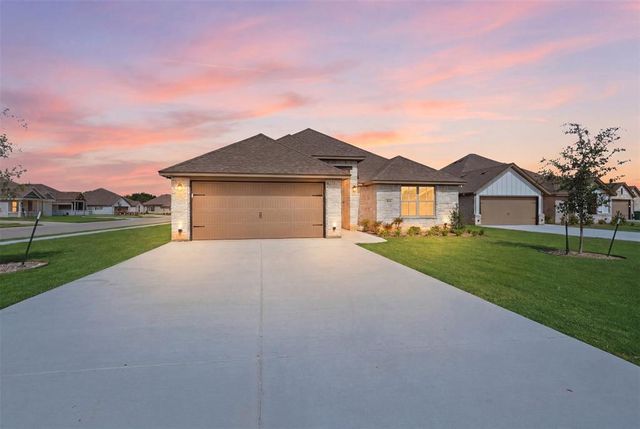


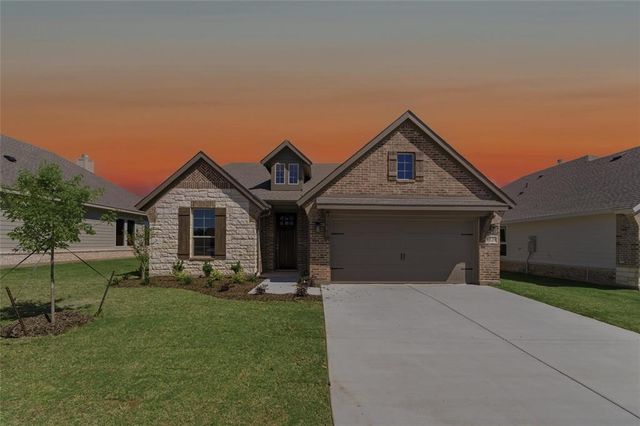
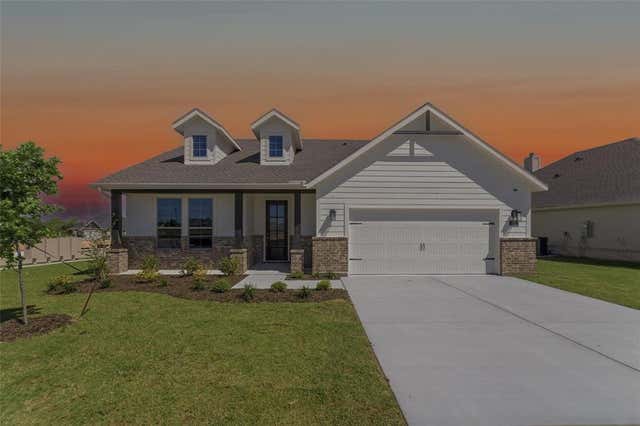
Similar Home Values
Comparable nearby listings and their asking prices.
| Address | Price | Beds | Baths | Sq Ft |
|---|---|---|---|---|
| 133 Joel Street, Springtown, TX | $347,500 | 4 | 2 | 1,855 |
| 816 Haley Street, Springtown, TX | $348,888 | 3 | 2 | 1,800 |
| 356 Declan Street, Springtown, TX | $349,900 | 4 | 3 | 2,013 |
| 801 Taliaferro Trail, Springtown, TX | $350,000 | 4 | 2 | 2,004 |
| 1229 Sabine River Lane, Springtown, TX | $354,900 | 4 | 2 | 2,176 |
| 1221 Sabine River Lane, Springtown, TX | $354,900 | 4 | 2 | 2,004 |
Moving Cost Estimate
EXIT Agents in Springtown


Listing Courtesy: TDRealty - 817-890-7325
Presented by: Vincent Smith
Last Updated: 2026-04-23