

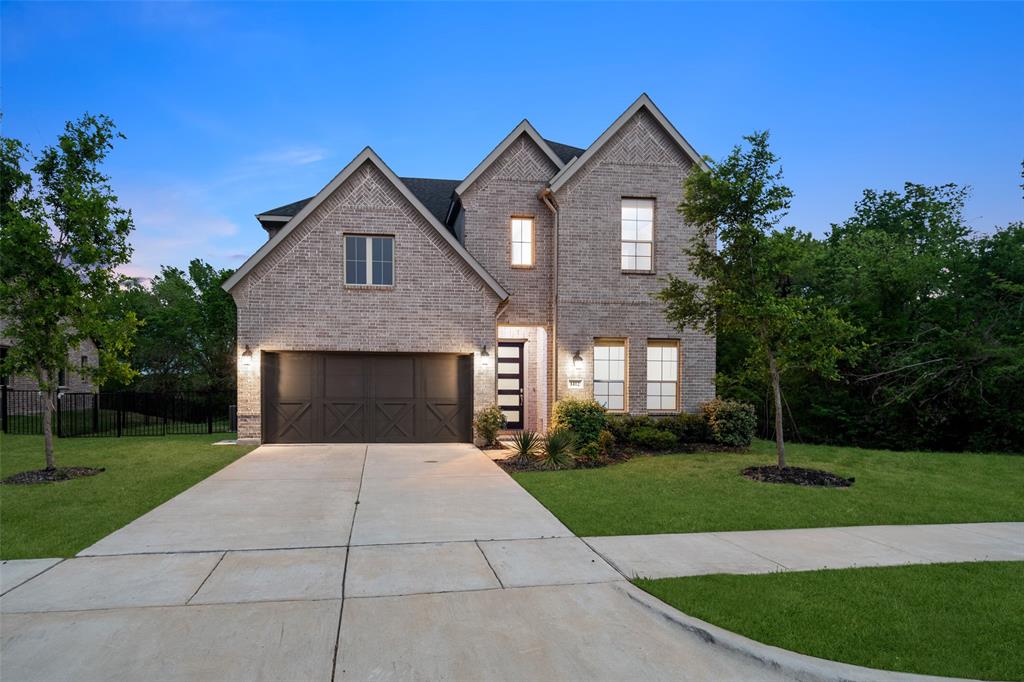
1412 Bearpath Way, Gunter, TX 75058
Bridges At Preston Xing · Grayson County
Key Facts
Description
Welcome to your golf course, tree lined lot in the master planned community in The Bridges at Preston Xings. Situated on almost an acre, this tree lined & creek view lot is both private & lush. Inside upgrades include LVP flooring, quartz countertops, stainless hood & an electric fireplace. The two story living area is open to the spacious dining & kitchen area, perfect for entertaining. It also overlooks the beautiful private backyard view, which can be cleared beyond the fence line, as the property lines are located beyond with unlimited design opportunities. The primary bedroom is also privately located at the back of the home with an oversized shower & custom tile. Upstairs include a spacious game room, 3 secondary bedrooms & 2 baths. The Bridges community has luxurious amenities including a spacious clubhouse, community pool, tennis courts, fitness center, club & 18 hole golfing year round. Home zones to the highly acclaimed Gunter ISD with easy access to 121 & Preston. The newly built Gunter Elementary is within the community.
Property Information
Property Type
Residential
Sub-Type
Single Family Residence
Style
Traditional
Year Built
2023
Living Area
2,611 sq ft
Lot Size
0.90 acres
Garage Spaces
2
Days on Market
93
MLS® Listing#
21224118
Property Features
Interior
Exterior
Appliances
Cooling
Heating
Flooring
Fireplace
Parking
Fencing
Lot Features
Construction
Foundation
Roof
Utilities
Sewer
Water Source
Schools
- Elementary:
- Gunter
- Middle:
- Gunter
- High:
- Gunter
- District:
- Gunter ISD
Financial Details
HOA
$600 / Annually
Essex Managament
Annual Taxes
$2,615
Parcel Number
272458
Directions
Going east on 121 turn right on The Bridges Parkway. Turn left on Fred Couples Drive and right on Bearpath Way. Home will be on the left.
Affordability Calculator
$122,000
Estimated monthly payment
$3,247/mo
Principal $488,000 · Est. interest $680,803 over 30 yrs
Neighborhood Market Statistics
How this home compares to active listings in Gunter, TX
- $724,000
- Median Listing Price
- 78
- Median Days on Market
- 2,934
- Median Sq Ft
- $234
- Median Price / Sq Ft
- 85
- Active Listings
- This home’s price is 16% below the area median.
- Its price per sq ft is right around the area median.
Market statistics compiled from active EXIT Realty® and MLS listings in Gunter, TX.
Location
Map is currently unavailable for this location.
Points of Interest in Gunter, TX
Showing the Gunter area map.
Commute Calculator
Nearby Homes
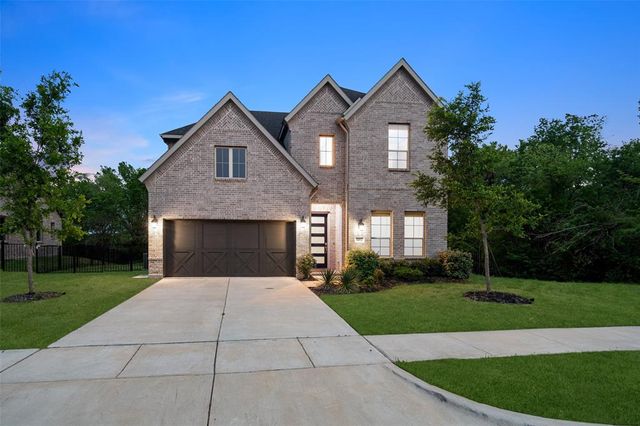
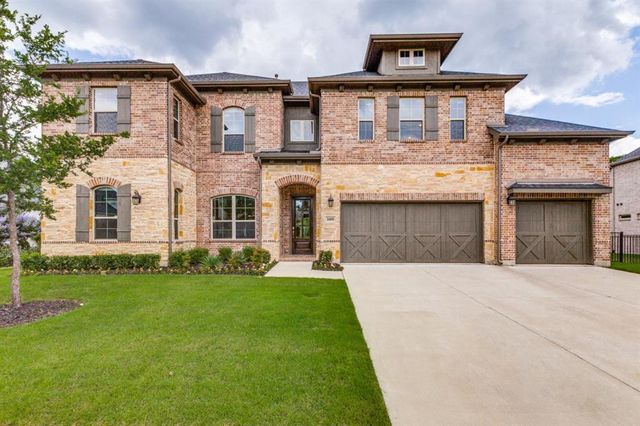


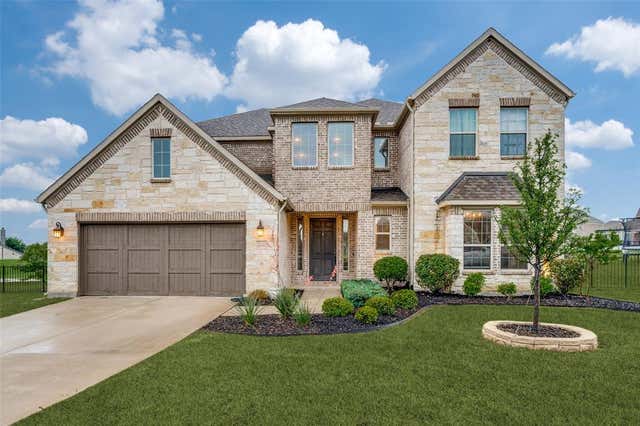

Similar Homes Nearby

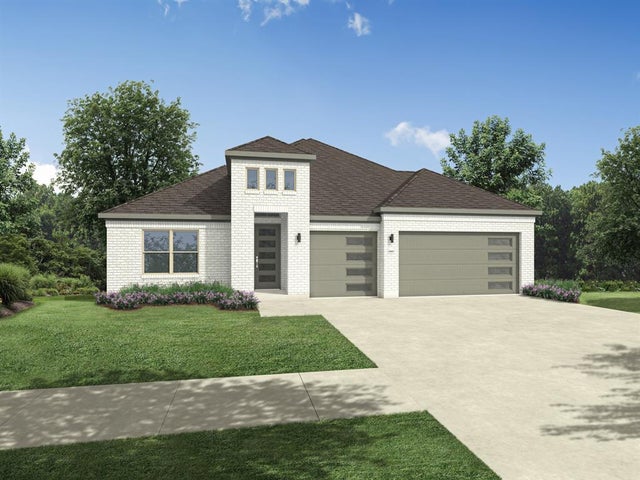


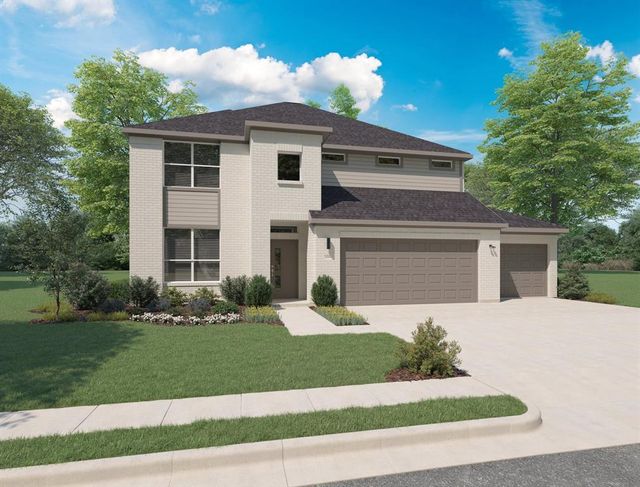
Similar Home Values
Comparable nearby listings and their asking prices.
| Address | Price | Beds | Baths | Sq Ft |
|---|---|---|---|---|
| 2116 Rowan Drive, Gunter, TX | $428,990 | 4 | 3 | 2,704 |
| 3205 Linden Lane, Gunter, TX | $429,990 | 4 | 3 | 2,653 |
| 2118 Rowan Drive, Gunter, TX | $437,990 | 5 | 3 | 3,122 |
| 3201 Azalea Lane, Gunter, TX | $441,990 | 5 | 4 | 2,968 |
| 1089 Birdie Street, Gunter, TX | $449,021 | 4 | 3 | 2,535 |
| 2104 Rowan Drive, Gunter, TX | $449,990 | 5 | 4 | 3,598 |
Moving Cost Estimate
EXIT Agents in Gunter


Listing Courtesy: Coldwell Banker Realty Frisco - 469-733-2198
Presented by: Lorraine Hursman
Last Updated: 2026-04-03