

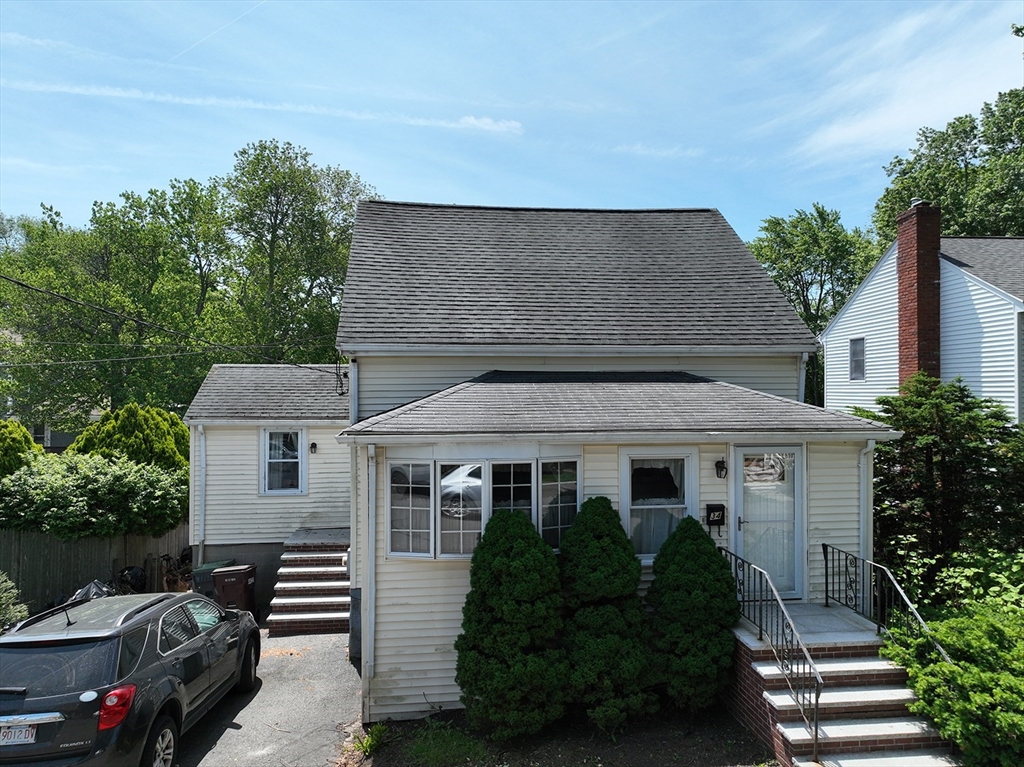
34 Trenton Rd, Dedham, MA 02026
Norfolk County
Key Facts
Description
Welcome to 34 Trenton Road, a more affordable option to get into one of the most sought after neighborhoods that is a safe and private area with very little traffic offering 4 bedrooms and an opportunity to move in right away and customize into your dream property. It has a wide open living area and a spacious kitchen suitable for entertaining. The property also boasts a backyard with a blank canvas ready for landscaping that is whatever to your liking. Residents enjoy easy access to Legacy Place's shops and dining, charming boutiques and restaurants of historic Dedham Square, and the parks and outdoor recreation. For commuters and families alike, the location is exceptional. The nearby Endicott MBTA Commuter Rail station on the Franklin Line delivers riders to Boston's South Station in under 25 minutes, while I-95 provides swift access by car. Children benefit from enrollment in the Dedham Public Schools — a district that consistently outperforms state averages and boasts a high schoo
Property Information
Property Type
Residential
Sub-Type
Single Family Residence
Style
Cape / Antique
Year Built
1812
Living Area
1,292 sq ft
Lot Size
0.10 acres
Parking Spaces
2
Zoning
G
Days on Market
31
MLS® Listing#
73531959
Property Features
Interior
Exterior
Appliances
Cooling
Heating
Flooring
Basement
Parking
Laundry
Fencing
Construction
Foundation
Roof
Sewer
Water Source
Rooms
- Bathroom 1Main
- Bedroom 212x10Second
- Bedroom 311x12Second
- Bedroom 411x12First
- Dining Room21x11Main
- Family Room21x12.5Main
- Kitchen10x15Main
- Master Bedroom12x12Second
Schools
- Elementary:
- Greenlodge
Financial Details
HOA
None
Annual Taxes
$7,695
Tax year 2026
Assessed Value
$625,600
Parcel Number
74684
Directions
Please use GoogleMaps
Affordability Calculator
$119,980
Estimated monthly payment
$3,193/mo
Principal $479,920 · Est. interest $669,531 over 30 yrs
Neighborhood Market Statistics
How this home compares to active listings in Dedham, MA
- $800,000
- Median Listing Price
- 47
- Median Days on Market
- 1,763
- Median Sq Ft
- $454
- Median Price / Sq Ft
- 50
- Active Listings
- This home’s price is 25% below the area median.
- Its price per sq ft is 2% above the area median.
Market statistics compiled from active EXIT Realty® and MLS listings in Dedham, MA.
Location
Map is currently unavailable for this location.
Points of Interest in Dedham, MA
Showing the Dedham area map.
Commute Calculator
Nearby Homes

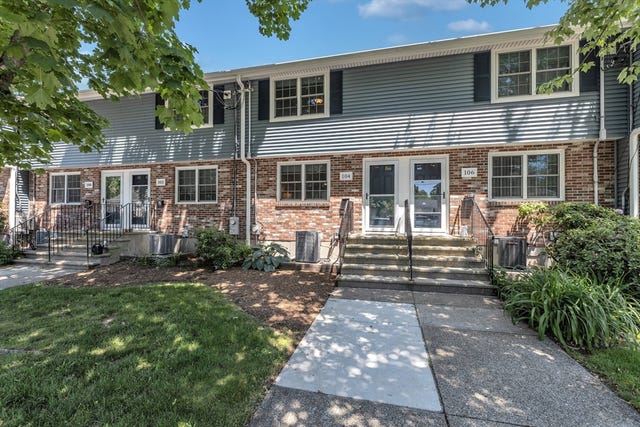
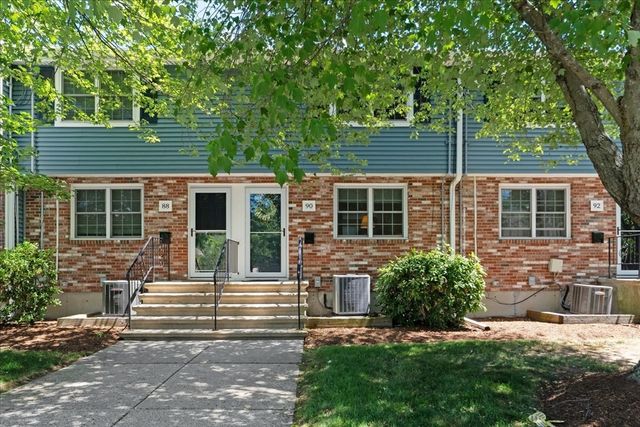

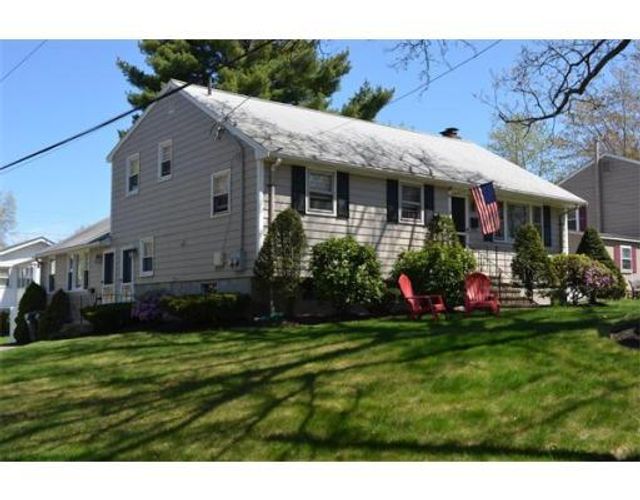

Similar Homes Nearby
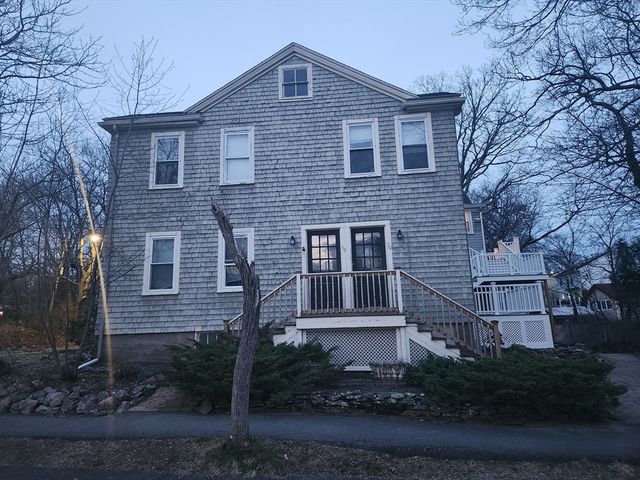
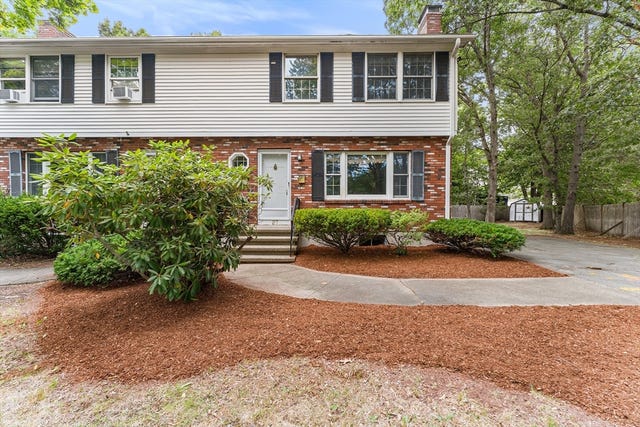
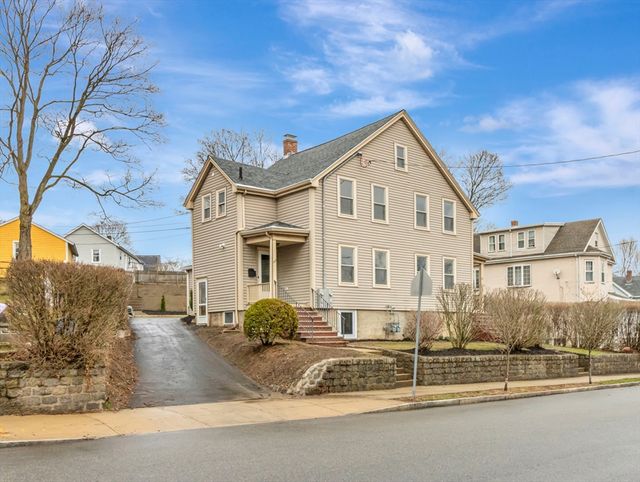

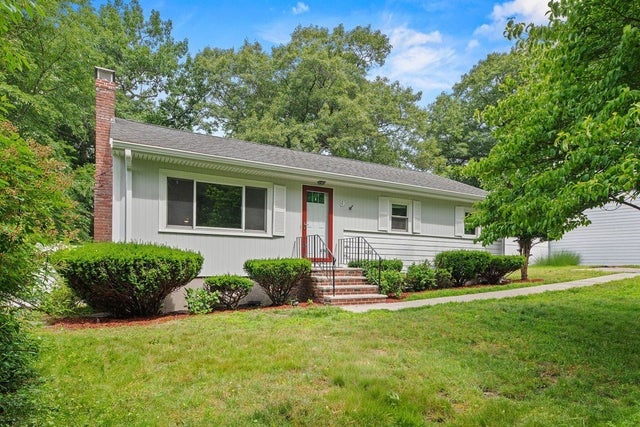
Similar Home Values
Comparable nearby listings and their asking prices.
| Address | Price | Beds | Baths | Sq Ft |
|---|---|---|---|---|
| 70 Leonard St 70, Dedham, MA | $445,000 | 3 | 1 | 968 |
| 27 Quincy Ave 27, Dedham, MA | $499,900 | 3 | 2 | 1,668 |
| 185 Colburn St 185, Dedham, MA | $619,900 | 3 | 3 | 1,769 |
| 185 Colburn St, Dedham, MA | $619,900 | 3 | 3 | 1,769 |
| 121 Oakdale Ave, Dedham, MA | $639,900 | 3 | 2 | 1,855 |
| 9 Charity Ln, Dedham, MA | $674,900 | 3 | 2 | 1,716 |
Moving Cost Estimate
EXIT Agents in Dedham


Listing Courtesy: RISE REC - 4013083279
Presented by: Mark Pesce