

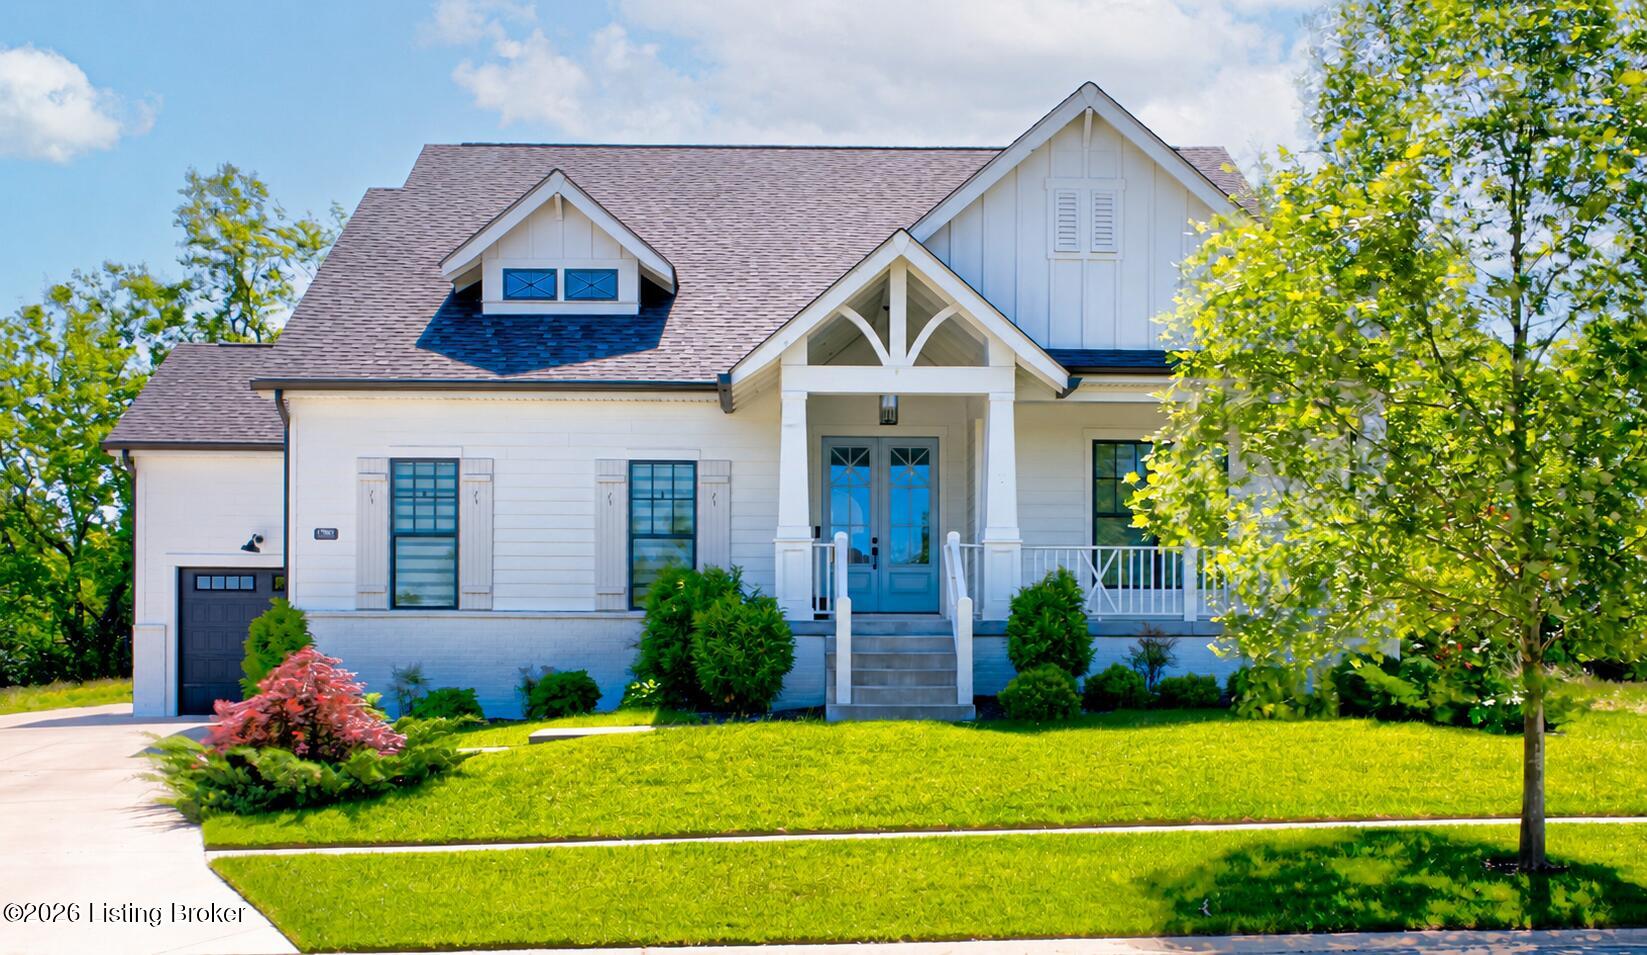
17801 Shakes Creek Dr, Fisherville, KY 40023
CATALPA FARMS · Jefferson County
Key Facts
Description
Beautifully crafted and only three years young, this custom-built Meridian home features a 3-car attached garage and sits on a private lot in the 2018 Homearama section of Catalpa Farms community. A spacious covered front porch welcomes you into a bright, open concept first floor with soaring ceilings and a seamless flow for everyday living and entertaining. The gourmet kitchen features an oversized island, stainless steel appliances—including a French door refrigerator, gas range, and built in Advantium microwave oven—and opens to the expansive great room with a gas fireplace and large windows that fill the space with natural light. The breakfast area leads to a cozy screened in porch overlooking the private, fenced backyard and wide open green space with beautiful views and walking trails to the neighborhood playground. Spacious patio is well equipped with natural gas line and power for outdoor cooking. The main level offers three generously sized bedrooms, including a luxurious primary suite with vaulted ceilings, a tiled walk-in shower, and a spacious walk-in closet with direct access to the first-floor laundry room. A custom mudroom with built-ins creates the perfect drop zone for busy households. Two additional bedrooms share a beautifully appointed full bath. Second level bonus room/loft could also be used as a 5th bedroom or an office with a full bathroom. The finished lower level adds even more living space with a large family room, a private guest suite with a full bath, and an unfinished area with built-in shelving for organized storage. Multiple zoned HVAC, water powered sump pump, exterior patio speaker, Tesla charger and additional EV ready outlet in garage, and irrigation system for ease of maintenance. Ubiquity wired, wireless network with Ubiquity security cameras. Many other thoughtful upgrades are found throughout from tray ceilings and accent walls to crown molding, high end fixtures, and designer finishes. Catalpa Farms offers residents a playground, dog park, walking trails, and a community pavilion.
Property Information
Property Type
Residential
Sub-Type
Single Family Residence
Year Built
2023
Living Area
2,548 sq ft
Lot Size
0.24 acres
Garage Spaces
3
Days on Market
14
MLS® Listing#
1721891
Property Features
Cooling
Heating
Basement
Parking
Patio
Fencing
Construction
Roof
Utilities
Sewer
Water Source
Rooms
- First
- First
- Basement
- Second
- Second
- First
- BedroomFirst
- BedroomFirst
- BedroomBasement
- Family RoomBasement
- Great RoomFirst
- KitchenFirst
- LaundryFirst
Financial Details
HOA
$900
Parcel Number
22402601350000
Directions
I-265 to Shelbyville Road (Middletown/Eastwood) exit and turn toward Eastwood. The right lane will split to Eastwood @ 2.6 miles. After the split, take the second right onto Eastwood Fisherville Rd. Continue approx. 1.8 miles and turn left on Shakes Run Dr. House is a few blocks in on the right.
Affordability Calculator
$150,980
Estimated monthly payment
$4,018/mo
Principal $603,920 · Est. interest $842,522 over 30 yrs
Neighborhood Market Statistics
How this home compares to active listings in Fisherville, KY
- $700,000
- Median Listing Price
- 51
- Median Days on Market
- 3,090
- Median Sq Ft
- $207
- Median Price / Sq Ft
- 39
- Active Listings
- This home’s price is 8% above the area median.
- Its price per sq ft is 43% above the area median.
Market statistics compiled from active EXIT Realty® and MLS listings in Fisherville, KY.
Location

Points of Interest in Fisherville, KY
Showing the Fisherville area map.
Nearby Schools
Spencer Christian School
School · 1.5 mi away
Our Lady of Guadalupe Academy
School · 4.4 mi away
Christian Academy
School · 4.6 mi away
St Patrick Catholic Church
School · 4.8 mi away
Simpsonville Elementary School
Elementary · 5.0 mi away
Stopher Elementary School
Elementary · 6.1 mi away
Hite Elementary
Elementary · 6.3 mi away
Eastern High School
Secondary · 6.4 mi away
Primrose Schools
Elementary · 6.6 mi away
Pre School
School · 6.8 mi away
Holy Angels Academy
School · 6.9 mi away
Middletown Christian Preschool and Kindergarten
School · 7.0 mi away
Wee Care Nursery
School · 7.1 mi away
Berrytown Kindercare
School · 7.1 mi away
Kayfield Academy II
School · 7.1 mi away
James E Farmer Elementary School
Elementary · 7.1 mi away
Ramsey Middle School
Secondary · 7.2 mi away
Middletown Elementary School
Elementary · 7.3 mi away
Quala Care Preschool
School · 7.4 mi away
The Academy for Individual Excellence
School · 7.4 mi away
Commute Calculator
Nearby Homes
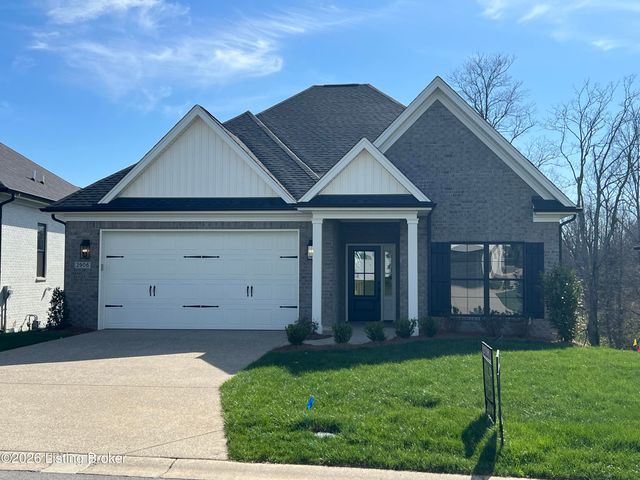
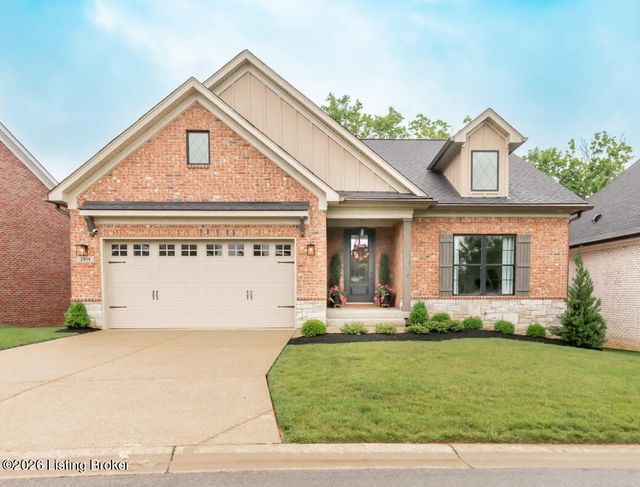

Similar Homes Nearby

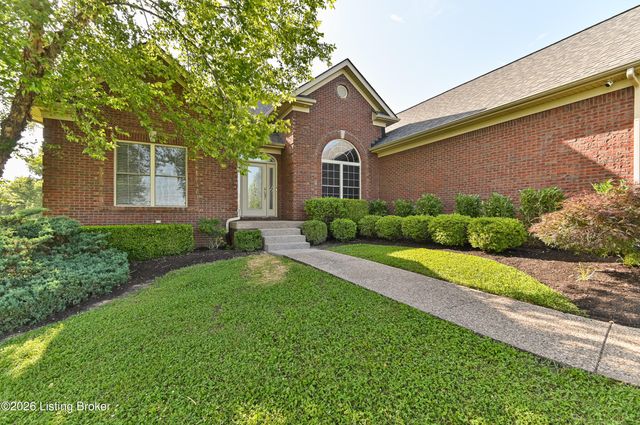

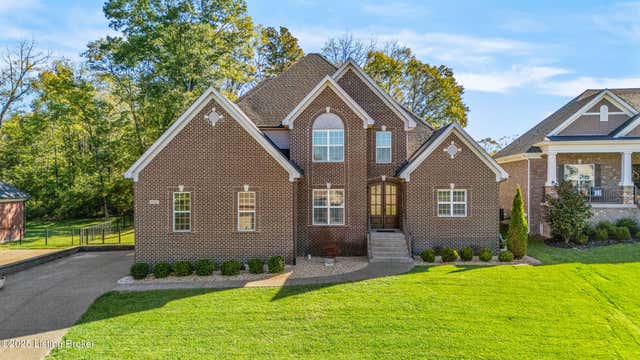

Similar Home Values
Comparable nearby listings and their asking prices.
| Address | Price | Beds | Baths | Sq Ft |
|---|---|---|---|---|
| 17418 Shakes Creek Dr, Fisherville, KY | $545,000 | 4 | 3 | 3,198 |
| 367 Arbor Green Way, Fisherville, KY | $550,000 | 3 | 2 | 2,096 |
| 354 Peach Orchard Cir, Fisherville, KY | $575,000 | 5 | 3 | 3,915 |
| 17805 Shakes Creek Dr, Fisherville, KY | $634,900 | 4 | 3 | 3,329 |
| 17117 Shakes Creek Dr, Fisherville, KY | $639,000 | 5 | 5 | 4,022 |
| 3238 Catalpa Farms Dr, Fisherville, KY | $659,900 | 3 | 3 | 2,241 |
Moving Cost Estimate
EXIT Agents in Fisherville


Listing Courtesy: BERKSHIRE HATHAWAY HomeServices, Parks & Weisberg Realtors - 5028973321