

506 Breedlove Drive, Monroe, GA 30655
Walton County
Key Facts
Description
Fully renovated and move-in ready in the heart of Downtown Monroe! This stunning 4-bedroom, 4-full-bath home offers modern upgrades, an open-concept layout, and an unbeatable location, convenient to shopping, dining, and everything Monroe has to offer. Step inside to a bright, open layout designed for both everyday living and entertaining. The beautifully updated kitchen flows seamlessly into the main living space, creating an inviting atmosphere with plenty of room to gather. Every detail has been thoughtfully refreshed to give the home a clean, modern feel throughout. The spacious sunroom is a true highlight, perfect for relaxing, entertaining, or enjoying your morning coffee year-round. The finished basement adds incredible flexibility with additional living space, a full bath, and room for a media area, guest suite, home office, or multi-generational living. With four full bathrooms and generous bedroom space, this home offers comfort, functionality, and versatility, all just minutes from Downtown Monroe's charming shops and restaurants. Beautifully renovated homes in this location don't come along often. Schedule your private showing today!
Property Information
Property Type
Residential
Sub-Type
Single Family Residence
Style
Contemporary / Traditional
Year Built
1979
Stories
2
Living Area
3,604 sq ft
Lot Size
1.00 acres
Garage Spaces
2
Days on Market
144
MLS® Listing#
CL349563
Property Features
Interior
Appliances
Cooling
Heating
Basement
Parking
Laundry
Patio
Lot Features
Construction
Foundation
Roof
Utilities
Sewer
Water Source
Financial Details
HOA
None
Parcel Number
M0070213
Directions
From Monroe Square (Downtown Monroe), head south on South Broad Street. Turn right onto Breedlove Road and continue straight. 506 Breedlove Road will be on your left.
Affordability Calculator
$119,800
Estimated monthly payment
$3,188/mo
Principal $479,200 · Est. interest $668,527 over 30 yrs
Neighborhood Market Statistics
How this home compares to active listings in Monroe, GA
- $483,429
- Median Listing Price
- 56
- Median Days on Market
- 2,400
- Median Sq Ft
- $205
- Median Price / Sq Ft
- 614
- Active Listings
- This home’s price is 24% above the area median.
- Its price per sq ft is 19% below the area median.
Market statistics compiled from active EXIT Realty® and MLS listings in Monroe, GA.
Location
Map is currently unavailable for this location.
Points of Interest in Monroe, GA
Showing the Monroe area map.
Commute Calculator
Nearby Homes
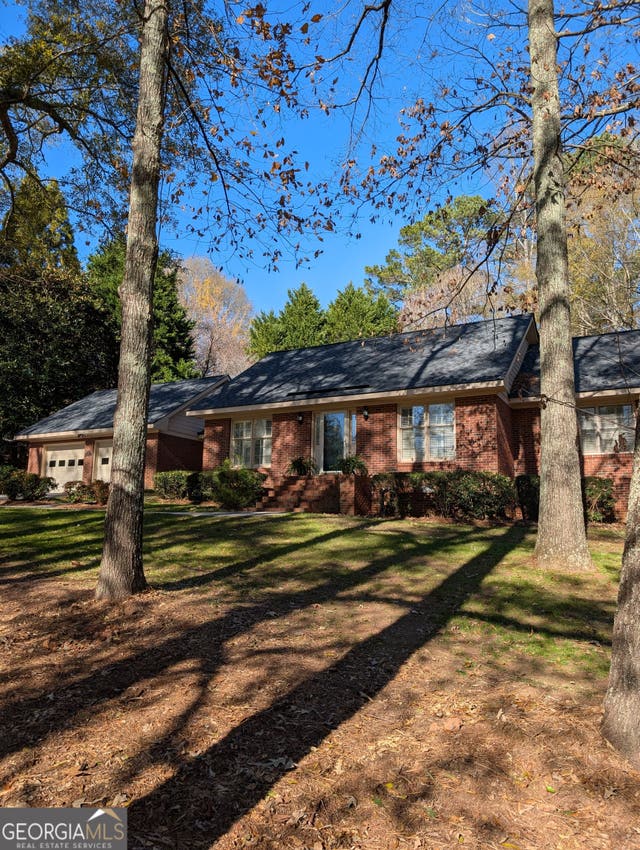


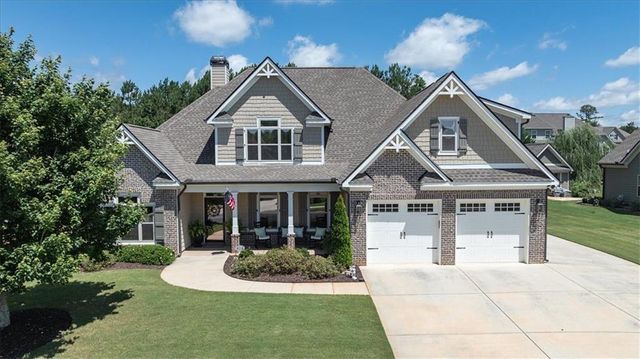
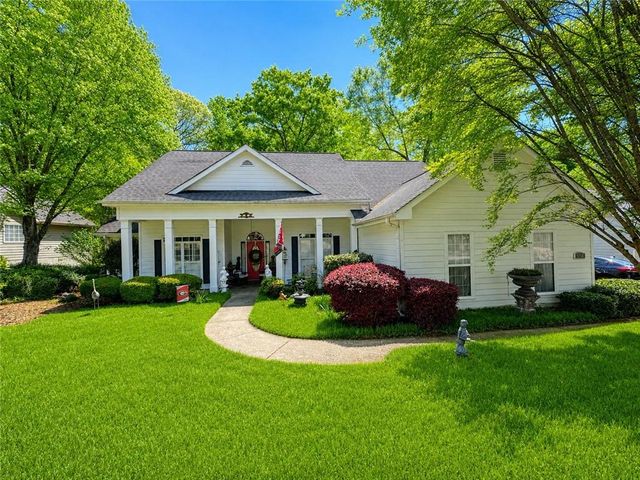
Similar Homes Nearby
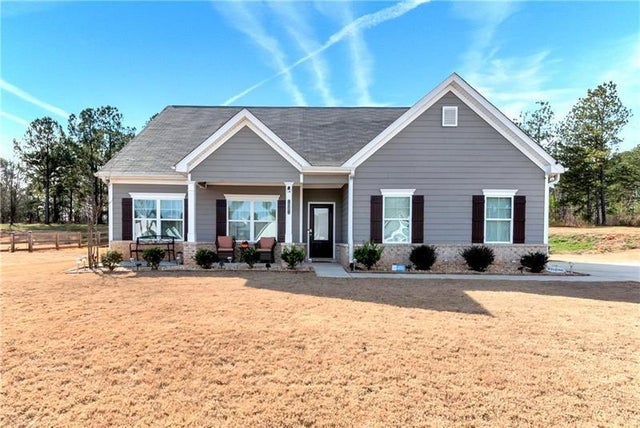

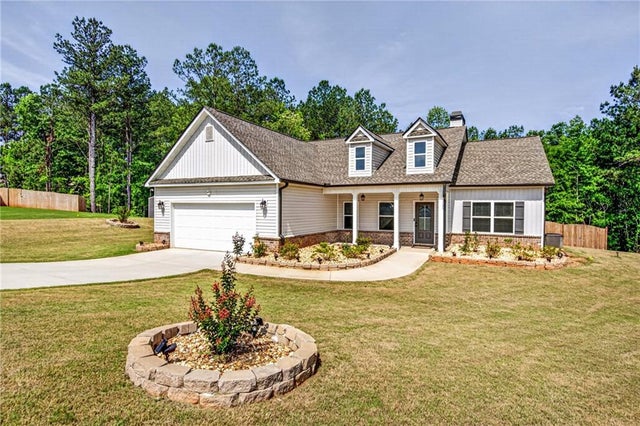

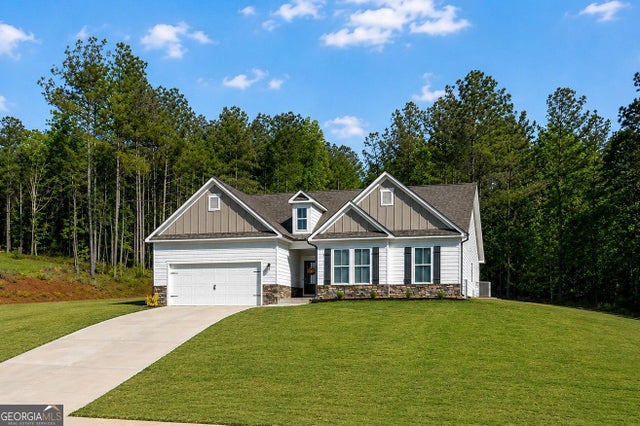
Similar Home Values
Comparable nearby listings and their asking prices.
| Address | Price | Beds | Baths | Sq Ft |
|---|---|---|---|---|
| 1081 Pine View Trail, Monroe, GA | $419,900 | 4 | 3 | 2,052 |
| 1081 Pine View TRL, Monroe, GA | $419,900 | 4 | — | 2,052 |
| 744 Brookshire Court, Monroe, GA | $420,000 | 3 | 2 | 2,096 |
| 744 Brookshire CT, Monroe, GA | $420,000 | 3 | — | 2,096 |
| 744 Brookshire Court, Monroe, GA | $420,000 | 3 | 2 | 2,096 |
| 1537 Ridgewood CT, Monroe, GA | $424,900 | 4 | — | 2,196 |
Moving Cost Estimate
EXIT Agents in Monroe


Presented by: Tamra Wade