

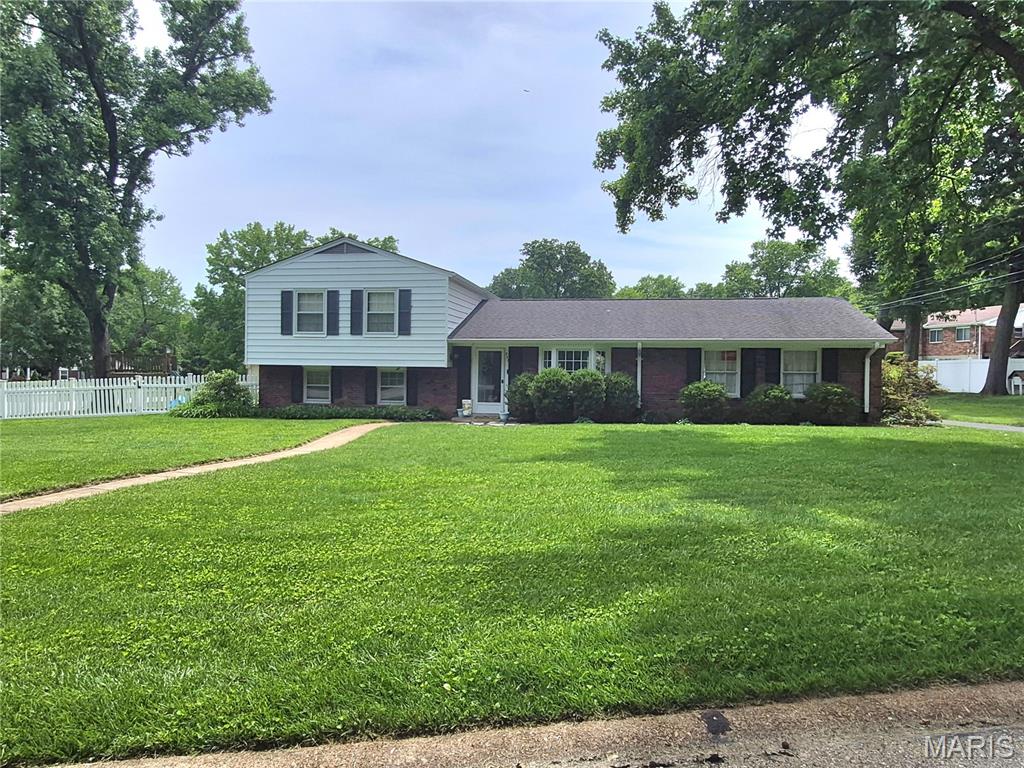
952 Bridgeport Drive, Ballwin, MO 63011
Cherry Hill Estates · St. Louis County
Key Facts
Description
Welcome to this beautifully maintained 3-bedroom, 2-bathroom home situated on a desirable corner lot in Cherry Hills subdivision. The primary bedroom boasts its own bath that was previously updated and hardwood flooring. Bedroom 2 and 3 also have hardwood flooring and the main bathroom was previously updated.. The living room and dining room are very inviting with hardwood flooring throughout and large picture windows for plenty of light, this home combines comfort, style, and functionality The kitchen features oak cabinets, stainless steel appliances, and ceramic tile flooring, with a lovely view of the outdoor patio and fully fenced backyard—perfect for entertaining, relaxing, or enjoying outdoor activities. The lower level partially finished basement with a fireplace is great for a recreational area and unfinished storage area with laundry area. The home's thoughtful layout provides comfortable living spaces filled with natural light. Conveniently located within walking distance of an elementary school and neighborhood park, this property offers an ideal setting for families and anyone seeking a welcoming community. Don't miss the opportunity to make this charming, move-in-ready home your own.
Property Information
Property Type
Residential
Sub-Type
Single Family Residence
Style
Other / Traditional
Year Built
1960
Living Area
1,674 sq ft
Lot Size
0.33 acres
Lot Dimensions
100 x 145
Garage Spaces
2
Parking Spaces
4
Days on Market
27
MLS® Listing#
26037069
Property Features
Cooling
Heating
Flooring
Fireplace
Basement
Parking
Laundry
Patio
Lot Features
Construction
Windows
Utilities
Sewer
Water Source
Rooms
- 15x13Second
- Bedroom 214x13Second
- Bedroom 311x10Second
- Dining Room14x11Main
- Family Room20x15Lower
- Kitchen14x10Main
- Living Room16x12Main
Schools
- Elementary:
- Westridge Elem.
- Middle:
- Crestview Middle
- High:
- Marquette Sr. High
Financial Details
HOA
None
Annual Taxes
$4,067
Tax year 2025
Parcel Number
22T-64-0661
Affordability Calculator
$75,000
Estimated monthly payment
$1,996/mo
Principal $300,000 · Est. interest $418,527 over 30 yrs
Neighborhood Market Statistics
How this home compares to active listings in Ballwin, MO
- $378,125
- Median Listing Price
- 30
- Median Days on Market
- 2,004
- Median Sq Ft
- $193
- Median Price / Sq Ft
- 85
- Active Listings
- This home’s price is 1% below the area median.
- Its price per sq ft is 16% above the area median.
Market statistics compiled from active EXIT Realty® and MLS listings in Ballwin, MO.
Location

Points of Interest in Ballwin, MO
Showing the Ballwin area map.
Nearby Schools
St Clare of Assisi Church
School · 0.2 mi away
Westridge Elementary School
Elementary · 0.3 mi away
St Gemma Center
School · 0.4 mi away
Kehrs Mill Elementary
Elementary · 1.0 mi away
John Paul II Preparatory School
School · 1.1 mi away
St. John School
School · 1.1 mi away
Claymont Elementary School
Elementary · 1.1 mi away
Crestview Middle
Secondary · 1.2 mi away
Rockwood School District
School · 1.3 mi away
Ellisville Elementary
Elementary · 1.3 mi away
Primrose Schools
Elementary · 1.4 mi away
Selvidge Middle School
Secondary · 1.4 mi away
Marquette High School
Secondary · 1.4 mi away
Holy Infant School
School · 1.6 mi away
Ballwin Elementary School
Elementary · 1.8 mi away
West Middle
Secondary · 1.9 mi away
Woerther Elementary School
Elementary · 1.9 mi away
Rockwood Gifted Program
School · 2.0 mi away
Parkway West High School
Secondary · 2.3 mi away
Parkway School District
School · 2.4 mi away
Commute Calculator
Nearby Homes


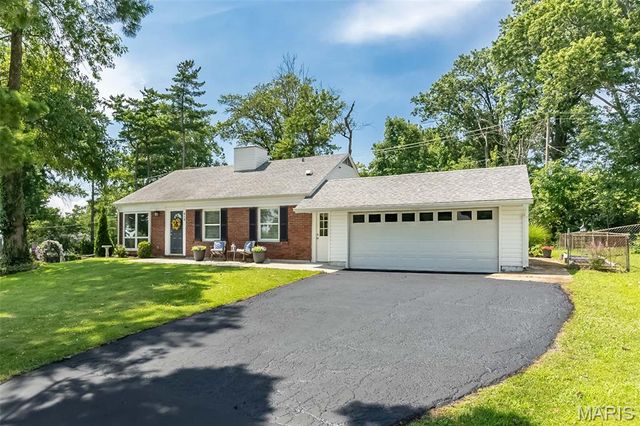
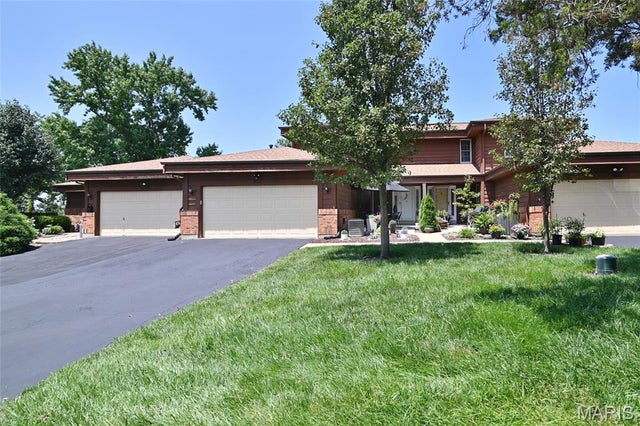

Similar Homes Nearby
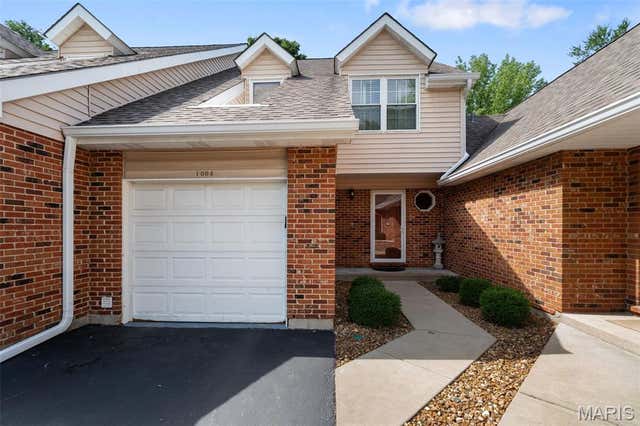
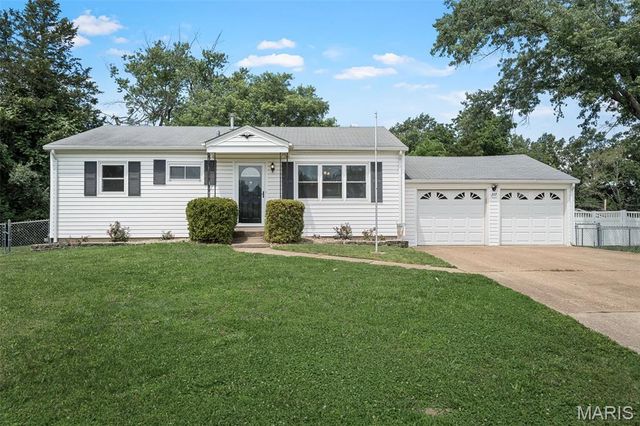
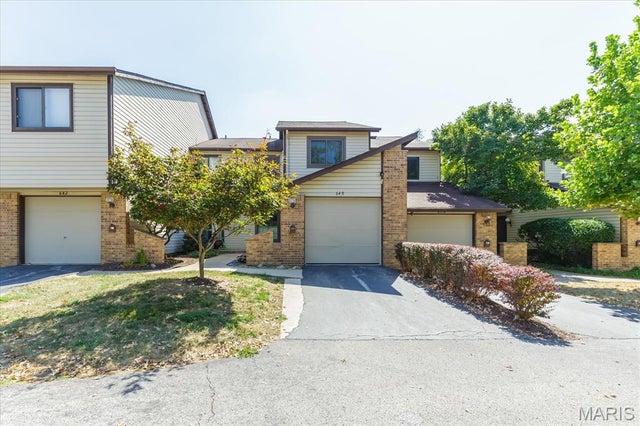
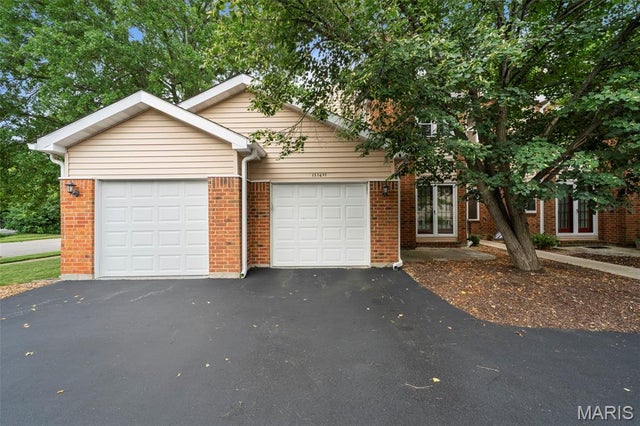
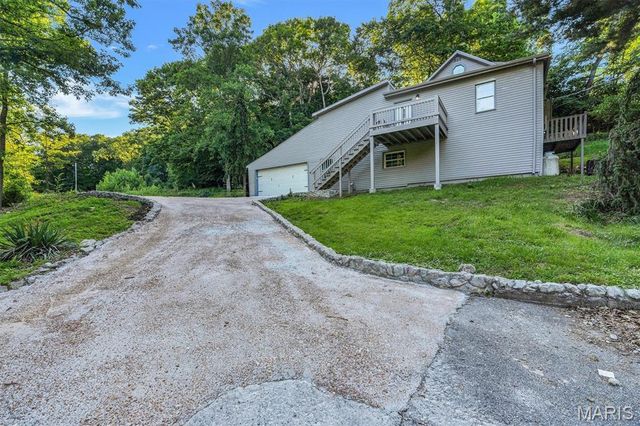
Similar Home Values
Comparable nearby listings and their asking prices.
| Address | Price | Beds | Baths | Sq Ft |
|---|---|---|---|---|
| 1004 Pocono Trail, Ballwin, MO | $265,000 | 3 | 3 | 1,629 |
| 1131 Claytonbrook Court, Ballwin, MO | $274,999 | 2 | 3 | 1,428 |
| 207 Hillsdale Drive, Ballwin, MO | $275,000 | 3 | 2 | 1,327 |
| 640 Painted Vista Drive, Ballwin, MO | $275,000 | 3 | 3 | 2,200 |
| 1316 Holgate Drive F1, Ballwin, MO | $279,900 | 2 | 3 | 1,254 |
| 635 Castlewood Drive, Ballwin, MO | $279,900 | 5 | 2 | 1,622 |
Moving Cost Estimate
EXIT Agents in Ballwin


Listing Courtesy: ReeceNichols Real Estate - 6365370300
Presented by: Debbie Williams