

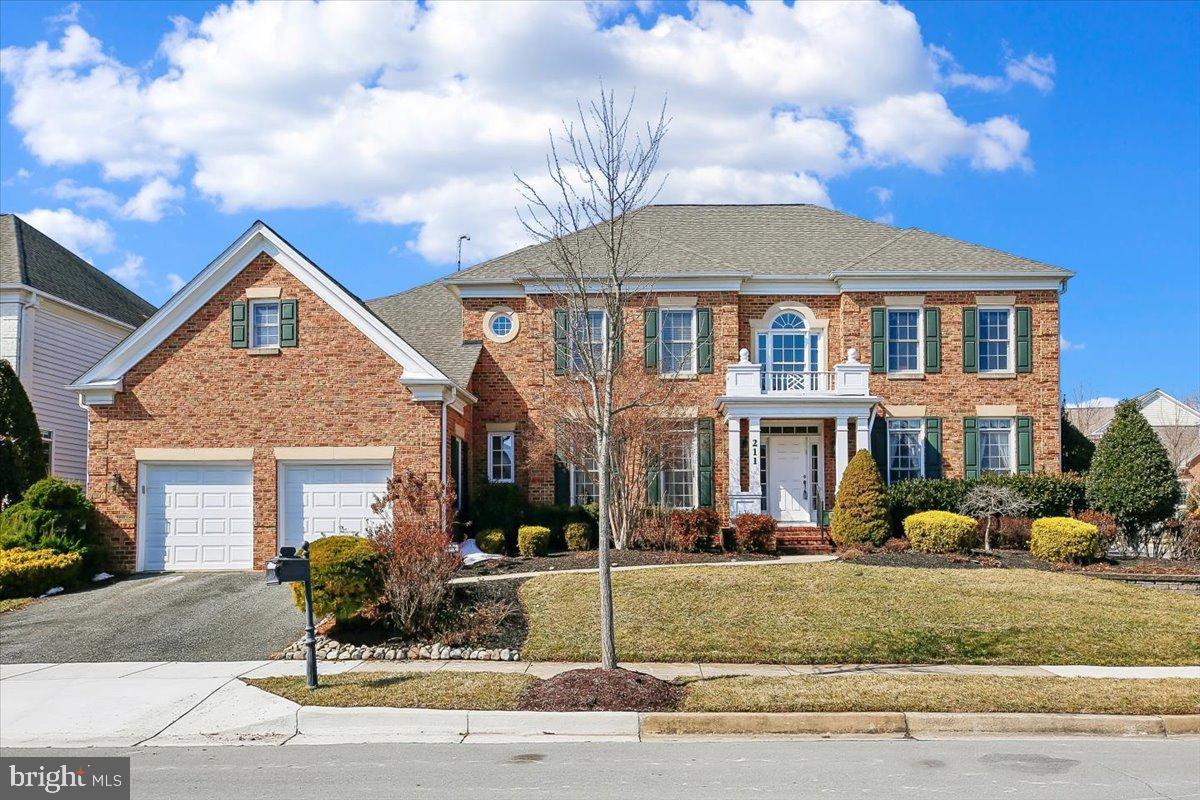
211 JERSEY LANE, ROCKVILLE, MD 20850
FALLSGROVE · MONTGOMERY County
Key Facts
Description
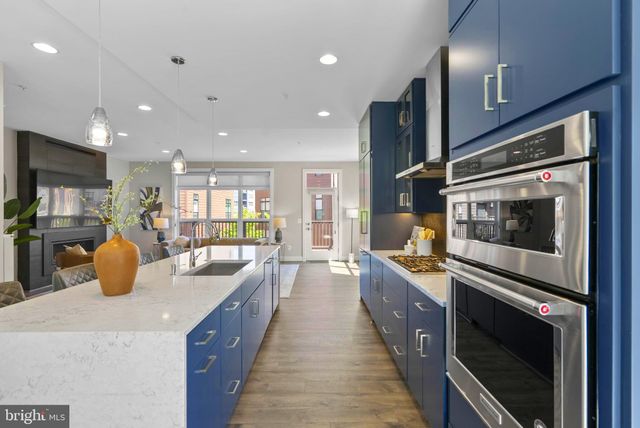
Stunning luxury home in Fallsgrove. This exceptional brick Colonial offers approximately 7,800 square feet of beautifully finished living space across three expansive levels, blending timeless elegance with modern comfort in one of Rockville’s most desirable communities. From the moment you arrive, the stately brick façade, beautiful landscaping, and welcoming front porch set the tone for what awaits inside. A dramatic two-story foyer with an overlook above creates an unforgettable first impression and anchors the home’s gracious formal and informal spaces. The main level is thoughtfully designed for both entertaining and everyday living. Elegant formal Living and Dining Rooms feature refined architectural detailing and abundant natural light. The impressive Family Room showcases a coffered ceiling and striking stone fireplace, seamlessly flowing into the gourmet Kitchen and Breakfast Area. The chef’s Kitchen is the heart of the home, appointed with granite countertops, 42” cabinetry, an oversized center island, stainless steel appliances, externally vented cooktop, and extensive prep and storage space. A sun-drenched Breakfast Area and adjoining Sunroom provide panoramic backyard views and direct access to the expansive rear deck—ideal for indoor-outdoor entertaining. Also on the main level: a private Office/Library, Powder Room, Mud Room, and Laundry Room for added convenience. Upstairs boasts 4 generously sized bedroom suites each offer direct bath access, creating comfort and privacy for all. The luxurious Primary Suite is a true retreat, complete with a sitting room with fireplace, spa-inspired bath featuring dual vanities, soaking tub, separate shower, and an extraordinary multi-room walk-in closet that rivals custom boutique spaces. The fully finished walk-out lower level expands the living space dramatically, offering a large recreation room, fitness area, additional 5th bedroom with full bath, an office/den or 6th BR. With abundant natural light and flexible layout options, this level is perfect for entertaining and guests. Ideally located just minutes from Fallsgrove Village Center, I-270, dining, shopping, and commuter routes, this home offers the perfect balance of tranquility and accessibility.
Property Information
Property Type
Residential
Sub-Type
Single Family Residence
Structure Type
House
Year Built
2004
Living Area
7,800 sq ft
Lot Size
0.22 acres
Garage Spaces
2
Parking Spaces
4
Zoning
R
Days on Market
15
MLS® Listing#
MDMC2243538
Property Features
Interior
Exterior
Appliances
Cooling
Heating
Flooring
Fireplace
Basement
Pool
Parking
Laundry
Patio
Construction
Foundation
Windows
Community
Utilities
Sewer
Water Source
Rooms
- Main
- Bathroom 1
- Bedroom 1
Schools
- District:
- MONTGOMERY COUNTY PUBLIC SCHOOLS
Financial Details
HOA
None
Annual Taxes
$14,152
Tax year 2026
Assessed Value
$1,453,533
Parcel Number
160403376668
Directions
GPS
Affordability Calculator
$315,000
Estimated monthly payment
$8,383/mo
Principal $1,260,000 · Est. interest $1,757,812 over 30 yrs
Neighborhood Market Statistics
How this home compares to active listings in ROCKVILLE, MD
- $585,714
- Median Listing Price
- 44
- Median Days on Market
- 1,643
- Median Sq Ft
- $331
- Median Price / Sq Ft
- 282
- Active Listings
- This home’s price is 169% above the area median.
- Its price per sq ft is 39% below the area median.
Market statistics compiled from active EXIT Realty® and MLS listings in ROCKVILLE, MD.
Location

Points of Interest in ROCKVILLE, MD
Showing the ROCKVILLE area map.
Nearby Schools
Parallel Hope Schools
Elementary · 0.4 mi away
Little Genius Montessori School
Elementary · 0.4 mi away
Lakewood Elementary School
Elementary · 0.5 mi away
The Cathay School
School · 0.8 mi away
The Ridge School of Montgomery County
Elementary · 0.8 mi away
Georgetown Hill
School · 0.8 mi away
Children's Manor Montessori School - Rockville
Elementary · 0.9 mi away
McAel
School · 0.9 mi away
Katherine Thomas School
School · 0.9 mi away
Thomas S. Wootton High School
Secondary · 1.2 mi away
Rockville Nursery School
School · 1.2 mi away
Robert Frost Middle School
Secondary · 1.2 mi away
Fallsmead Elementary School
Elementary · 1.2 mi away
Aops Academy Gaithersburg
School · 1.3 mi away
Beall Elementary School
Elementary · 1.4 mi away
College Gardens Elementary School
Primary School · 1.4 mi away
The Goddard School
School · 1.5 mi away
Academy Child Development Center
School · 1.5 mi away
Stone Mill Elementary School
Elementary · 1.5 mi away
Rock Terrace School
School · 1.5 mi away
Commute Calculator
Nearby Homes
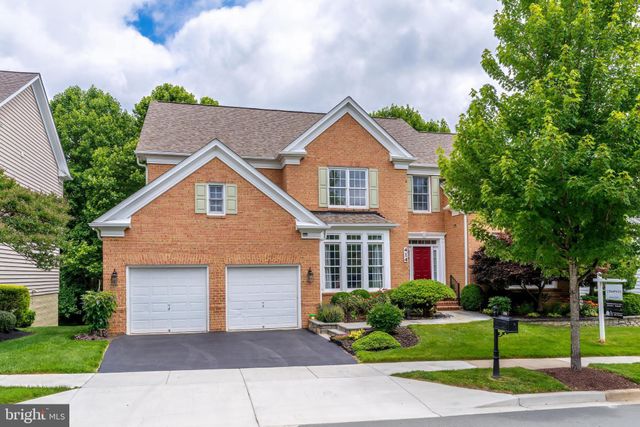
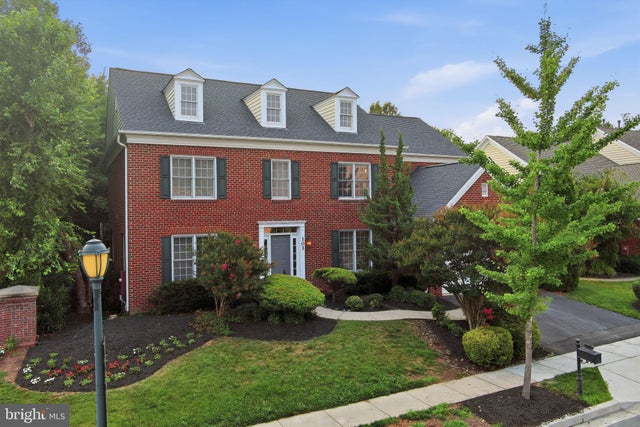

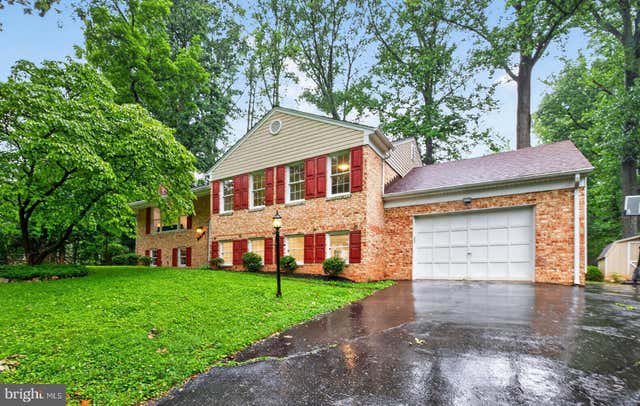

Similar Homes Nearby
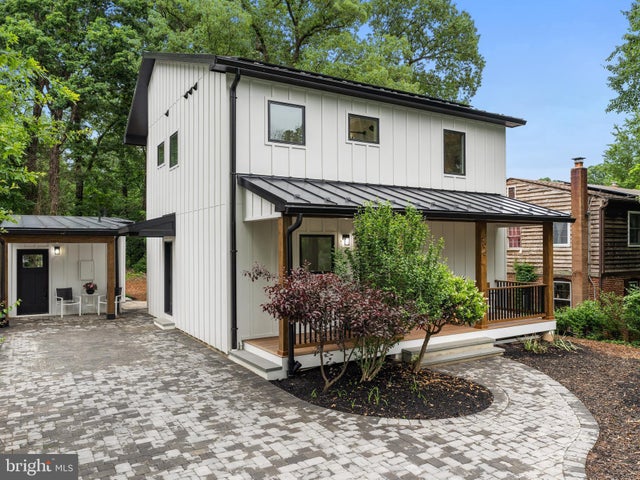

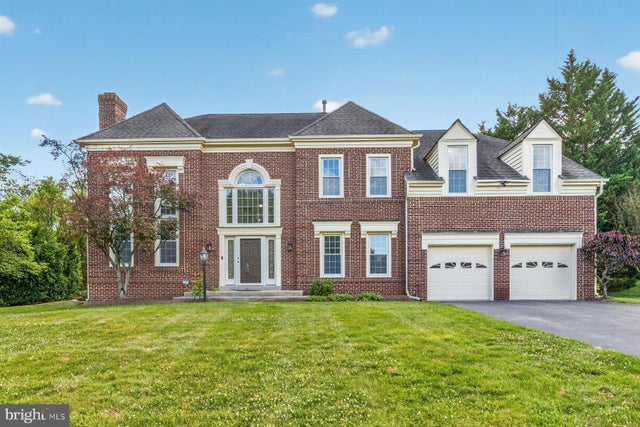
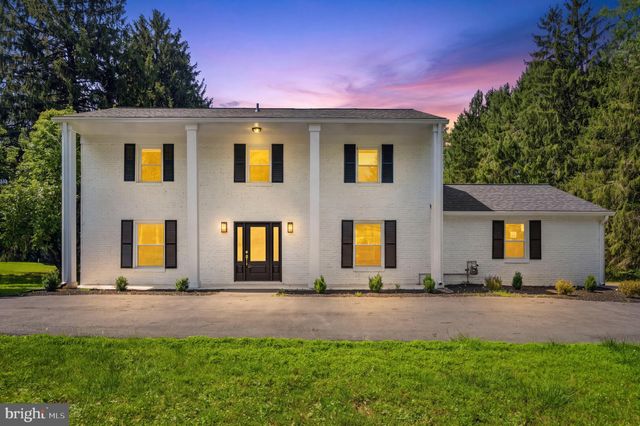

Similar Home Values
Comparable nearby listings and their asking prices.
| Address | Price | Beds | Baths | Sq Ft |
|---|---|---|---|---|
| 906 WADE AVENUE, ROCKVILLE, MD | $1,104,000 | 5 | 4 | 2,455 |
| 11919 TILDENWOOD DRIVE, ROCKVILLE, MD | $1,105,000 | 5 | 4 | 2,776 |
| 17536 APPLEWOOD LANE, ROCKVILLE, MD | $1,155,000 | 5 | 5 | 5,360 |
| 9828 WATTS BRANCH DRIVE, ROCKVILLE, MD | $1,189,900 | 4 | 5 | 2,760 |
| 3927 CRANES BILL COURT, ROCKVILLE, MD | $1,190,000 | 5 | 5 | 2,658 |
| 3301 WOODLAND PHLOX STREET, ROCKVILLE, MD | $1,195,000 | 4 | 5 | 2,290 |
Moving Cost Estimate
EXIT Agents in ROCKVILLE


Listing Courtesy: Structure Realty LLC - 3016100026