

22444 S 198TH Circle, Queen Creek, AZ 85142
CIRCLE G AT QUEEN CREEK UT 4A LTS 137-165 174-195 · Maricopa County
Key Facts
Listing Courtesy: Home Base Realty - 4802355360
Description
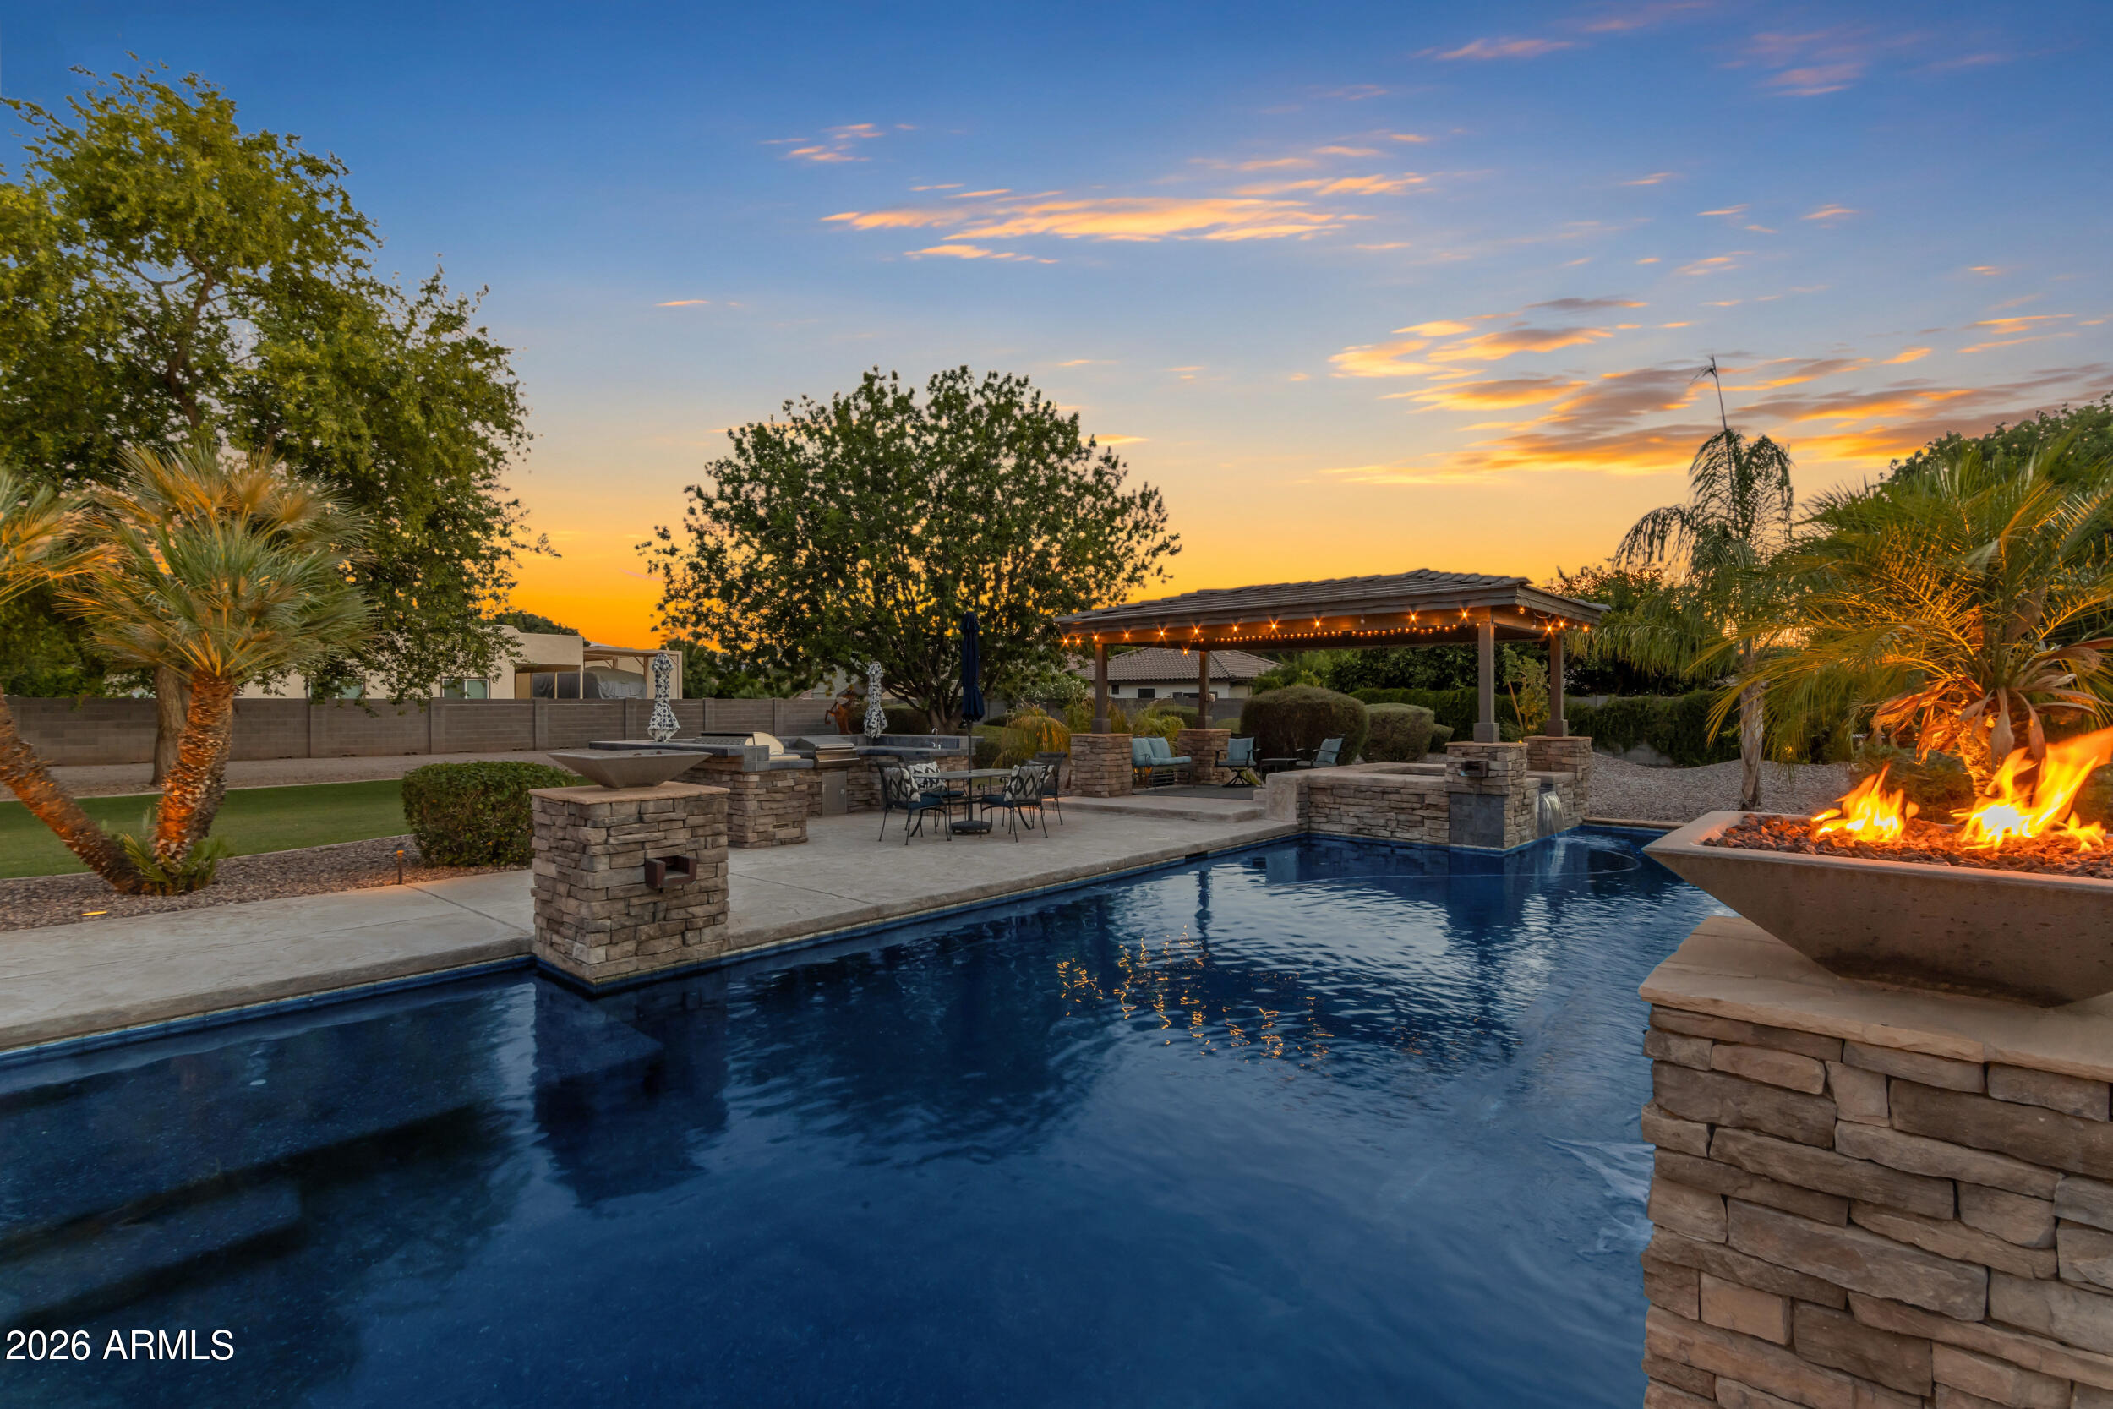
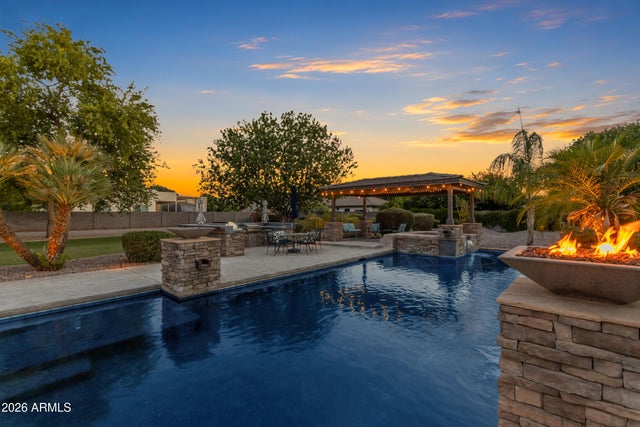
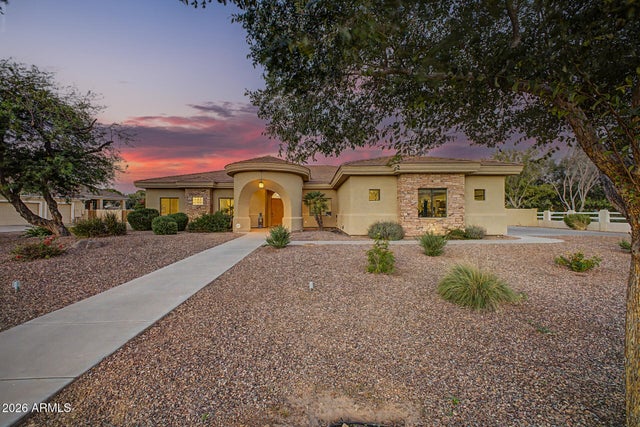
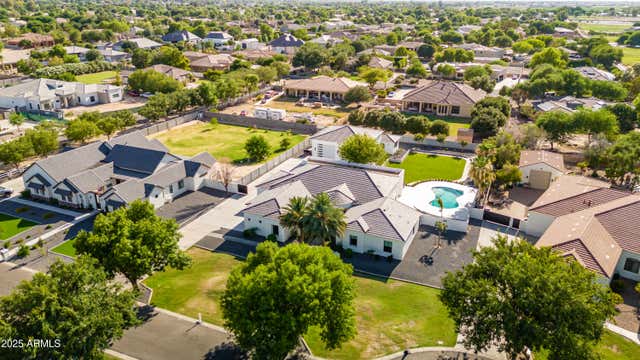
BEST BACKYARD IN THE NEIGHBORHOOD!! Custom home nestled on nearly an acre in highly sought after CIRCLE G RANCH ~ 4 Bed, 3.5 Bath at 3,129 sq. ft., 3-Car Garage on secluded cul-de-sac Lot. Freshly painted inside & out. Custom oak wood floors, carpeted Bedrooms, tiled Baths. Roof replaced (2019). BOSCH Inverter HVAC systems (2024). Resort-style Backyard with professional Landscaping/Lighting. Lush grass, mature trees & vegetation, big side-yard RV Gate, garden. Large lap-length Pool & heated spillover Spa with shaded Gazebo, poolside fire & water features, water scuppers, sheer descents. Shallow on both ends of Pool for play! Built-in BBQ (2025) with sink & fridge. BIG full-length Patio with several sitting, dining, entertaining areas, access from Primary Bedroom & Kitchen/Family areas. Artistic stained glass custom touches. Wood shutters & blinds. Whole-house audio. Kitchen has tall knotty alder cabinets, quality stainless appliances, JENN AIR double oven (one is convection), new dishwasher, walk-in Pantry. Formal Dining Room has classy custom coffered ceiling, crown moulding & tall ceilings thru-out. Library with knotty alder wood built-in custom bookshelves, plus accent lighting & lots of natural light. Primary Bathroom separate vanities, garden tub, dual-shower system, electronic shades. 2nd Bedroom with en-suite Bath, tiled shower, double-sinks. Walk-in closets in all Bedrooms. 3-Car Garage: built-in cabs, water softener, utility sink, storage racks, NEW garage door openers, piped for central vacuum system. 2 water heaters. Large in-ground propane tank for Family Room fireplace, Pool/Spa heater, Firepit & Poolside fire features. Ability to irrigate yard, 2 stubs in rear yard. Original Owner, will provide builder blueprints. Residents of Circle G Ranch enjoy mature tree-lined streets, shaded sidewalks, and scenic walking trails. Outdoor recreation is abundant with nearby access to the QC Wash Trail System, close proximity to Gilbert Regional Park, Desert Mountain Park, and Mansel Carter Oasis Park, offering pickleball, tennis, equestrian trails, fishing, splash pads, playgrounds, sports fields, and community events. This is a rare opportunity to own one of Circle G's premier custom homes with a backyard that truly sets it apart!
Property Information
Property Type
Residential
Sub-Type
Single Family Residence
Year Built
2001
Stories
1
Living Area
3,129 sq ft
Lot Size
0.87 acres
Garage Spaces
3
Listing #
7043124
Property Features
Interior
Exterior
Appliances
Cooling
Heating
Flooring
Fireplace
Pool
Parking
Laundry
Patio
Fencing
Lot Features
Construction
Foundation
Roof
Windows
Other Structures
Community
Utilities
Sewer
Water Source
Schools
- Elementary:
- Queen Creek Elementary School
- Middle:
- Queen Creek Junior High School
- High:
- Queen Creek High School
Financial Details
HOA
$412 / Quarterly
Circle G at QC IV
Annual Taxes
$4,589
Tax year 2025
Parcel Number
304-68-696
Directions
SOUTH on Hawes to Sonoqui, WEST to 199th, NORTH to Silver Creek, WEST to 198th Circle, NORTH to home on Left at end of cul-de-sac
Affordability Calculator
$243,200
Estimated monthly payment
$6,472/mo
Principal $972,800 · Est. interest $1,357,143 over 30 yrs
Neighborhood Market Statistics
How this home compares to active listings in Queen Creek, AZ
- $794,054
- Median Listing Price
- 71
- Median Days on Market
- 2,767
- Median Sq Ft
- $304
- Median Price / Sq Ft
- 771
- Active Listings
- This home’s price is 53% above the area median.
- Its price per sq ft is 28% above the area median.
Market statistics compiled from active EXIT Realty® and MLS listings in Queen Creek, AZ.
Location

Points of Interest in Queen Creek, AZ
Showing the Queen Creek area map.
Nearby Schools
Desert Mountain Elementary School
Elementary · 0.3 mi away
Seminary - the Church of Jesus Christ of Latter-Day Saints
School · 0.8 mi away
Ala Charter School
School · 0.9 mi away
Queen Creek Unified School District
Elementary · 0.9 mi away
American Leadership Academy
School · 0.9 mi away
Queen Creek Elementary School
Elementary · 1.1 mi away
Canyon State Academy
School · 1.4 mi away
Sossaman Middle School
Secondary · 1.7 mi away
Benjamin Franklin Charter School
Elementary · 1.7 mi away
Queen Creek Junior High School
Secondary · 1.7 mi away
Auxier Elementary School
Elementary · 1.8 mi away
Newell Barney Junior High School
Secondary · 1.8 mi away
Primrose School of Queen Creek West - Coming Soon
School · 1.9 mi away
Cortina Elementary School
Elementary · 2.1 mi away
Seminary - the Church of Jesus Christ of Latter-Day Saints
School · 2.2 mi away
Jack Barnes Elementary School
Elementary · 2.2 mi away
Casteel High School
Secondary · 2.3 mi away
Calvary Christian School
School · 2.3 mi away
Ambassador Christian Academy
School · 2.3 mi away
Watch Me Grow Child Care-Power Location
School · 2.4 mi away
Commute Calculator
Nearby Homes
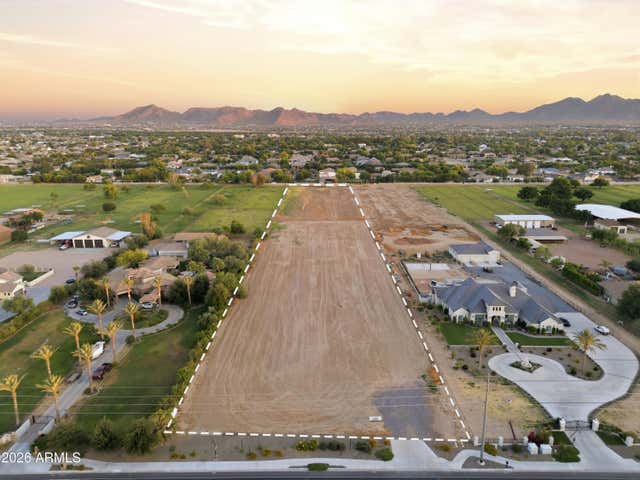


Similar Homes Nearby

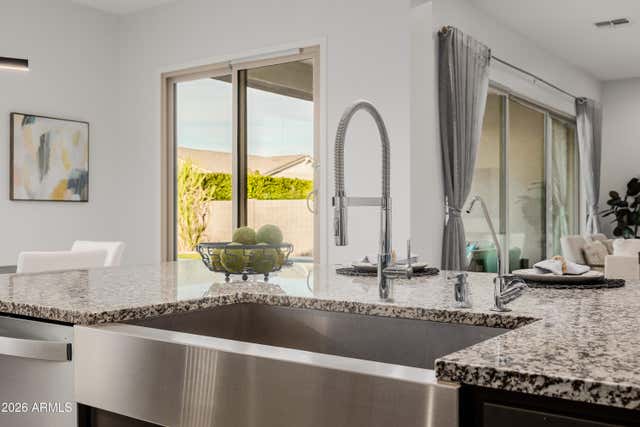

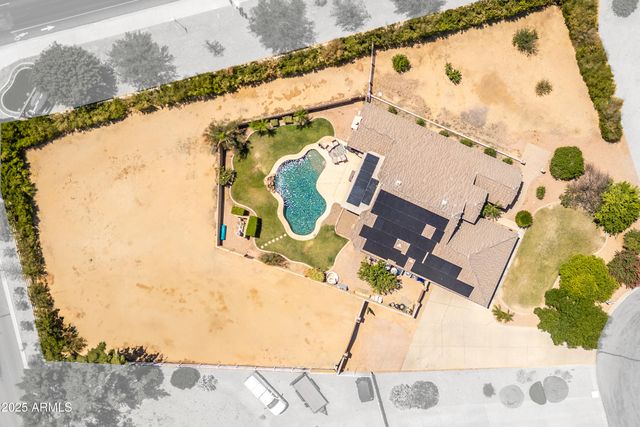
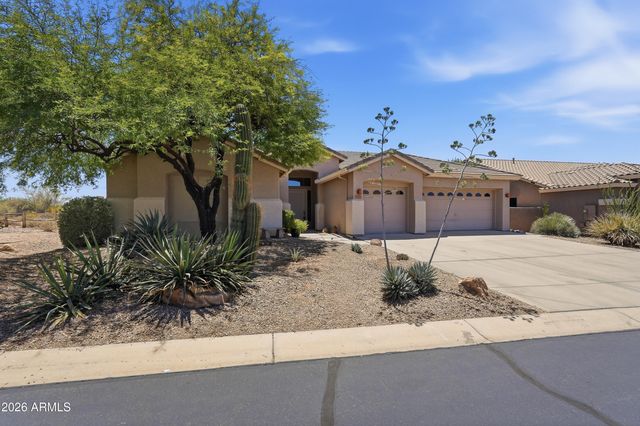

Similar Home Values
Comparable nearby listings and their asking prices.
| Address | Price | Beds | Baths | Sq Ft |
|---|---|---|---|---|
| 22812 E STIRRUP Street, Queen Creek, AZ | $859,990 | 3 | 3 | 3,167 |
| 22752 E CAMACHO Road, Queen Creek, AZ | $860,000 | 4 | 4 | 3,022 |
| 21055 S 190TH Way, Queen Creek, AZ | $864,990 | 4 | 3 | 3,077 |
| 20811 E EXCELSIOR Avenue, Queen Creek, AZ | $865,000 | 4 | 2 | 2,546 |
| 5559 E SIERRA SUNSET Trail, Cave Creek, AZ | $869,000 | 3 | 3 | 2,879 |
| 26044 S 224TH Way, Queen Creek, AZ | $869,990 | 5 | 4 | 4,141 |
Moving Cost Estimate
EXIT Agents in Queen Creek


Last Updated: 2026-06-17