

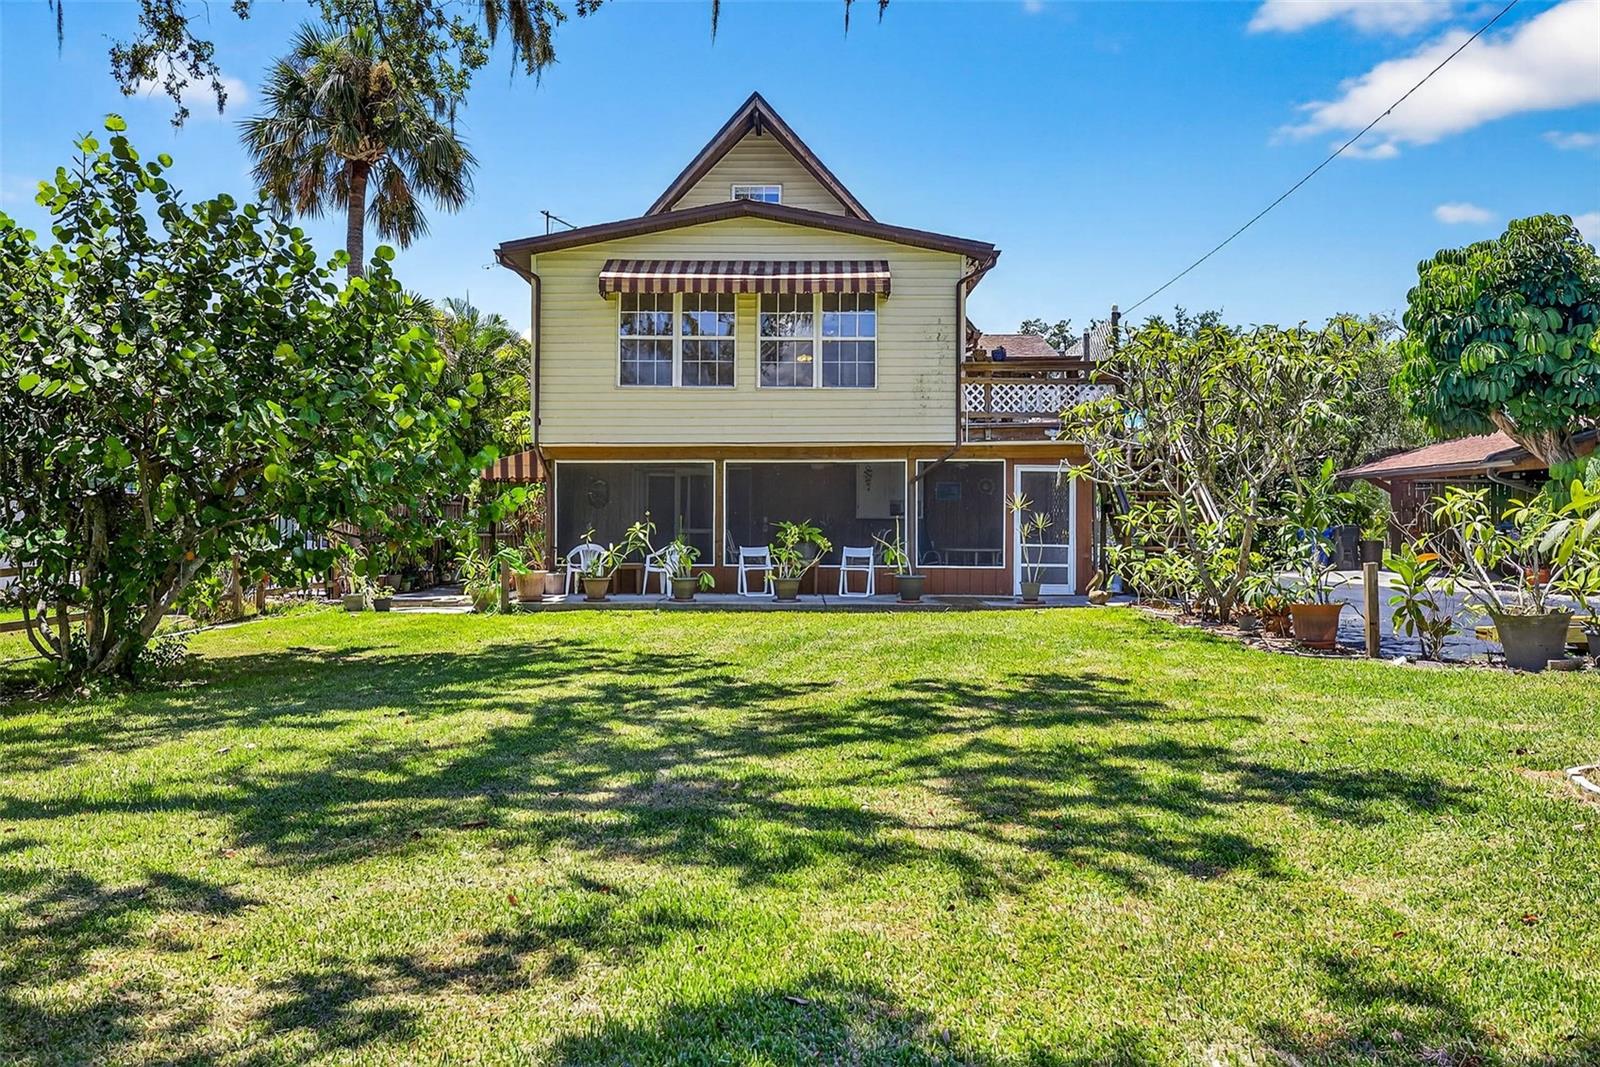
606 DICKMAN DRIVE SW, RUSKIN, FL 33570
RUSKIN CITY MAP OF · Hillsborough County
Key Facts
Description
Amazing Price Reduction! Live in your waterfront dream in this Charming Waterfront Stilt Home with Tampa Bay access and Gulf Access! Property appraised at $525,000 in 2025! Discover this lovely waterfront stilt home nestled on nearly half an acre of lush, park-like grounds with 60 feet of canal frontage. Located on a wide canal with direct access to the bay and Gulf, it's a boater’s dream—perfect for both powerboats and sailboats, with plenty of room for turning and docking. While there’s currently no dock, the property offers the opportunity to build one tailored to your needs. Before entering the home’s second level, you’ll be greeted by a spacious covered balcony, ideal for relaxing or entertaining. Inside, you’ll find a bright, open-concept layout featuring a large dining area, an upgraded kitchen, and a generous living space with picture windows overlooking the beautiful backyard and canal. The second level also includes a well-appointed guest bedroom and full bathroom. Upstairs, the third level is dedicated to a private primary suite, complete with en-suite bathroom, offering serene views and a tranquil retreat. Throughout the home, you’ll appreciate the warmth and beauty of cedar walls and ceilings that create a cozy and inviting atmosphere. On the ground level, there’s a spacious screened lanai, perfect for entertaining, along with a 2-car garage. Additional features include a separate garage/workshop with a carport, plus an extra-tall carport ideal for a motorhome, large boat, or trailer. Whether you're seeking a waterfront getaway or a full-time residence, this unique property offers both comfort and functionality in a truly scenic setting.
Property Information
Property Type
Residential
Sub-Type
Single Family Residence
Year Built
1973
Stories
2
Living Area
2,754 sq ft
Lot Size
0.46 acres
Lot Dimensions
60x200
Garage Spaces
1
Ownership
Fee Simple
Zoning
RSC-6
Days on Market
290
MLS® Listing#
TB8392528
Property Features
Interior
Exterior
Appliances
Cooling
Heating
Flooring
Laundry
Lot Features
Construction
Foundation
Roof
Sewer
Water Source
Rooms
- Bathroom 18x10Second
- Bedroom 210x12Second
- Dining Room12x12Second
- Kitchen11x12Second
- Living Room13x15Second
- Master Bedroom12x13Second
Schools
- Elementary:
- Ruskin-HB
- Middle:
- Shields-HB
- High:
- Lennard-HB
Financial Details
HOA
None
Annual Taxes
$1,741
Tax year 2024
Parcel Number
U-07-32-19-1V5-000000-00632.0
Directions
US 41 west on 4th AVE SW to right on 7th St SW to right on Dickman Dr SW go to end of street home on the right.
Affordability Calculator
$90,000
Estimated monthly payment
$2,395/mo
Principal $360,000 · Est. interest $502,232 over 30 yrs
Neighborhood Market Statistics
How this home compares to active listings in RUSKIN, FL
- $337,368
- Median Listing Price
- 81
- Median Days on Market
- 1,918
- Median Sq Ft
- $180
- Median Price / Sq Ft
- 291
- Active Listings
- This home’s price is 33% above the area median.
- Its price per sq ft is 9% below the area median.
Market statistics compiled from active EXIT Realty® and MLS listings in RUSKIN, FL.
Location
Map is currently unavailable for this location.
Points of Interest in RUSKIN, FL
Showing the RUSKIN area map.
Commute Calculator
Nearby Homes


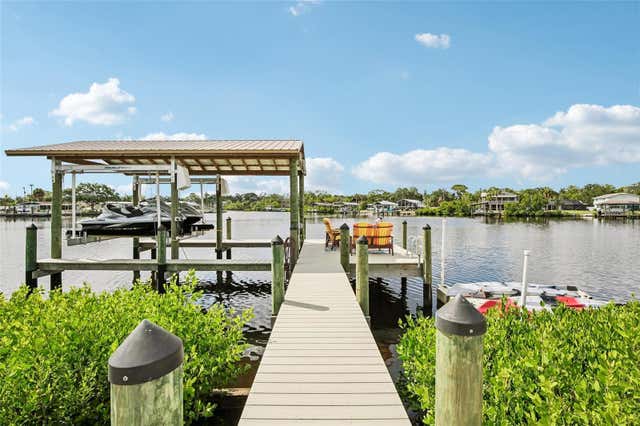
Similar Homes Nearby
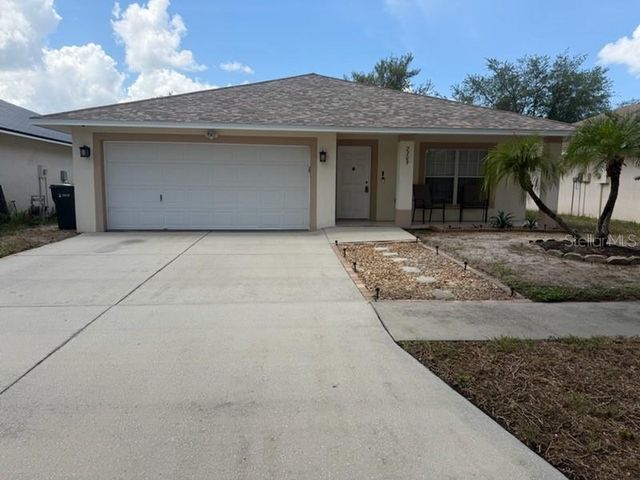


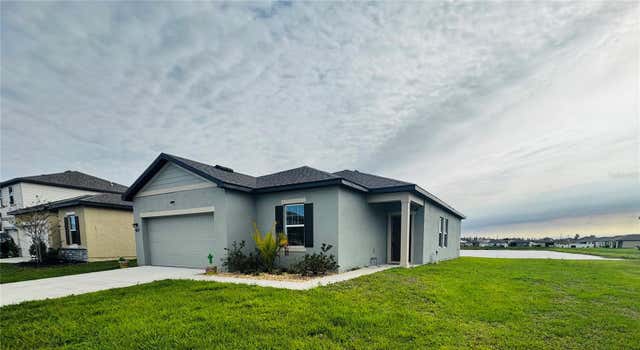
Similar Home Values
Comparable nearby listings and their asking prices.
| Address | Price | Beds | Baths | Sq Ft |
|---|---|---|---|---|
| 2209 PLEASURE RUN DRIVE, RUSKIN, FL | $315,000 | 4 | 2 | 1,600 |
| 439 SUNLIT CORAL STREET, RUSKIN, FL | $315,000 | 4 | 3 | 2,328 |
| 7512 TURTLE VIEW DRIVE, RUSKIN, FL | $315,000 | 4 | 3 | 1,911 |
| 1701 CHALKSAND WAY, RUSKIN, FL | $318,000 | 4 | 2 | 1,950 |
| 1202 HUMBLE HAVEN STREET, RUSKIN, FL | $318,500 | 4 | 2 | 2,052 |
| 927 KELLY FERN LOOP, RUSKIN, FL | $318,999 | 3 | 2 | 1,420 |
Moving Cost Estimate
EXIT Agents in RUSKIN


Listing Courtesy: RE/MAX REALTY UNLIMITED - 813-684-0016
Last Updated: 2025-08-07