

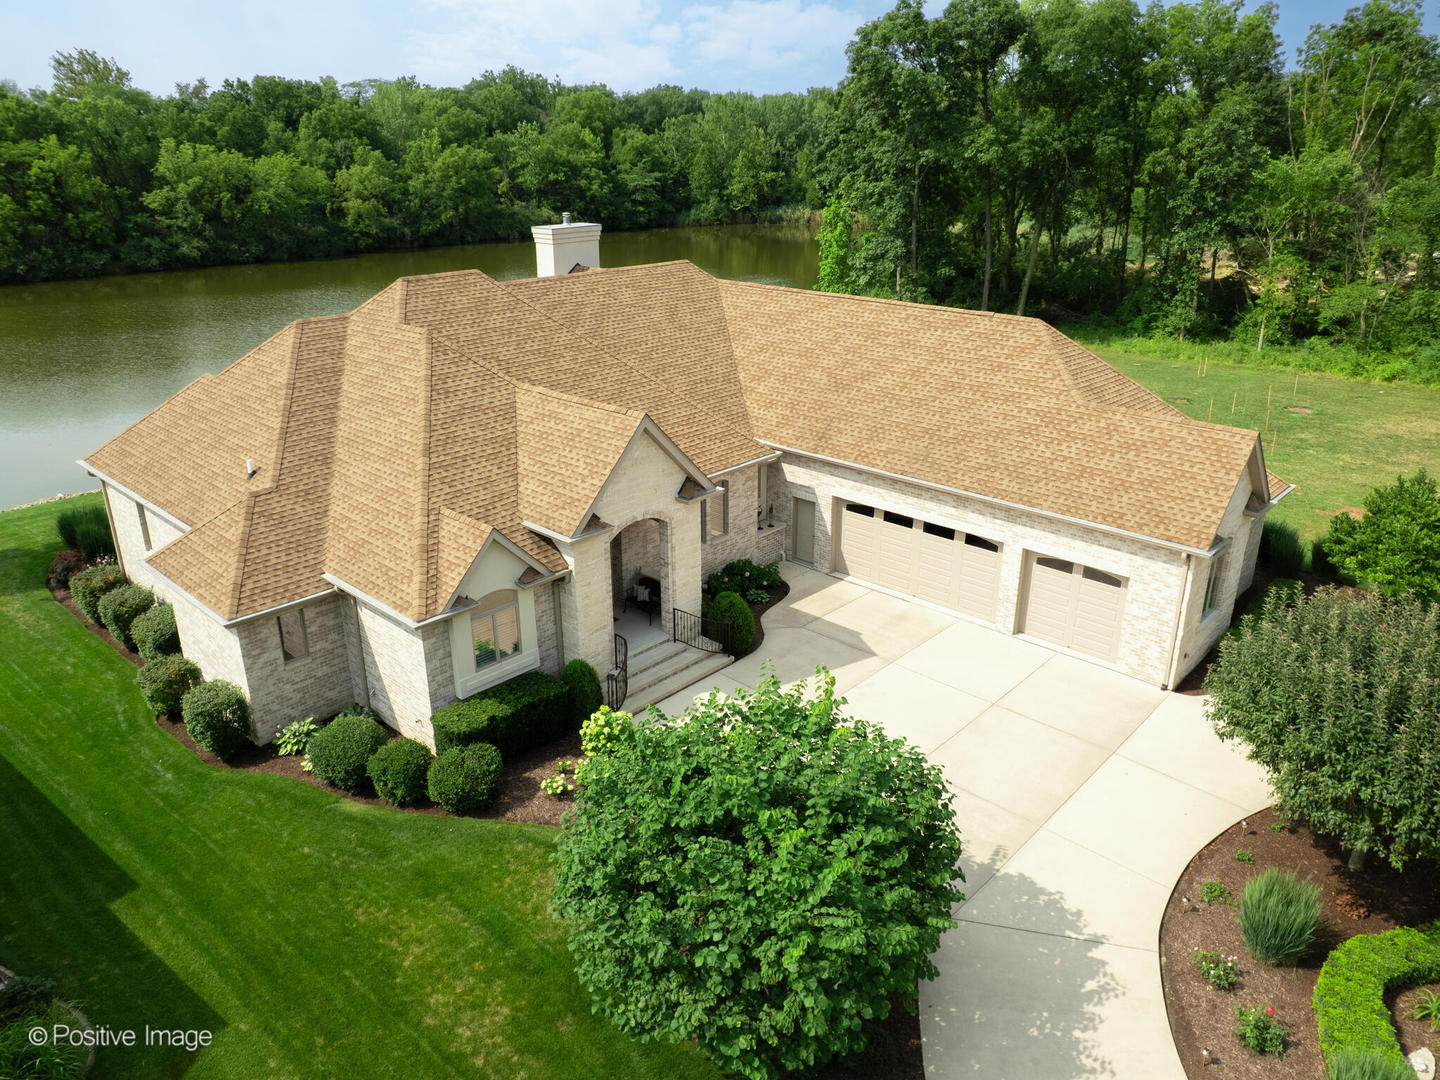
335 Edgewater Drive, Morris, IL 60450
Grundy County
Key Facts
Description
Lakefront Luxury with Timeless Design Set in an idyllic lakefront setting, this stunning custom-built ranch home (2014) offers the perfect blend of elegance, comfort, and everyday vacation living. Thoughtfully designed with meticulous attention to detail, this 3-4 bedroom residence boasts over 6,000 square feet of beautifully finished living space, including a walkout lower level that opens directly to the lake and private dock. Inside, rich Brazilian teak hardwood floors provide both luxury and durability, complemented by thick custom moldings, a coffered ceiling in the family room, and fully custom cabinetry throughout. Andersen sun/smart Low-E windows frame serene lake views while maximizing energy efficiency. The heart of the home is a space where beauty meets function-with gracious open-plan living areas designed for both relaxation and entertaining. Wake up to peaceful water views and spend your days enjoying the calm of this private, non-motorized lake. A pontoon dock offers effortless access to the water. Dream garage is an oversize 3.5 car heated garage with epoxy floor. Additional features include top Dacor appliances and Subzero refrigerator, Irrigation system (draws from lake or house water), Kohler generator, and comprehensive security system with door/window sensors, motion detection, sump and ejector pump alerts, and fire/CO2 monitoring. This is more than a home-it's a lifestyle of serenity, security, and style.
Property Information
Property Type
Residential
Sub-Type
Single Family Residence
Year Built
2014
Living Area
3,088 sq ft
Lot Size
0.65 acres
Lot Dimensions
28614
Garage Spaces
3
Parking Spaces
3
Ownership
Fee Simple
Days on Market
7
MLS® Listing#
12692772
Property Features
Interior
Appliances
Cooling
Heating
Flooring
Fireplace
Basement
Parking
Laundry
Construction
Security
Sewer
Water Source
Rooms
- 16X12
- 7X10Main
- 14X12Main
- 36X19
- 45X13
- Bedroom 217X1Main
- Bedroom 320X14
- Bedroom 421X13
- Dining Room15X12Main
- Family Room20X25Main
- Game Room26X25
- Kitchen17X17Main
- Laundry9X10Main
- Living Room13X16Main
- Master Bedroom25X14Main
- Office14X14Main
Schools
- Elementary:
- Morris Grade School
- Middle:
- Morris Grade School
- High:
- Morris Community High School
- District:
- Morris Community High School
Financial Details
Annual Taxes
$17,133
Tax year 2025
Parcel Number
0505304005
Directions
Route 6 to Edgewater Drive to 335 Edgewater
Affordability Calculator
$195,800
Estimated monthly payment
$5,211/mo
Principal $783,200 · Est. interest $1,092,634 over 30 yrs
Neighborhood Market Statistics
How this home compares to active listings in Morris, IL
- $312,500
- Median Listing Price
- 14
- Median Days on Market
- 1,985
- Median Sq Ft
- $162
- Median Price / Sq Ft
- 42
- Active Listings
- This home’s price is 213% above the area median.
- Its price per sq ft is 96% above the area median.
Market statistics compiled from active EXIT Realty® and MLS listings in Morris, IL.
Location
Map is currently unavailable for this location.
Points of Interest in Morris, IL
Showing the Morris area map.
Commute Calculator
Nearby Homes



Similar Homes Nearby


Similar Home Values
Comparable nearby listings and their asking prices.
| Address | Price | Beds | Baths | Sq Ft |
|---|---|---|---|---|
| 732 Edgewater Drive, Morris, IL | $850,000 | 4 | 5 | 2,787 |
| 5205 Deerfield Drive, Morris, IL | $999,000 | 5 | 4 | 4,000 |
Moving Cost Estimate
EXIT Agents in Morris


Listing Courtesy: @properties Christie's International Real Estate - 6302300500
Last Updated: 2026-07-01