

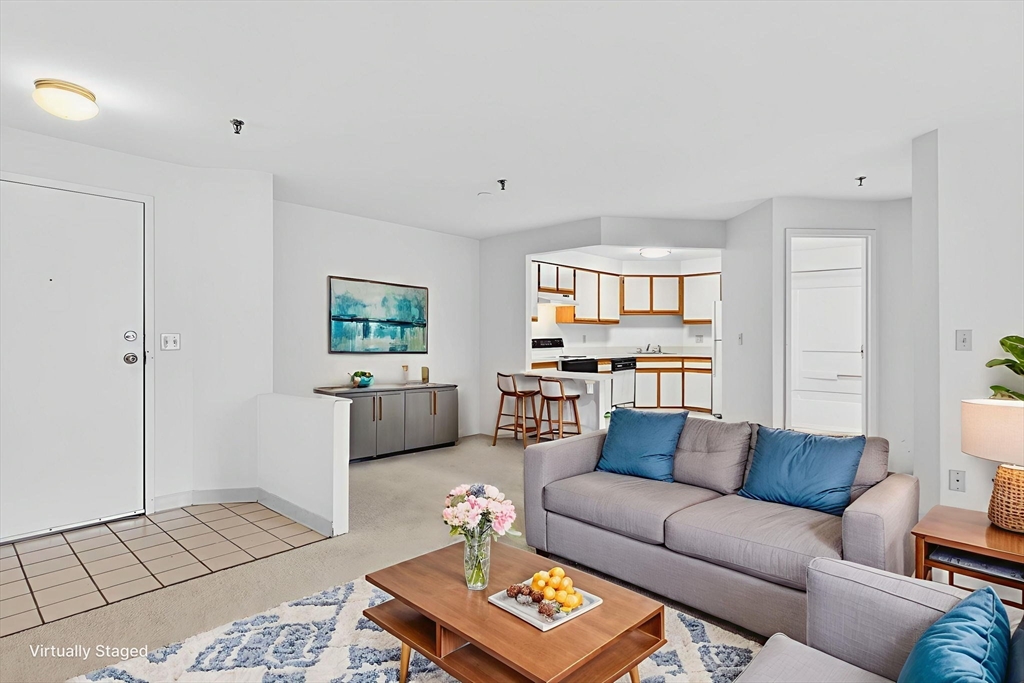
394 Ocean Ave 502, Revere, MA 02151
Suffolk County
Key Facts
Description
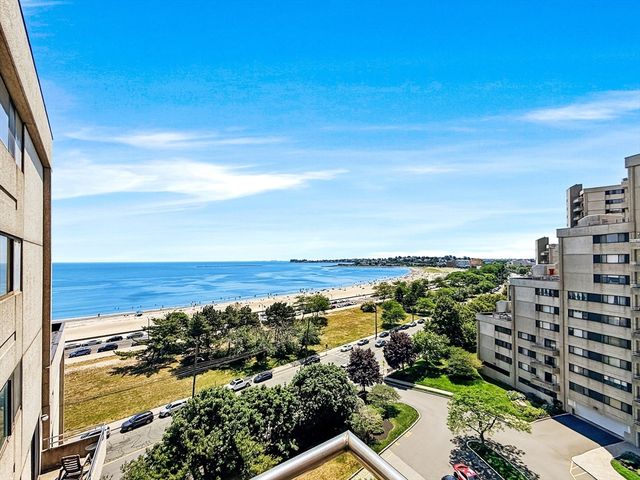
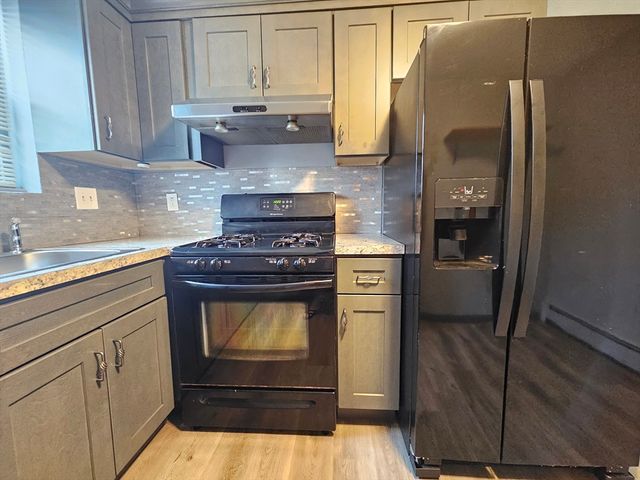
TWO MONTHS FREE! Available for move-in any time from now through July. Experience refined waterfront living in one of Revere’s most desirable full-service residences along Ocean Avenue. These thoughtfully designed homes offer bright, open layouts with expansive windows that invite in natural light and showcase beautiful surroundings. Each residence features modern finishes and a sleek, contemporary aesthetic, complemented by central heating and air conditioning for year-round comfort. The kitchens are appointed with stainless steel appliances and dishwashers, blending functionality with style. Private balconies provide the perfect space to unwind, entertain, or enjoy fresh ocean air. Residents enjoy access to an exceptional collection of amenities, including an indoor pool, fitness center, relaxing sauna, elevator access, covered garage parking, and professional on-site management and maintenance. Just steps to the Wonderland T stop. Pictures are virtually staged.
Property Information
Property Type
Residential Lease
Sub-Type
Apartment
Year Built
1990
Living Area
900 sq ft
Lot Size
9,999 sq ft
Garage Spaces
2
Parking Spaces
2
Days on Market
20
MLS® Listing#
73513036
Property Features
Exterior
Appliances
Heating
Pool
Lot Features
Community
Financial Details
HOA
None
Parcel Number
1369172
Directions
Left off Beach St onto Ocean Ave. Building is on the left.
Affordability Calculator
$592
Estimated monthly payment
$16/mo
Principal $2,368 · Est. interest $3,304 over 30 yrs
Neighborhood Market Statistics
How this home compares to active listings in Revere, MA
- $641,176
- Median Listing Price
- 47
- Median Days on Market
- 1,498
- Median Sq Ft
- $454
- Median Price / Sq Ft
- 81
- Active Listings
- This home’s price is 100% below the area median.
- Its price per sq ft is 99% below the area median.
Market statistics compiled from active EXIT Realty® and MLS listings in Revere, MA.
Location

Points of Interest in Revere, MA
Showing the Revere area map.
Nearby Schools
Paul Revere
Elementary · 0.4 mi away
Northeast Montessori School
Elementary · 0.6 mi away
Garfield Elementary School
Elementary · 0.6 mi away
Revere City of
Elementary · 0.6 mi away
Revere Public Schools
School · 0.8 mi away
Revere High School
Secondary · 0.9 mi away
Abraham Lincoln Elementary School
Elementary · 1.0 mi away
Immaculate Conception Church
School · 1.0 mi away
City of Revere: Veterans Service Office
Elementary · 1.2 mi away
Hill School
Elementary · 1.2 mi away
William McKinley
School · 1.2 mi away
Seacoast School
School · 1.2 mi away
Beachmont Veterans Memorial School
Elementary · 1.2 mi away
City of Revere
School · 1.2 mi away
Kiddie Koop of Revere
School · 1.4 mi away
AC Whelan Elementary School
Elementary · 1.6 mi away
Susan B. Anthony Middle School
Secondary · 1.6 mi away
Bradley Elementary School
Elementary · 1.6 mi away
William A Berkowitz Elementary
Elementary · 1.7 mi away
Edgar F Hooks Elementary School
Elementary · 1.7 mi away
Commute Calculator
Nearby Homes




Similar Homes Nearby

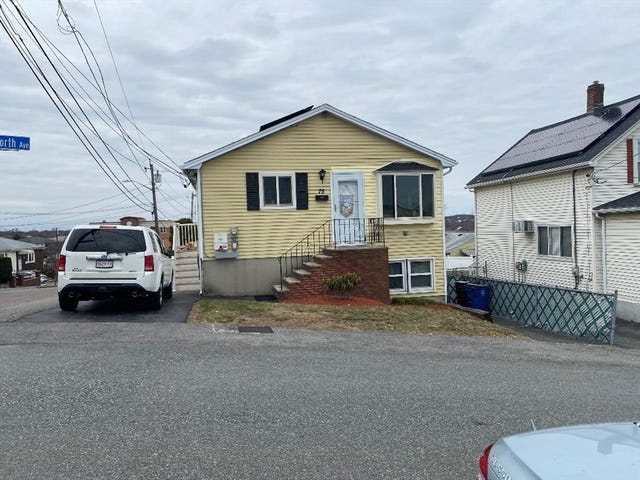

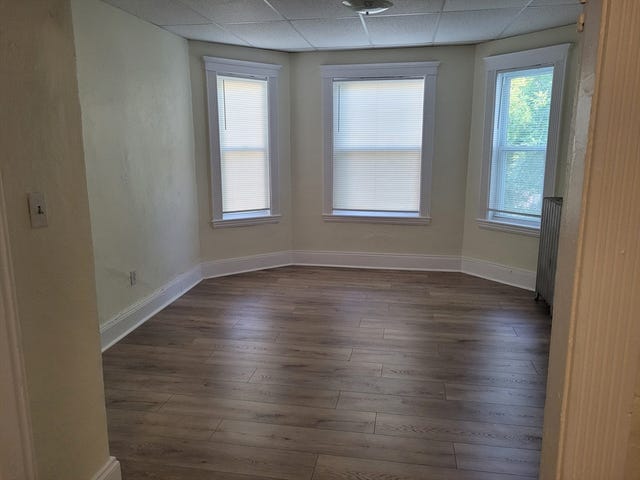

Similar Home Values
Comparable nearby listings and their asking prices.
| Address | Price | Beds | Baths | Sq Ft |
|---|---|---|---|---|
| 377 Broadway 3, Revere, MA | $2,100/mo | 1 | 1 | 700 |
| 75 North Avenue 1, Revere, MA | $2,100/mo | 1 | 1 | — |
| 43 Witherbee Ave #F, Revere, MA | $2,200/mo | 1 | 1 | — |
| 72 Sumner Street 2, Revere, MA | $2,200/mo | 2 | 1 | 99,999 |
| 0 Haith St B, Revere, MA | $2,200/mo | 1 | 1 | 700 |
| 133 Kimball Ave 2, Revere, MA | $2,250/mo | 2 | 1 | 750 |
Moving Cost Estimate
EXIT Agents in Revere


Listing Courtesy: Encore Realty - 6179816900
Presented by: David Monheit