

2120 VERMONT AVENUE NW 123, WASHINGTON, DC 20001
OLD CITY #2 · WASHINGTON County
Key Facts
Description
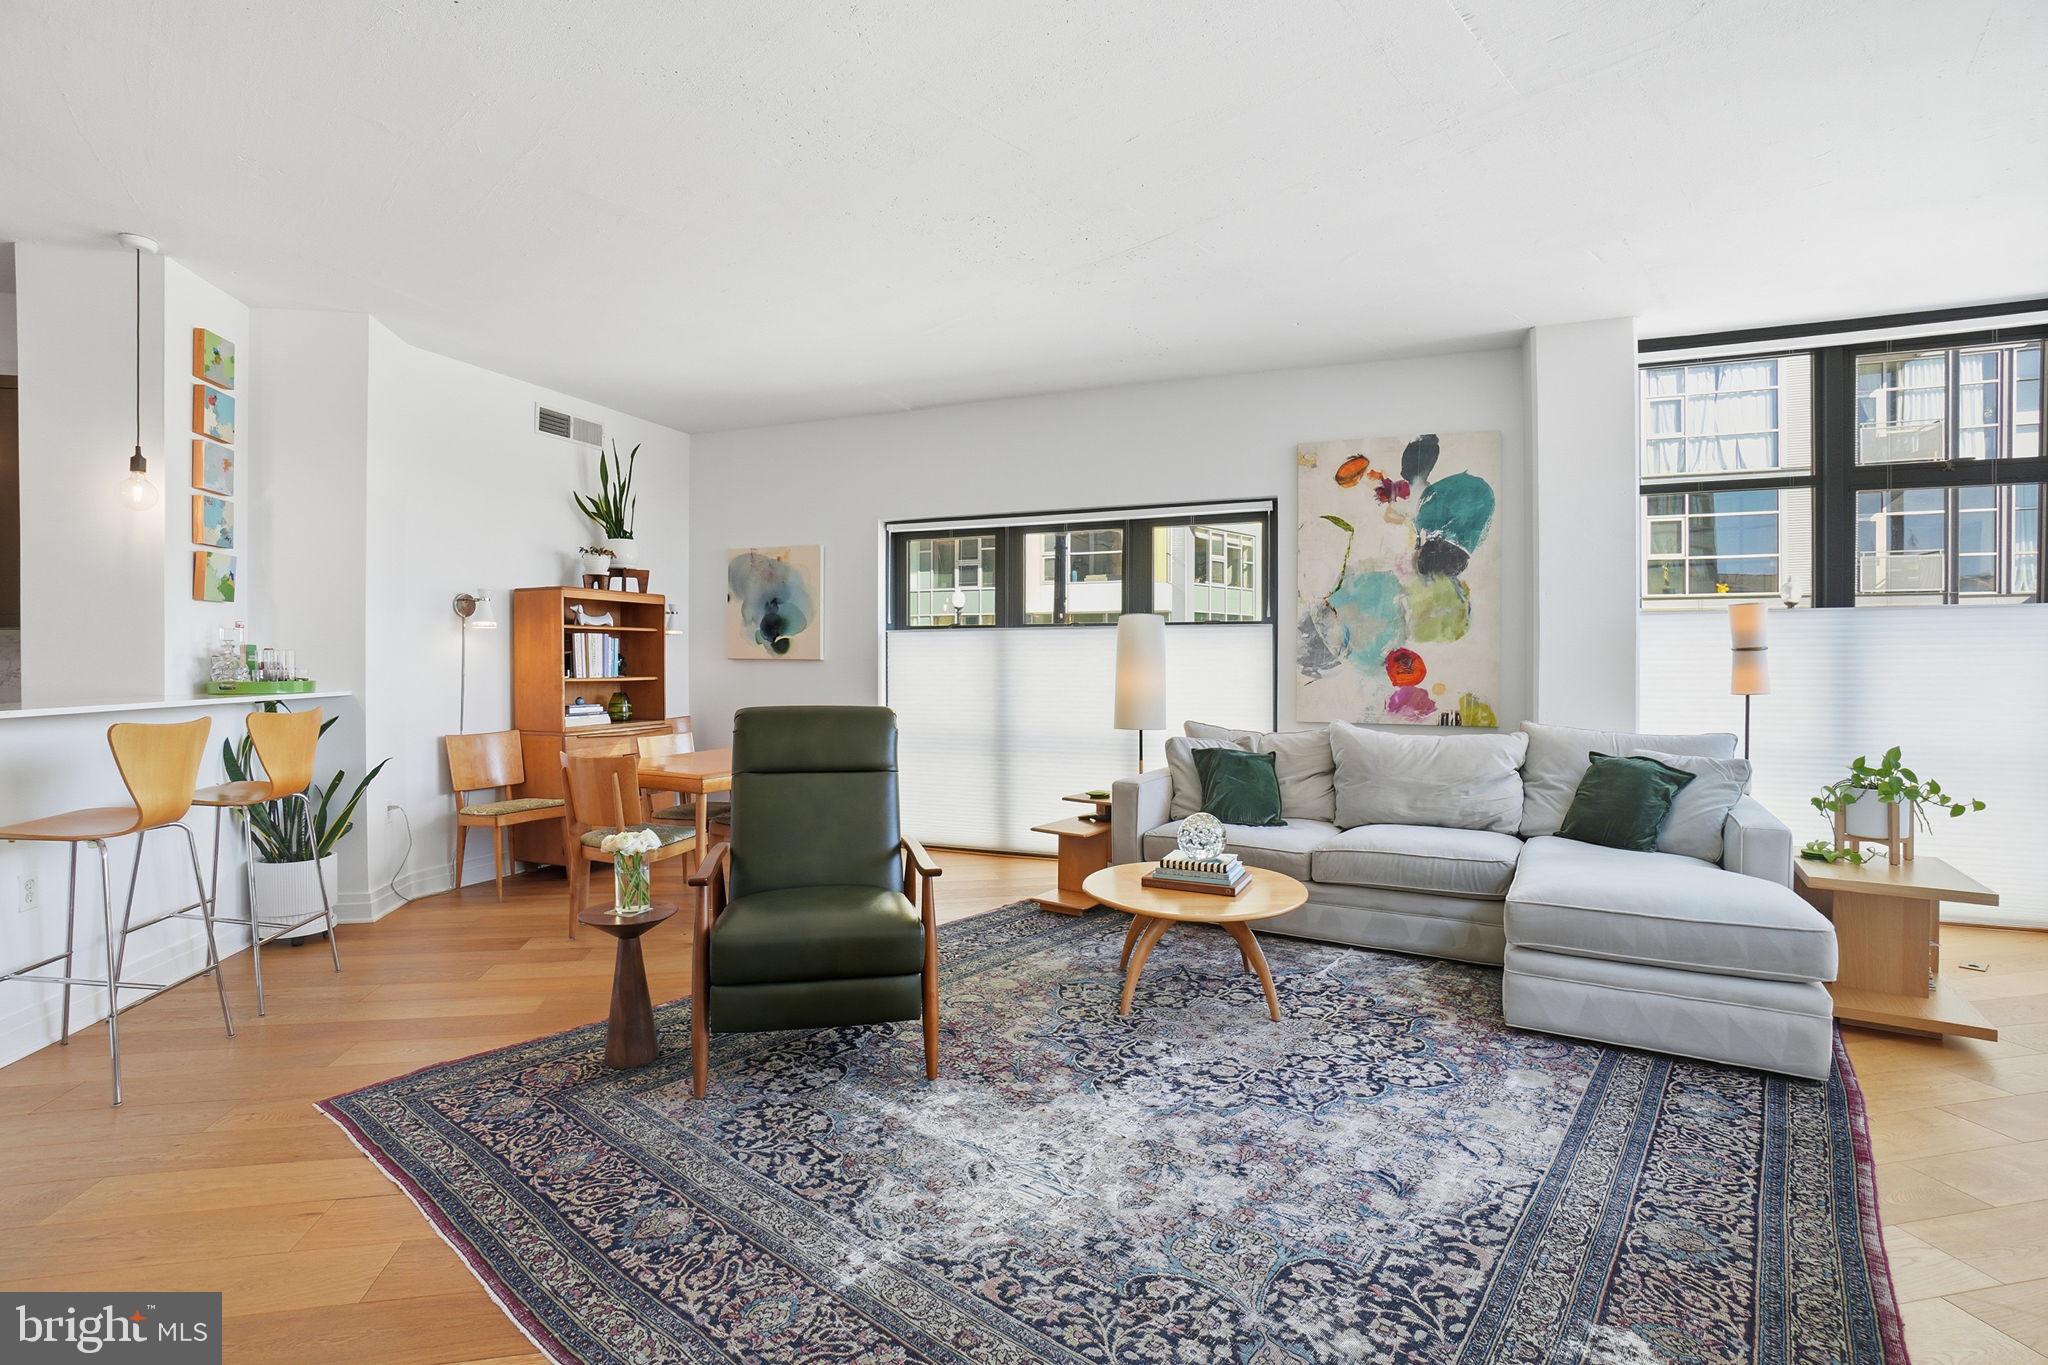
True 3 bedroom condos are called Unicorns in the DC market because there's so few of them. This one has all the features you want + 2 parking spots + storage + it's convenient. Living here is: -Daily trips to Whole Foods because it's across the street (if that's your thing!) -Easy Metro rides because the Metro (Green/Yellow line) stop is 3 blocks away. -Breakfast at Café Unido. -Concerts at 9:30 Club. -Late night slices at Andy's. -Movies at Atlantic Plumbing. -Starting the day watching the sun rise (if you're an early bird!). It's a corner unit and it faces east, south and west. The unit is sun drenched and spans 1,300 sf with 2 parking spots and storage! This is not a street-level unit—it’s elevated, ensuring privacy. The bright living room is bathed in natural light, thanks to east and south facing floor-to-ceiling windows. An open floor plan, DuChâteau wide plank hardwood floors, and soaring 9’+ ceilings make this home perfect for both living and entertaining. The gourmet kitchen with it's u-shaped floor plan is a chef’s dream. It has sleek quartz countertops, stainless steel appliances and ample storage. The spacious primary bedroom has a generous walk-in closet outfitted by California Closets, providing generous wardrobe space and storage. The updated en-suite bathroom offers dual vanities with quartz countertops, Restoration Hardware medicine cabinets and a custom, corner cabinet for linen storage. The second bedroom is spacious and the closet equipped with an Elfa closet system. The third bedroom is currently used as an office, outfitted with a custom California Closets desk and additional storage. Enjoy the luxury of two parking spots conveniently located directly in front of the elevator, along with a dedicated storage space. The building offers an array of amenities, including a rooftop deck, barbecue area, gym, concierge and on site management.
Property Information
Property Type
Residential
Sub-Type
Condominium
Style
Contemporary
Year Built
2006
Living Area
1,292 sq ft
Garage Spaces
2
Parking Spaces
2
Zoning
ARTS-2
Days on Market
9
MLS® Listing#
DCDC2244234
Property Features
- Interior:
- Walk-In Closet(s), Open Floorplan
- Appliances:
- Gas Range, Gas Oven, Washer, Dishwasher, Disposal, Ice Maker, Refrigerator, Stainless Steel Appliance(s), Washer/Dryer Stacked, Microwave, Dryer
- Cooling:
- Heat Pump, Electric
- Heating:
- Natural Gas, Heat Pump
- Flooring:
- Wood
- Basement:
- Other
- Pool:
- None
- Parking:
- Garage, Underground, Community Structure
- Laundry:
- Washer Hookup
- Construction:
- Brick, Concrete, Other
- Windows:
- Window Coverings, Window Treatments
- Sewer:
- Public Sewer
- Water Source:
- Public
Schools
- District:
- DISTRICT OF COLUMBIA PUBLIC SCHOOLS
HOA & Tax
- HOA:
- None
- Annual Tax:
- $6,277 (2025)
- Assessed Value:
- $789,280
- Parcel #:
- 0358//2058
Directions
On the corner of V St NW & Florida Ave NW
Affordability Calculator
$133,000
Estimated monthly payment
$3,539/mo
Principal $532,000 · Est. interest $742,187 over 30 yrs
Neighborhood Market Statistics
How this home compares to active listings in WASHINGTON, DC
- $553,153
- Median Listing Price
- 66
- Median Days on Market
- 1,248
- Median Sq Ft
- $482
- Median Price / Sq Ft
- 2,898
- Active Listings
- This home’s price is 20% above the area median.
- Its price per sq ft is 7% above the area median.
Market statistics compiled from active EXIT Realty® and MLS listings in WASHINGTON, DC.
Location
- 2120 VERMONT AVENUE NW 123, WASHINGTON, DC 20001
Nearby Schools
Roosevelt Stay
Secondary · 0.1 mi away
Garnet-Patterson S.T.A.Y. Opportunity Academy
School · 0.1 mi away
Maya Angelou Public Charter School
School · 0.2 mi away
Children's Studio School
Elementary · 0.3 mi away
Meridian Public Charter School
Elementary · 0.3 mi away
Cleveland Bilingual Elementary School
Elementary · 0.3 mi away
Francis L. Cardozo Education Campus
Secondary · 0.3 mi away
Meyer Elementary School
Elementary · 0.3 mi away
School Without Walls at Francis-Stevens
Elementary · 0.4 mi away
Garrison Elementary School
Elementary · 0.4 mi away
DC Govt
School · 0.4 mi away
Howard University Middle School of Mathematics and Science
Secondary School · 0.4 mi away
Benjamin Banneker Academic High School
Secondary · 0.4 mi away
Saint Augustine Catholic School
Elementary · 0.5 mi away
Washington Metropolitan High School
Secondary · 0.5 mi away
Ujamaa School
School · 0.5 mi away
Alta Public Charter School
School · 0.6 mi away
Seaton Elementary School
Elementary · 0.6 mi away
AppleTree School
School · 0.6 mi away
Academic International Public Chart
School · 0.7 mi away
Commute Calculator
Nearby Homes




Similar Homes Nearby



Moving Cost Estimate
EXIT Agents in WASHINGTON


Listing Courtesy: Compass - 2023866330