

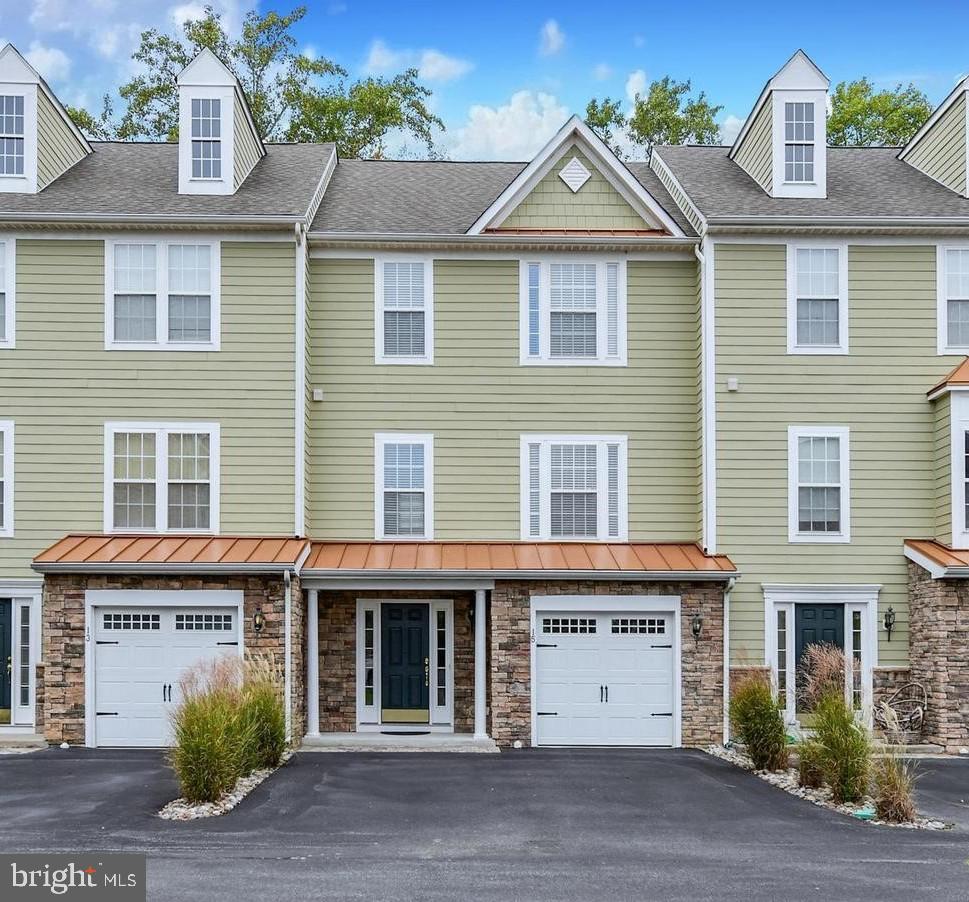
15 HULL LANE, MILLVILLE, DE 19967
CREEKSIDE · SUSSEX County
Key Facts
Description
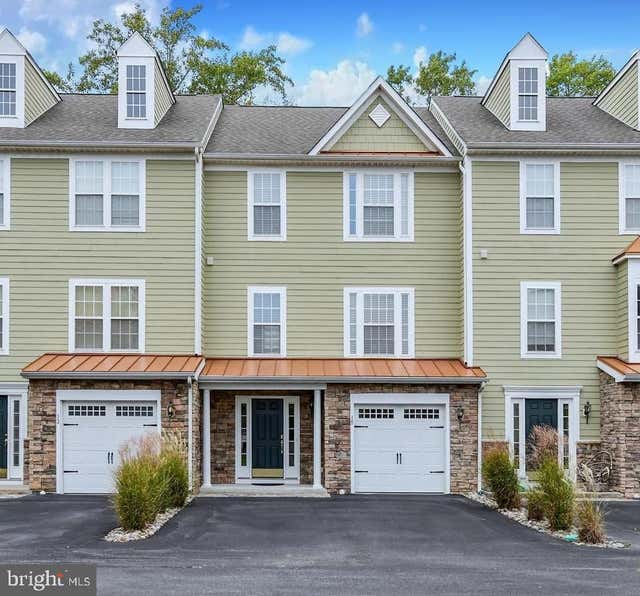
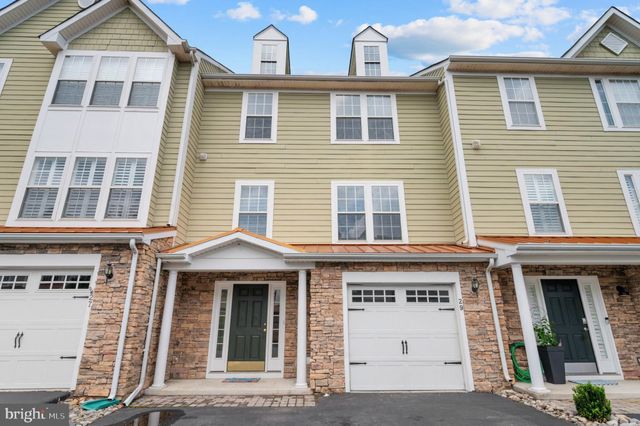
Welcome to Creekside, one of Millville’s most sought-after coastal communities, offering resort-style amenities and a prime location just minutes from Bethany Beach. This beautifully maintained three-level townhome combines stylish design, thoughtful renovations, and functional living spaces with serene wooded views and exceptional outdoor living. The charming exterior showcases attractive architectural detailing with stone and siding accents, and a standing seam metal roof over the covered front entry, and an attached one-car garage that enhances both curb appeal and convenience. Inside, the entry level has been expertly redesigned to maximize functionality and comfort. The thoughtfully renovated lower level transforms the original floor plan into a truly versatile living space featuring a spacious secondary living area, a private bedroom, walk-in closet and a gorgeously updated full bath with a large tiled walk-in shower and designer wood slat accent wall. Additional custom touches include recessed lighting, extensive built-in storage and stylish wood slat feature walls, creating a warm and modern retreat ideal for guests or multi-generational living. The main level offers a bright and functional layout designed for both comfortable everyday living and entertaining. A spacious living room with ceiling fan provides comfort and flexibility, while a conveniently located powder room serves the main level. Beyond the living room, the home opens into a spacious open-concept family room, dining area, and kitchen that create the heart of the home. The kitchen is well-appointed with stainless steel appliances, recessed lighting, a center island with breakfast bar seating, and abundant space for gathering. Just off the main living area, the rear balcony deck provides the perfect place to relax and enjoy peaceful views of mature trees, creating a private outdoor setting. Upstairs, the owner’s suite serves as a luxurious retreat featuring a vaulted ceiling, private balcony, walk-in closet, and a spa-inspired ensuite bath complete with dual vanities, a soaking tub, and separate walk-in shower. Two additional sunny bedrooms served by a full hall bath complete the upper level. Outdoor enthusiasts will appreciate the covered ground-level patio area with ample room to store kayaks, paddleboards, beach gear, and other recreational equipment. Residents of Creekside enjoy exceptional community amenities including a private swimming pool and boat ramp, all within minutes of Bethany Beach’s boutique shopping, renowned coastal dining, entertainment, and sandy beaches. Whether you are searching for a full-time residence, vacation getaway, or investment opportunity, this beautifully updated home offers the very best of coastal Delaware living!
Property Information
Property Type
Residential
Sub-Type
Townhouse
Structure Type
Townhouse
Year Built
2007
Living Area
2,336 sq ft
Lot Size
0.14 acres
Lot Dimensions
0.00 x 0.00
Garage Spaces
1
Parking Spaces
3
Zoning
TN
Days on Market
64
MLS® Listing#
DESU2110378
Property Features
Interior
Exterior
Appliances
Cooling
Heating
Flooring
Pool
Parking
Patio
Construction
Foundation
Roof
Windows
Security
Community
Sewer
Water Source
Rooms
- Main
- Bathroom 2
- Bedroom 3
- Bedroom 4Main
- Dining Room
- Family Room
- Kitchen
- Living Room
Schools
- Elementary:
- LORD BALTIMORE
- Middle:
- SELBYVILLE
- High:
- INDIAN RIVER
- District:
- INDIAN RIVER
Financial Details
HOA
$1,020 / Quarterly
Annual Taxes
$824
Tax year 2025
Parcel Number
134-12.00-280.02-3
Directions
From Heron Ln, turn right onto Keel Ln. Turn left onto Hull Ln.
Affordability Calculator
$85,000
Estimated monthly payment
$2,262/mo
Principal $340,000 · Est. interest $474,330 over 30 yrs
Neighborhood Market Statistics
How this home compares to active listings in MILLVILLE, DE
- $519,355
- Median Listing Price
- 90
- Median Days on Market
- 2,339
- Median Sq Ft
- $231
- Median Price / Sq Ft
- 51
- Active Listings
- This home’s price is 18% below the area median.
- Its price per sq ft is 21% below the area median.
Market statistics compiled from active EXIT Realty® and MLS listings in MILLVILLE, DE.
Location

Points of Interest in MILLVILLE, DE
Showing the MILLVILLE area map.
Nearby Schools
Lord Baltimore Elementary School
Elementary · 0.6 mi away
Indian River School District
Secondary · 6.5 mi away
Carver G W Educational Center
School · 6.5 mi away
Indian River High School
Secondary · 6.6 mi away
Childrens Place Child
School · 6.9 mi away
Clayton (John M.) Elementary School
Elementary · 7.0 mi away
Long Neck Elementary School
Elementary · 7.0 mi away
Discovery Island Early Care & Preschool
School · 8.0 mi away
Selbyville Middle School
Secondary · 8.1 mi away
Lighthouse Christian School
School · 8.2 mi away
Phillip C Showell Elementary School
Elementary · 8.3 mi away
Southern Delaware School of the Arts
Elementary · 8.7 mi away
Indian River School District
School · 8.8 mi away
Indian River School District
Elementary · 9.3 mi away
East Millsboro Elementary School
Elementary · 9.5 mi away
Millsboro Middle School
Secondary · 10.1 mi away
Rehoboth Elementary School
Elementary · 11.2 mi away
Beacon Middle School
Secondary · 11.6 mi away
Epworth Preschool
School · 11.7 mi away
Most Blessed Sacrament Catholic School
Elementary · 11.8 mi away
Commute Calculator
Nearby Homes


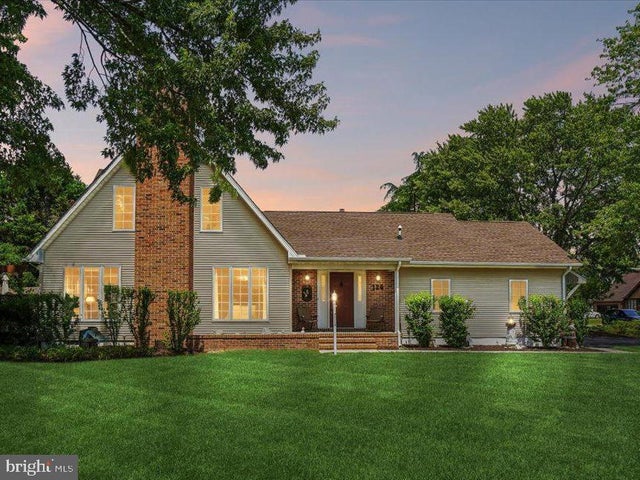


Similar Homes Nearby
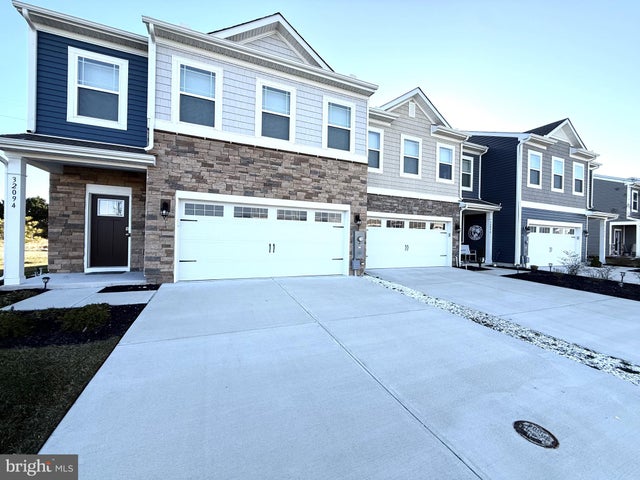



Similar Home Values
Comparable nearby listings and their asking prices.
| Address | Price | Beds | Baths | Sq Ft |
|---|---|---|---|---|
| 32094 SAND BANK LANE, MILLVILLE, DE | $359,900 | 3 | 3 | 1,676 |
| 14415 RED OAK COURT, MILLVILLE, DE | $383,990 | 3 | 3 | 1,676 |
| 14419 RED OAK COURT, MILLVILLE, DE | $395,990 | 3 | 3 | 1,676 |
| 29 PIER POINT DRIVE, MILLVILLE, DE | $398,500 | 4 | 4 | 2,394 |
| 33523 BELVEDERE STREET, MILLVILLE, DE | $399,000 | 4 | 3 | 1,850 |
| 32 TRIBUTARY LANE, MILLVILLE, DE | $399,000 | 4 | 4 | 2,400 |
Moving Cost Estimate
EXIT Agents in MILLVILLE


Listing Courtesy: Northrop Realty - 3027031144