

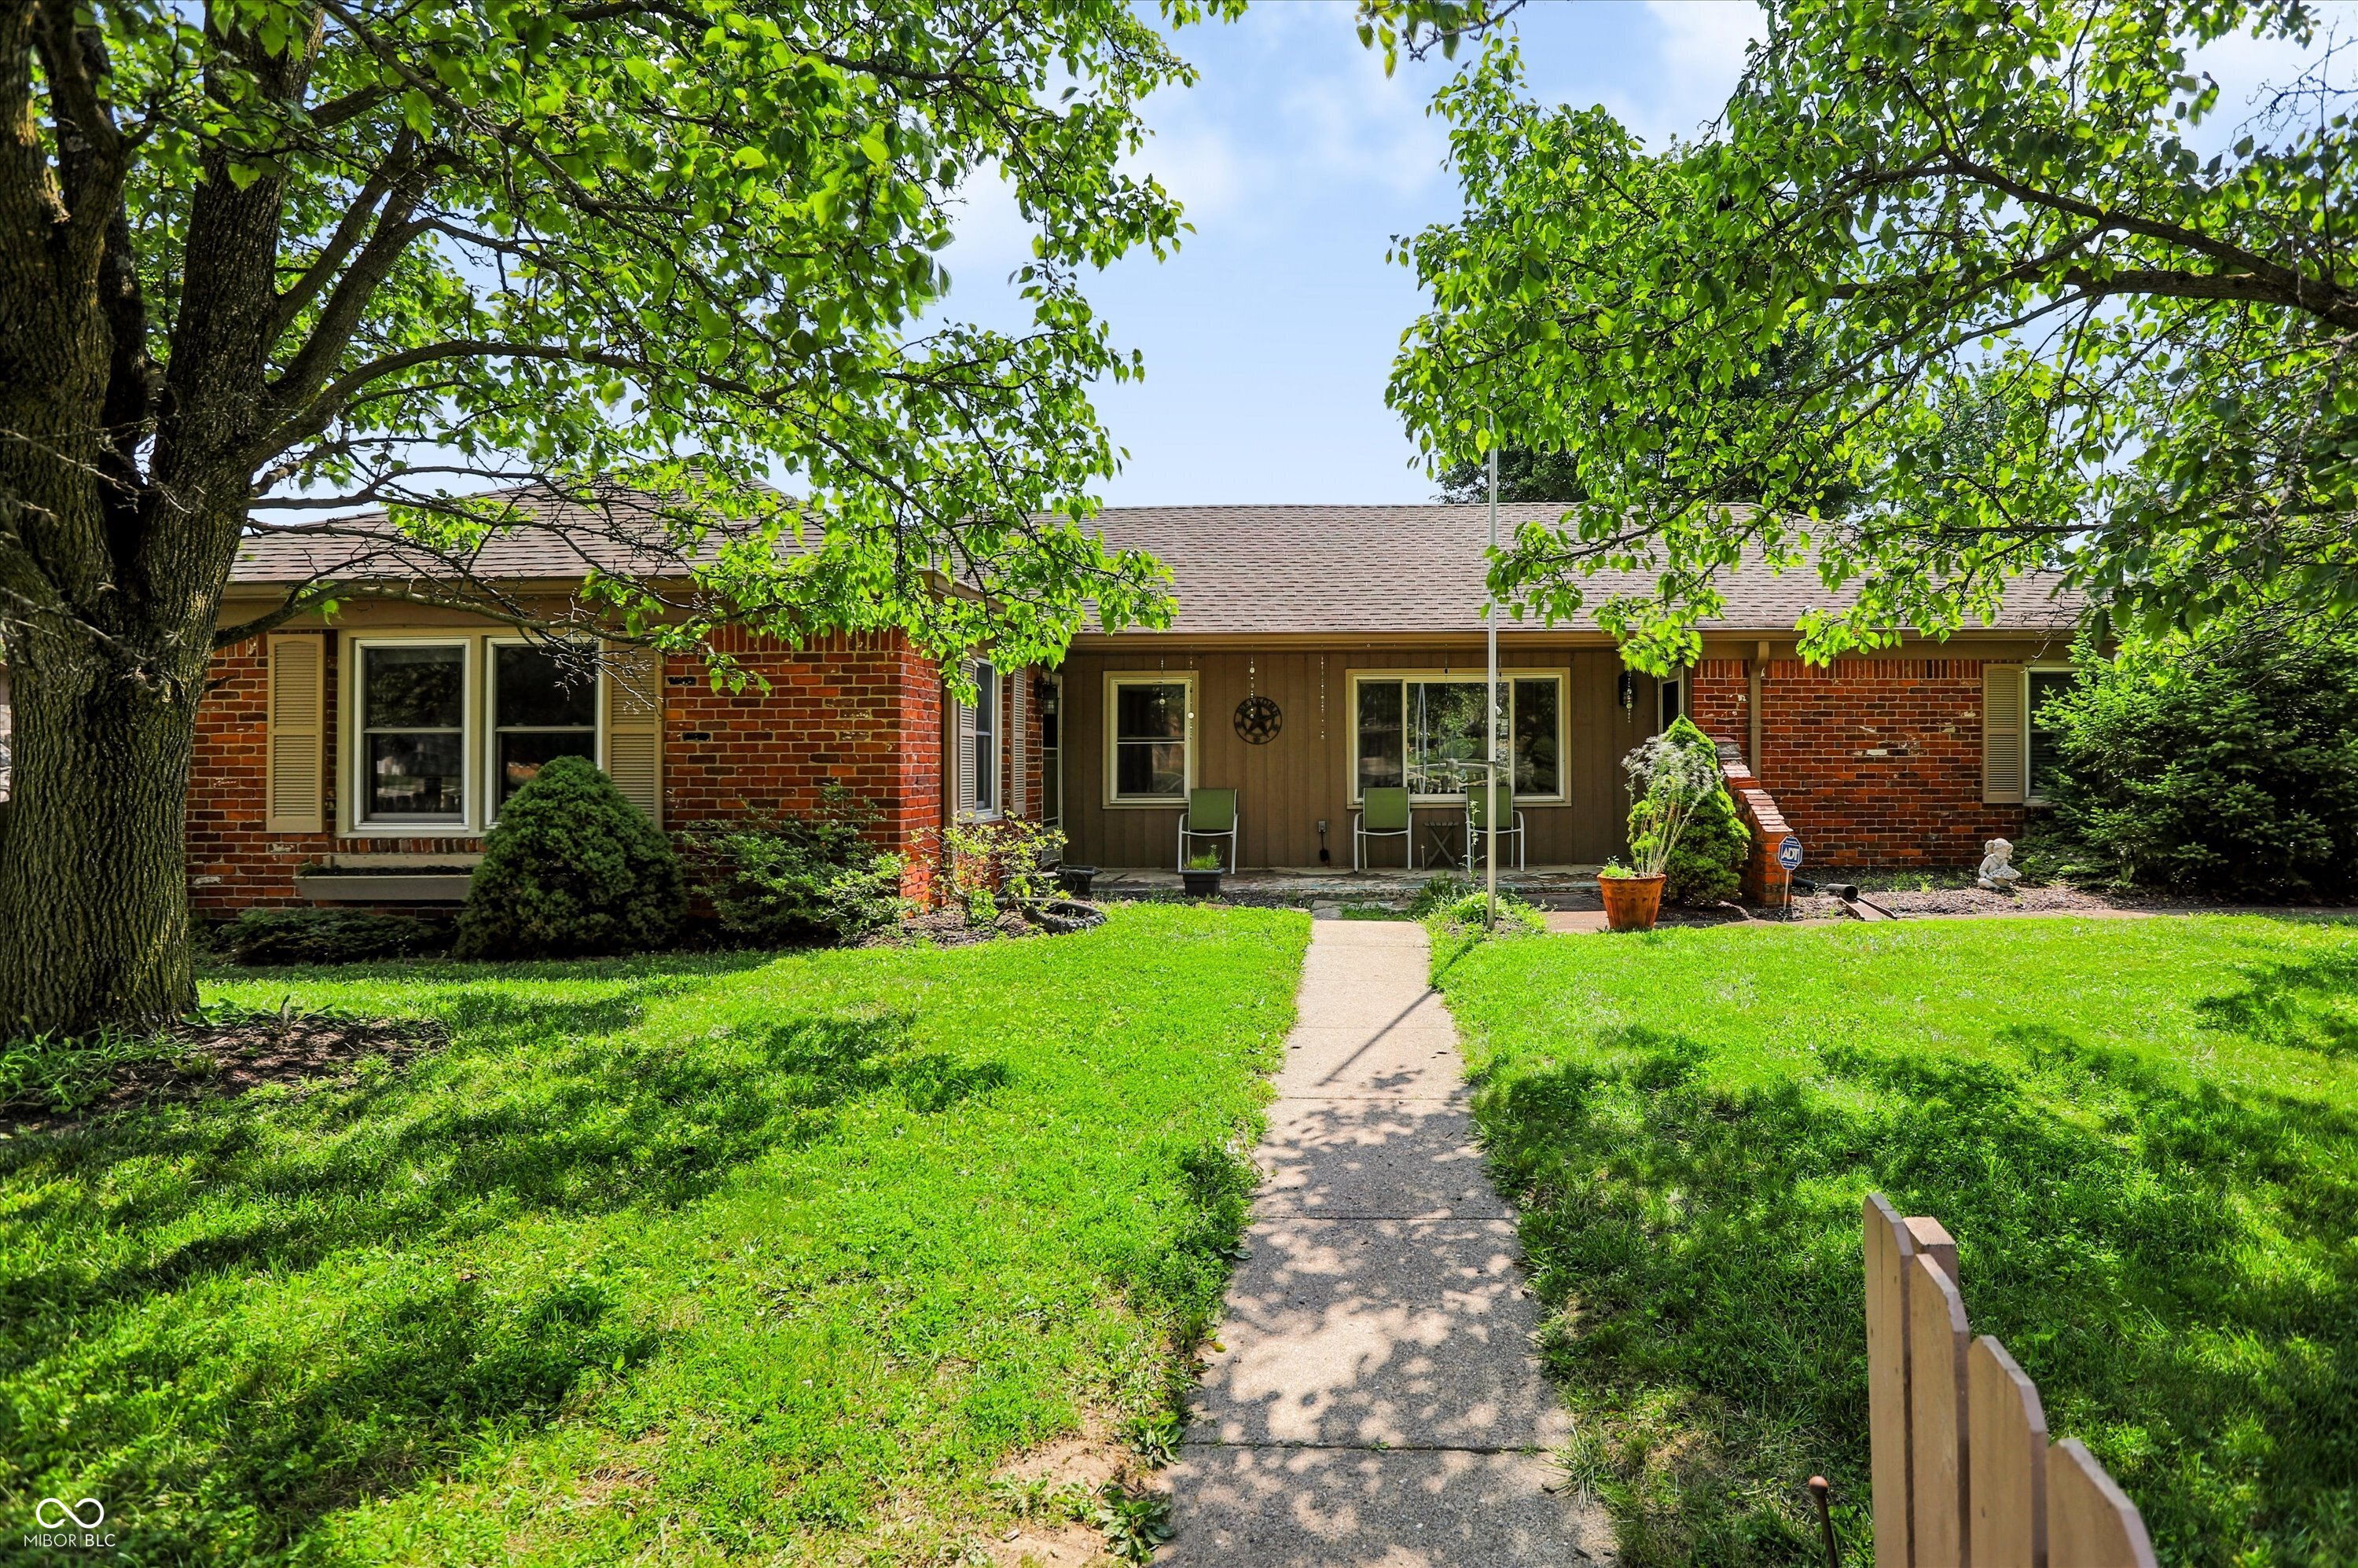
615 Simmons Street, Plainfield, IN 46168
Rolling Meadows · Hendricks County
Key Facts
Description
Welcome to this spacious, ranch home in Plainfield, offering flexible living space, modern updates, and exceptional bonus areas. Originally converted from a duplex into a single-family home, this unique property features a versatile split floor plan that is ideal for multigenerational living, extended family, or guests while sharing the kitchen, laundry, and utility room. The updated kitchen is the heart of the home, complete with stainless steel appliances and stylish finishes that make everyday living and entertaining easy. With four bedrooms and two full bathrooms, including a beautifully remodeled bathroom with a walk-in shower and grab bars, this home is designed with both comfort and functionality in mind. Step outside to enjoy the private backyard, covered patio, open patio, and welcoming front porch, creating multiple spaces to relax, entertain, or enjoy outdoor dining. A standout feature is the approximately 1,000-square-foot detached garage, offering an oversized two-car garage, two finished bonus rooms, and stairway access to additional attic storage. Whether you need a workshop, home office, gym, craft room, or extra storage, this versatile space offers endless possibilities. Recent updates include a whole-house HVAC system with ceiling ductwork, remodeled kitchen, laundry, and utility room, updated garage bonus rooms with a split HVAC system, a renovated bathroom, and luxury vinyl plank flooring in three bedrooms. Situated on a generous lot in an established Plainfield neighborhood, this home offers the space, flexibility, and updates that today's buyers are looking for. Schedule your private showing today and discover everything this exceptional Plainfield home has to offer before it's gone.
Property Information
Property Type
Residential
Sub-Type
Single Family Residence
Style
Ranch
Year Built
1974
Living Area
1,983 sq ft
Lot Size
0.26 acres
Garage Spaces
2
Days on Market
1
MLS® Listing#
22112312
Property Features
Appliances
Cooling
Heating
Parking
Laundry
Patio
Fencing
Construction
Foundation
Utilities
Water Source
Schools
- Elementary:
- Brentwood Elementary School
- Middle:
- Plainfield Community Middle School
- High:
- Plainfield High School
Financial Details
HOA
None
Parcel Number
321035257004000012
Directions
GPS Friendly
Affordability Calculator
$69,900
Estimated monthly payment
$1,860/mo
Principal $279,600 · Est. interest $390,067 over 30 yrs
Neighborhood Market Statistics
How this home compares to active listings in Plainfield, IN
- $366,197
- Median Listing Price
- 41
- Median Days on Market
- 1,996
- Median Sq Ft
- $182
- Median Price / Sq Ft
- 122
- Active Listings
- This home’s price is 5% below the area median.
- Its price per sq ft is 3% below the area median.
Market statistics compiled from active EXIT Realty® and MLS listings in Plainfield, IN.
Location

Getting Around
Points of Interest in Plainfield, IN
Showing the Plainfield area map.
Nearby Schools
Brentwood Elementary School
Elementary · 0.4 mi away
Christian Plainfield School
School · 0.4 mi away
Van Buren Elementary School
Elementary · 0.5 mi away
Plainfield Community Middle School
Secondary · 0.5 mi away
Central Elementary School
Elementary · 0.6 mi away
Clarks Creek Elementary School
Elementary · 0.6 mi away
The Imagination Lab
School · 0.6 mi away
St. Susanna Catholic Church
School · 0.6 mi away
Kid City USA - Plainfield
School · 0.7 mi away
Islamic School of Plainfield
School · 1.3 mi away
Plainfield High School
Secondary · 1.4 mi away
Legends Cheer Academy II
School · 1.5 mi away
Csia Technology Center
School · 2.3 mi away
Avon Band
School · 2.7 mi away
Avon High School
Secondary · 2.7 mi away
Guilford Elementary School
Elementary · 2.9 mi away
Pine Tree Elementary School
Elementary · 3.4 mi away
Hickory Elementary School
Elementary · 3.4 mi away
Cedar Elementary School
Elementary · 3.6 mi away
Maple Elementary School
Elementary · 4.1 mi away
Commute Calculator
Nearby Homes

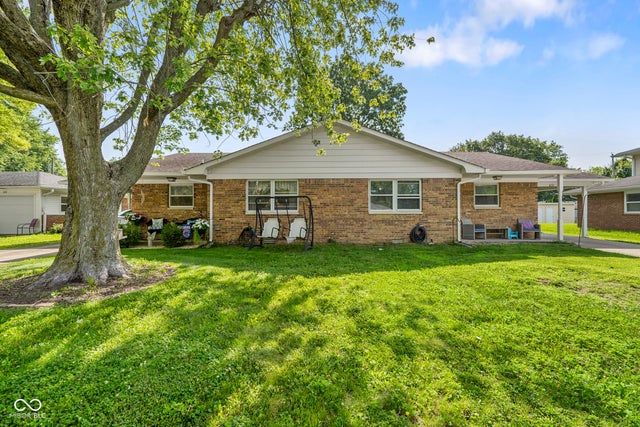
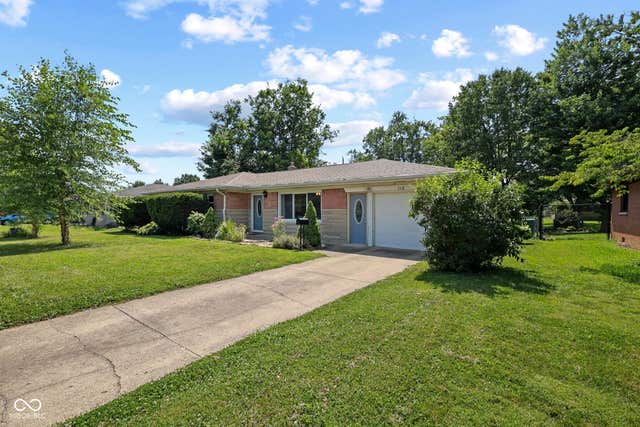
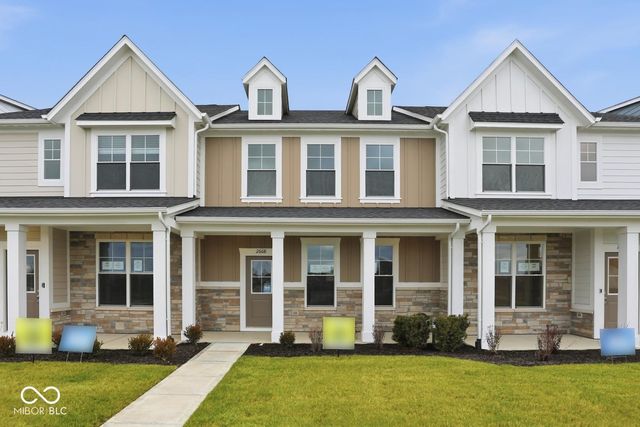


Similar Homes Nearby
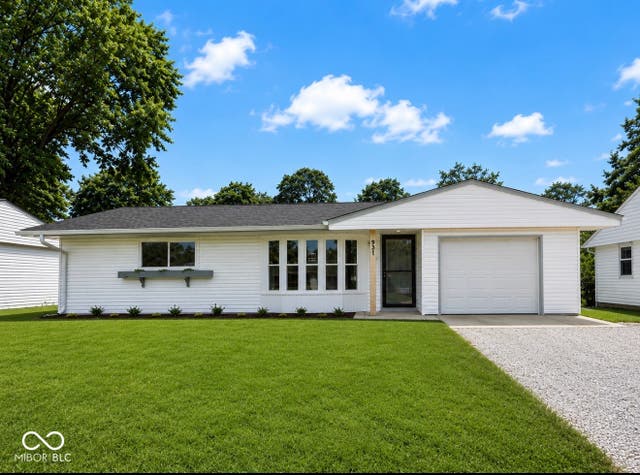


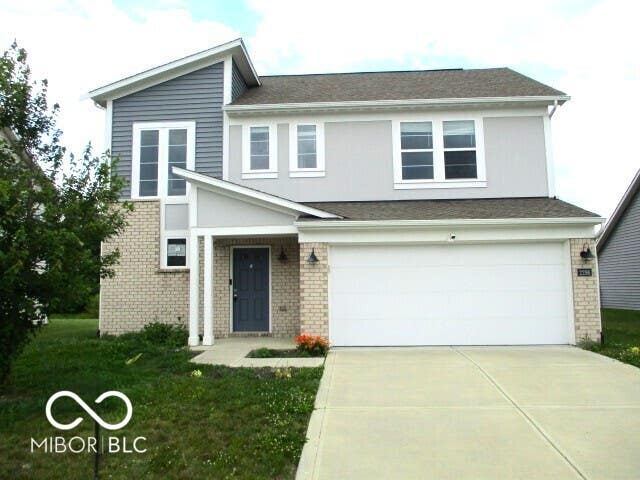
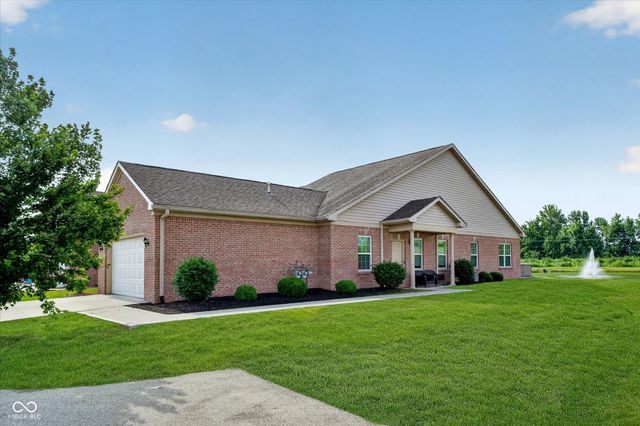
Similar Home Values
Comparable nearby listings and their asking prices.
| Address | Price | Beds | Baths | Sq Ft |
|---|---|---|---|---|
| 931 Walton Drive, Plainfield, IN | $244,900 | 3 | 1 | 1,213 |
| 416 Linden Lane, Plainfield, IN | $245,000 | 3 | 2 | 912 |
| 504 Magnolia Drive, Plainfield, IN | $255,000 | 3 | 2 | 1,600 |
| 6477 Oyster Key Lane, Plainfield, IN | $274,000 | 3 | 3 | 1,738 |
| 2298 Trefoil Drive, Plainfield, IN | $275,000 | 3 | 3 | 1,766 |
| 4991 Revere Drive, Plainfield, IN | $279,900 | 3 | 2 | 1,792 |
Moving Cost Estimate
EXIT Agents in Plainfield


Listing Courtesy: Redfin Corporation - aaron.gourdouze@redfin.com
Last Updated: 2026-07-07