


11 Almgren Dr A18, Agawam, MA 01001
Hampden County
Key Facts
Description
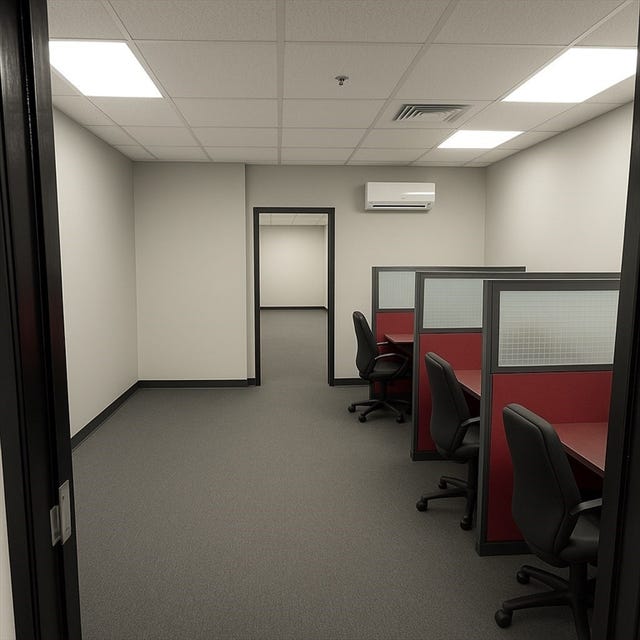
This listing is for 230 sq. ft. private lockable office within Next Level CoWork in Agawam. Could be good for solo work or a small team. Private offices include wifi and some free access to shared conference rooms and full kitchen/lounge. See alternate MLS listings as multiple options and configurations exist from solo office at 40sq.ft. up to a multi person office at 560 sq. ft. offered at various price points. Month to Month lease. Easy to show.
Property Information
Property Type
Commercial Lease
Year Built
2025
Lot Size
1.92 sq ft
Zoning
0
MLS® Listing#
73459943
Property Features
Financial Details
HOA
None
Directions
Off Silver St.
Affordability Calculator
$160
Estimated monthly payment
$4/mo
Principal $640 · Est. interest $893 over 30 yrs
Neighborhood Market Statistics
How this home compares to active listings in Agawam, MA
- $340,000
- Median Listing Price
- 35
- Median Days on Market
- 1,754
- Median Sq Ft
- $219
- Median Price / Sq Ft
- 25
- Active Listings
- This home’s price is 100% below the area median.
Market statistics compiled from active EXIT Realty® and MLS listings in Agawam, MA.
Location
Map is currently unavailable for this location.
Points of Interest in Agawam, MA
Showing the Agawam area map.
Commute Calculator
Nearby Homes



Similar Homes Nearby


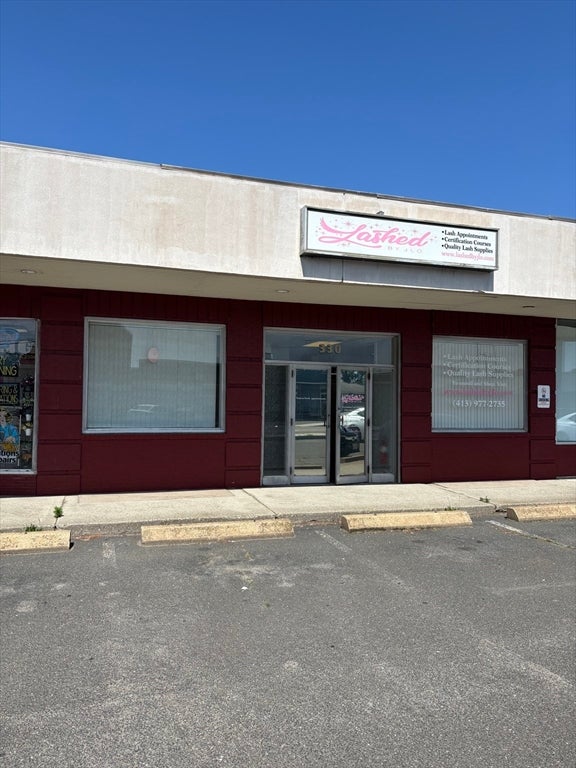
Similar Home Values
Comparable nearby listings and their asking prices.
| Address | Price | Beds | Baths | Sq Ft |
|---|---|---|---|---|
| 371 Walnut St Ext, Agawam, MA | $900/mo | — | — | 572 |
| 5 N Westfield St, Agawam, MA | $900/mo | — | — | 1,181 |
| 10 Springfield St, Agawam, MA | $1,000/mo | — | — | 848 |
| 330 Walnut Street, Agawam, MA | $1,000/mo | — | — | — |
Moving Cost Estimate
EXIT Agents in Agawam


Listing Courtesy: Real Broker MA, LLC - 4132731381
Presented by: Adam Rovithis