

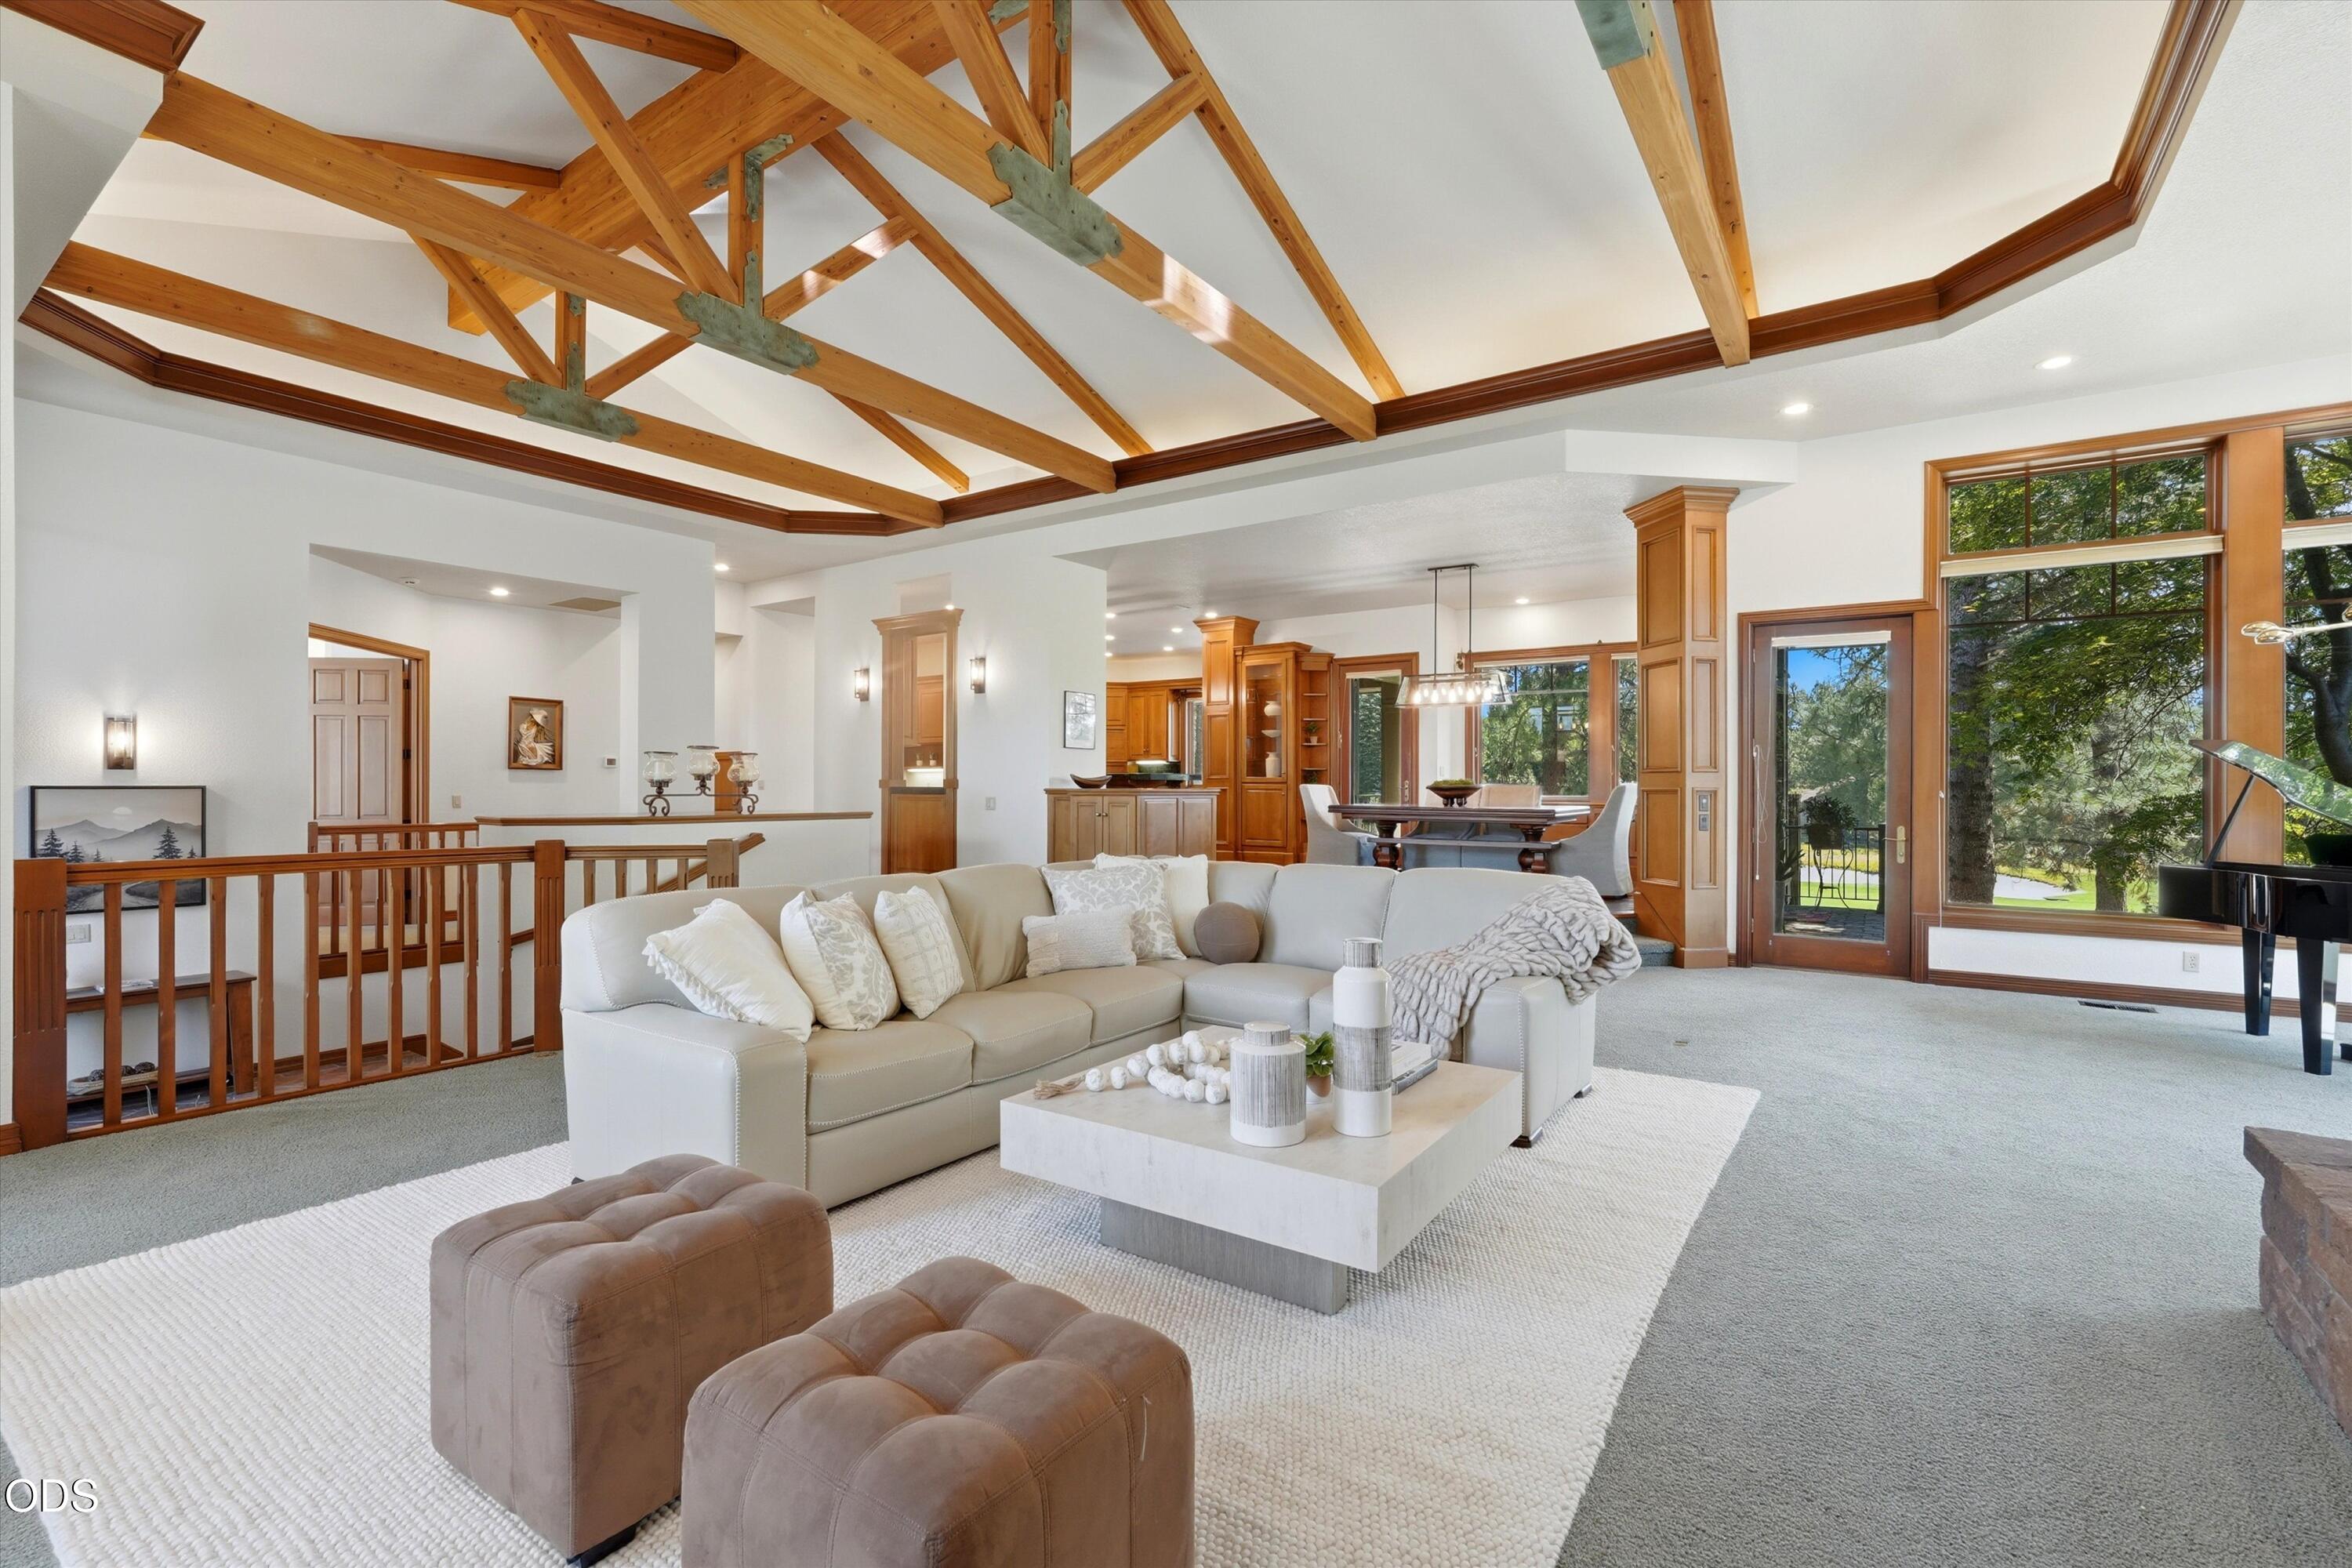
61712 Broken Top Drive, Bend, OR 97702
Broken Top · Deschutes County
Key Facts
Description
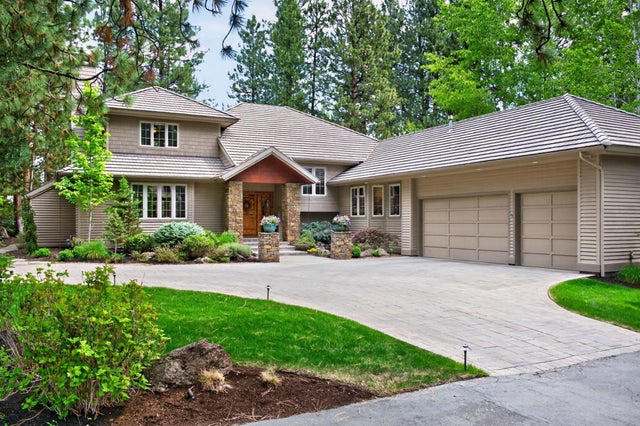
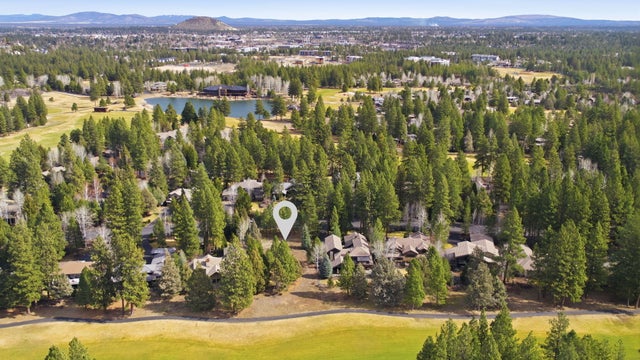
Perfectly positioned along the Lake of Broken Top's 4th Fairway & Green, this beautifully updated home blends timeless architecture with modern comfort and refined finishes. Recent renovations enhance the home's style and functionality, creating a move-in-ready retreat. The flexible 4-bedroom floor plan features a dramatic great room with soaring vaulted ceilings, a striking fireplace, and walls of windows capturing breathtaking lake and golf course views. The chef's kitchen is appointed with high-end appliances, prep sink, breakfast bar, and cocktail bar, ideal for everyday living and entertaining. The main-level primary suite features a double-sided fireplace, spa-inspired bath with jetted tub, steam shower, walk-in closet, and adjoining flex room--perfect for a nursery, office, or home gym. The walkout lower level offers multiple entertaining spaces, wine room, game room, and three en-suite guest suites. Professionally landscaped with dual patios, water feature, private hot tub deck
Property Information
Property Type
Residential
Sub-Type
Single Family Residence
Structure Type
House
Year Built
1994
Living Area
6,191 sq ft
Lot Size
0.55 acres
Garage Spaces
3
Days on Market
10
MLS® Listing#
220224938
Property Features
Interior
Exterior
Appliances
Cooling
Heating
Flooring
Fireplace
Basement
Parking
Patio
Lot Features
Construction
Roof
Windows
Security
Community
Sewer
Water Source
Schools
- Elementary:
- William E Miller Elem
- Middle:
- Cascade Middle
- High:
- Summit High
Financial Details
HOA
$693 / Quarterly
Annual Taxes
$26,262
Tax year 2025
Parcel Number
183356
Affordability Calculator
$420,000
Estimated monthly payment
$11,177/mo
Principal $1,680,000 · Est. interest $2,343,749 over 30 yrs
Neighborhood Market Statistics
How this home compares to active listings in Bend, OR
- $775,806
- Median Listing Price
- 74
- Median Days on Market
- 2,158
- Median Sq Ft
- $400
- Median Price / Sq Ft
- 1,110
- Active Listings
- This home’s price is 171% above the area median.
- Its price per sq ft is 15% below the area median.
Market statistics compiled from active EXIT Realty® and MLS listings in Bend, OR.
Location

Points of Interest in Bend, OR
Showing the Bend area map.
Nearby Schools
William E Miller Elementary
Elementary · 0.9 mi away
Pacific Crest Middle School
Secondary · 0.9 mi away
Cascade Middle School
Secondary · 0.9 mi away
Bend-La Pine Schools
School · 0.9 mi away
Dana's Discovery Kids
Elementary · 1.0 mi away
Summit High School
Secondary · 1.0 mi away
High Lakes Elementary
Elementary · 1.3 mi away
Crawmer's Critterz
School · 1.6 mi away
Westside Village Magnet School
Elementary · 1.8 mi away
Pine Ridge Elementary
Elementary · 1.9 mi away
Deschutes River Montessori
Elementary · 2.1 mi away
Elk Meadow Elementary School
Elementary · 2.1 mi away
Amity Creek Elementary School
Elementary · 2.1 mi away
Highland Elementary School
Elementary · 2.1 mi away
Bend-La Pine Schools
School · 2.2 mi away
Bend Montessori School
Elementary · 2.2 mi away
Mama Bear's Eco-Kidz
School · 2.3 mi away
Wondery Art + Adventure School
School · 2.4 mi away
Baker Charter School
School · 3.0 mi away
Bend Senior High School
Secondary · 3.1 mi away
Commute Calculator
Nearby Homes

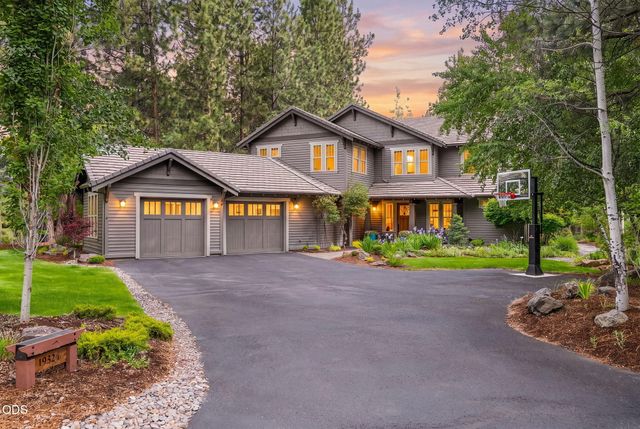

Similar Homes Nearby
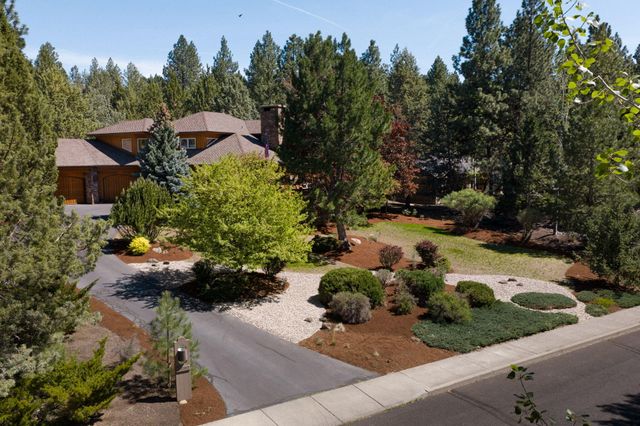
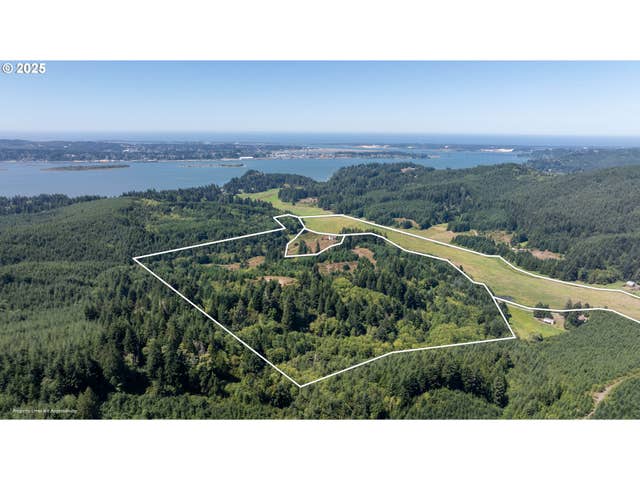
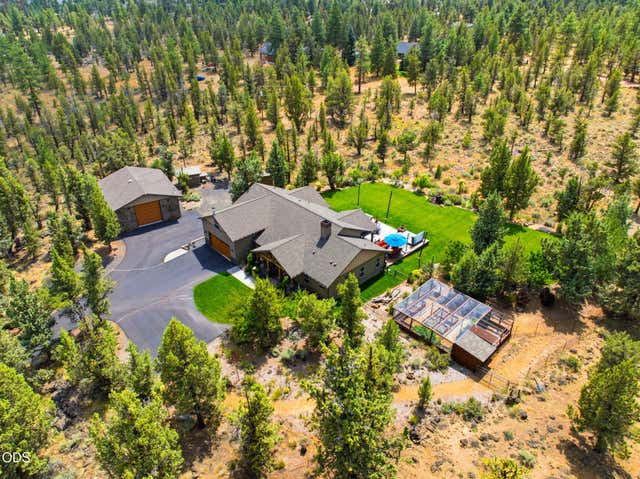
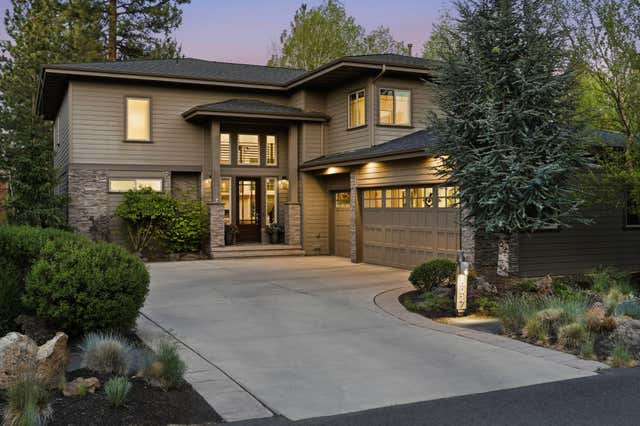
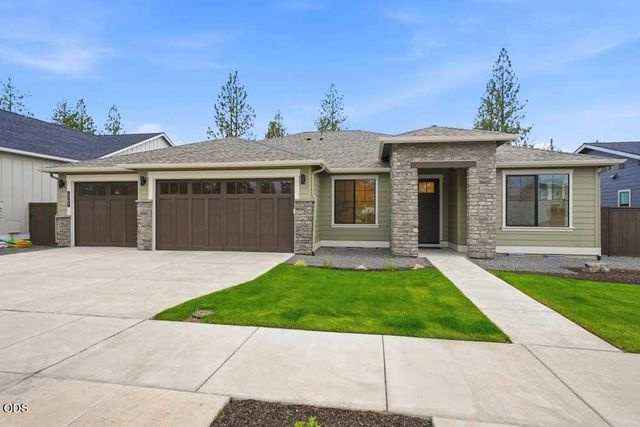
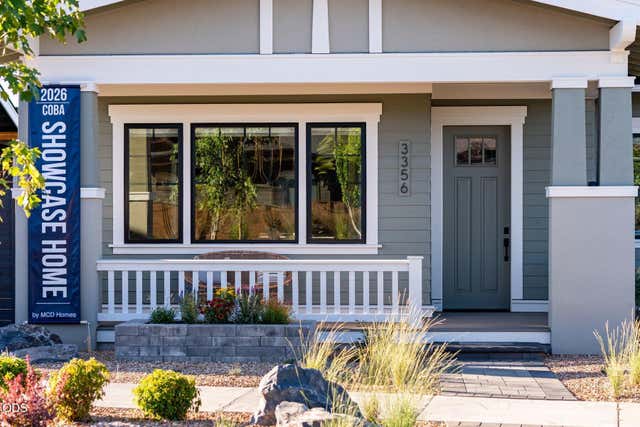
Similar Home Values
Comparable nearby listings and their asking prices.
| Address | Price | Beds | Baths | Sq Ft |
|---|---|---|---|---|
| 2590 NW Foley Court, Bend, OR | $1,475,000 | 3 | 3 | 2,669 |
| 94540 WILLANCH LN, North Bend, OR | $1,475,000 | 5 | 5 | 3,891 |
| 67295 Gist Road, Bend, OR | $1,475,000 | 3 | 3 | 2,581 |
| 19017 NW Mt Shasta Drive, Bend, OR | $1,475,000 | 4 | 4 | 3,054 |
| 1307 NW Ochoa Drive, Bend, OR | $1,475,000 | 3 | 3 | 2,571 |
| 3356 NW Celilo Lane Lot 290, Bend, OR | $1,480,000 | 3 | 2 | 1,883 |
Moving Cost Estimate
EXIT Agents in Bend


Listing Courtesy: The Agency Bend - 5415087430
Last Updated: 2026-07-09