

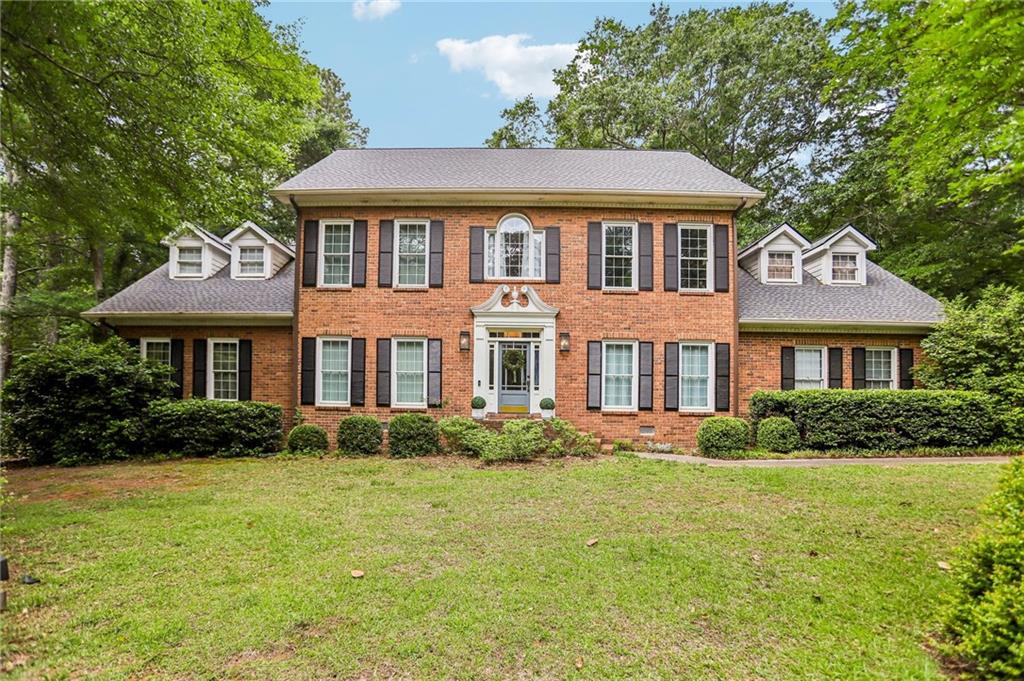
960 Todd Drive, Covington, GA 30014
Fairfield · Newton County
Key Facts
Description
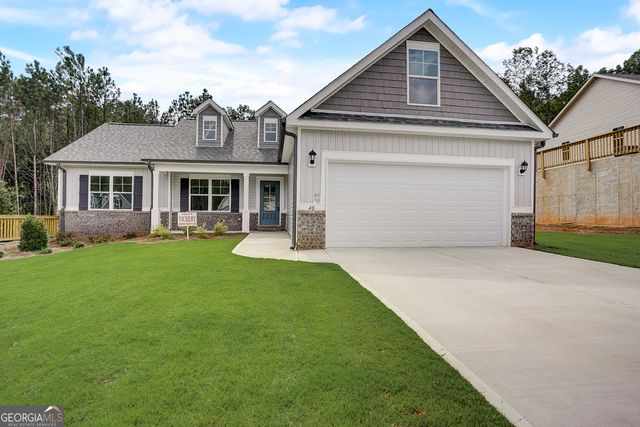
NO HOA and 2.56 Private Acres!! Discover the perfect blend of timeless Southern charm, privacy, and flexibility in this beautifully maintained all-brick estate nestled on 2.56 acres in Covington. With no HOA restrictions, you'll enjoy the freedom to make this property truly your own. Step inside to find a grand foyer, spacious living areas, abundant natural light, and an updated kitchen featuring white cabinetry, stainless steel appliances, ample prep space, and a large center island. Multiple gathering spaces, including formal and casual living areas, make entertaining effortless. The spacious primary suite offers a relaxing retreat with an updated bath and generous closet space, while additional bedrooms and bonus areas provide flexibility for guests, a home office, gym, or media room. A unique highlight is the garage converted into a finished flex space, featuring soaring ceilings and an open-concept design ideal for a guest suite, studio, home office, recreation room, or private retreat. Outdoor living shines with a screened porch, expansive deck, and peaceful wooded surroundings, creating the perfect setting for relaxing or entertaining. Rarely do you find this much space, privacy, and versatility on a beautiful 2.56-acre lot with no HOA.
Property Information
Property Type
Residential
Sub-Type
Single Family Residence
Style
Traditional
Year Built
1986
Living Area
4,162 sq ft
Lot Size
2.56 acres
Lot Dimensions
x
Days on Market
73
MLS® Listing#
7771298
Property Features
Interior
Exterior
Appliances
Cooling
Heating
Flooring
Basement
Pool
Parking
Laundry
Patio
Fencing
Lot Features
Foundation
Roof
Security
Other Structures
Community
Utilities
Sewer
Water Source
Schools
- Elementary:
- Flint Hill
- Middle:
- Cousins
- High:
- Eastside
Financial Details
HOA
None
Annual Taxes
$5,615
Tax year 2025
Parcel Number
0082A00000039000
Directions
Take I-20 E to Exit 93 for GA-142 toward Hazelbrand Rd. Use the right lanes to turn right onto GA-142 E, then use the left lane to turn onto US-278 E. Turn right onto Fairfield Dr. The home will be on your right.
Affordability Calculator
$110,000
Estimated monthly payment
$2,927/mo
Principal $439,999 · Est. interest $613,838 over 30 yrs
Neighborhood Market Statistics
How this home compares to active listings in Covington, GA
- $349,442
- Median Listing Price
- 47
- Median Days on Market
- 2,260
- Median Sq Ft
- $162
- Median Price / Sq Ft
- 856
- Active Listings
- This home’s price is 57% above the area median.
- Its price per sq ft is 18% below the area median.
Market statistics compiled from active EXIT Realty® and MLS listings in Covington, GA.
Location
Map is currently unavailable for this location.
Points of Interest in Covington, GA
Showing the Covington area map.
Commute Calculator
Nearby Homes
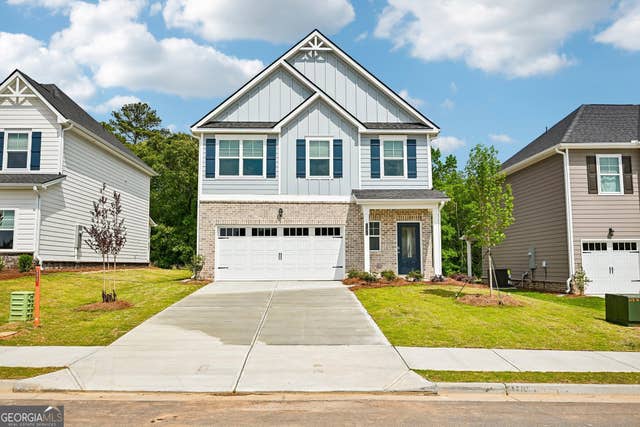
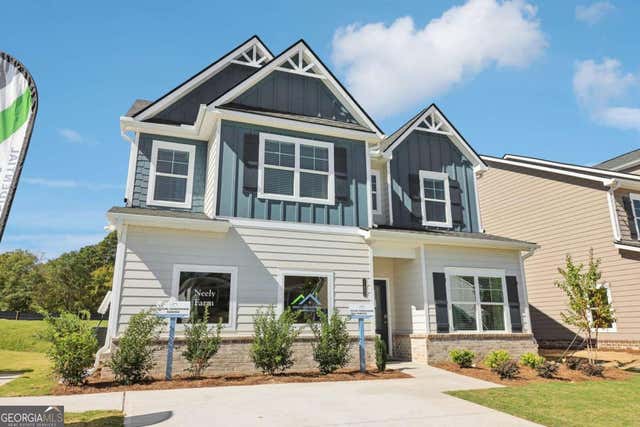


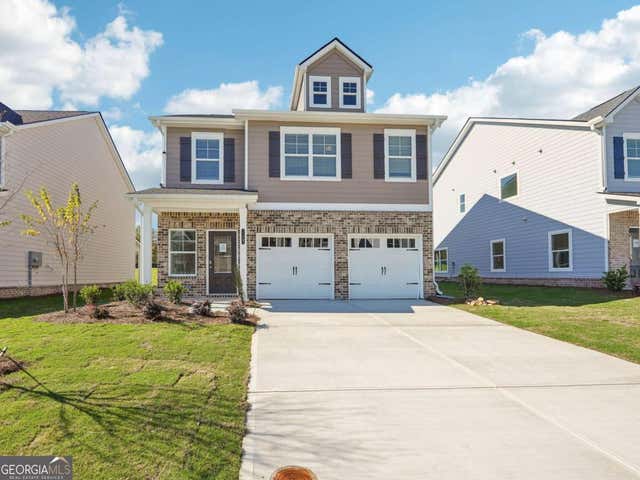
Similar Homes Nearby
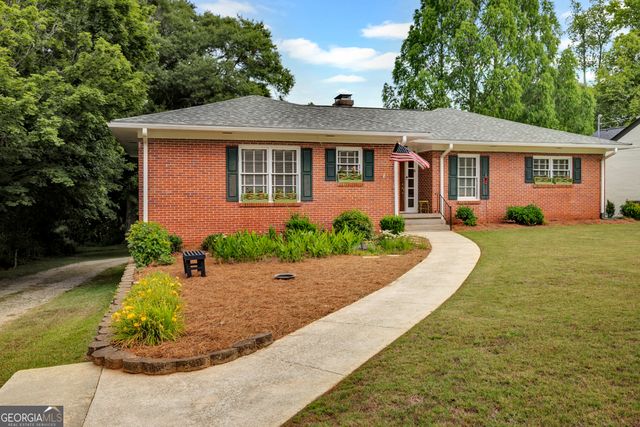
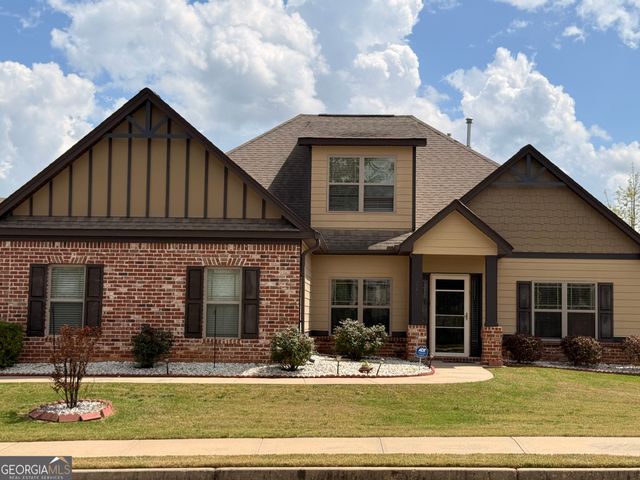

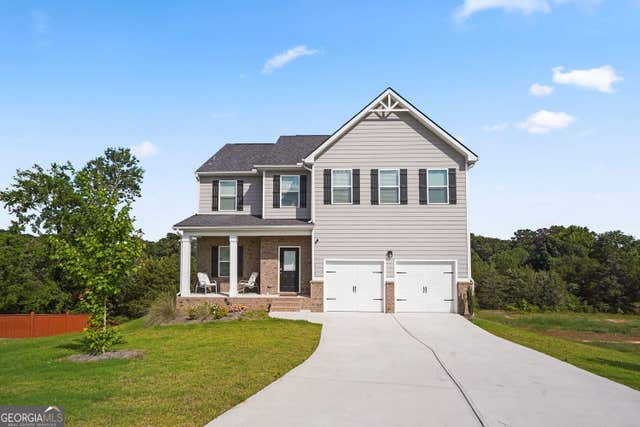
Similar Home Values
Comparable nearby listings and their asking prices.
| Address | Price | Beds | Baths | Sq Ft |
|---|---|---|---|---|
| 4133 Brookhaven DR, Covington, GA | $385,000 | 4 | — | 3,235 |
| 260 Silver Ridge RD, Covington, GA | $385,000 | 4 | — | 2,541 |
| 4133 Brookhaven Drive, Covington, GA | $385,000 | 4 | 3 | 3,235 |
| 510 Overlook Road, Covington, GA | $385,000 | 4 | 3 | 2,368 |
| 510 Overlook RD, Covington, GA | $385,000 | 4 | — | 2,368 |
| 40 Eryn TER, Covington, GA | $385,900 | 4 | — | — |
Moving Cost Estimate
EXIT Agents in Covington


Listing Courtesy: Unlock Realty Group - info@unlockrealtygroup.com
Last Updated: 2026-05-04