

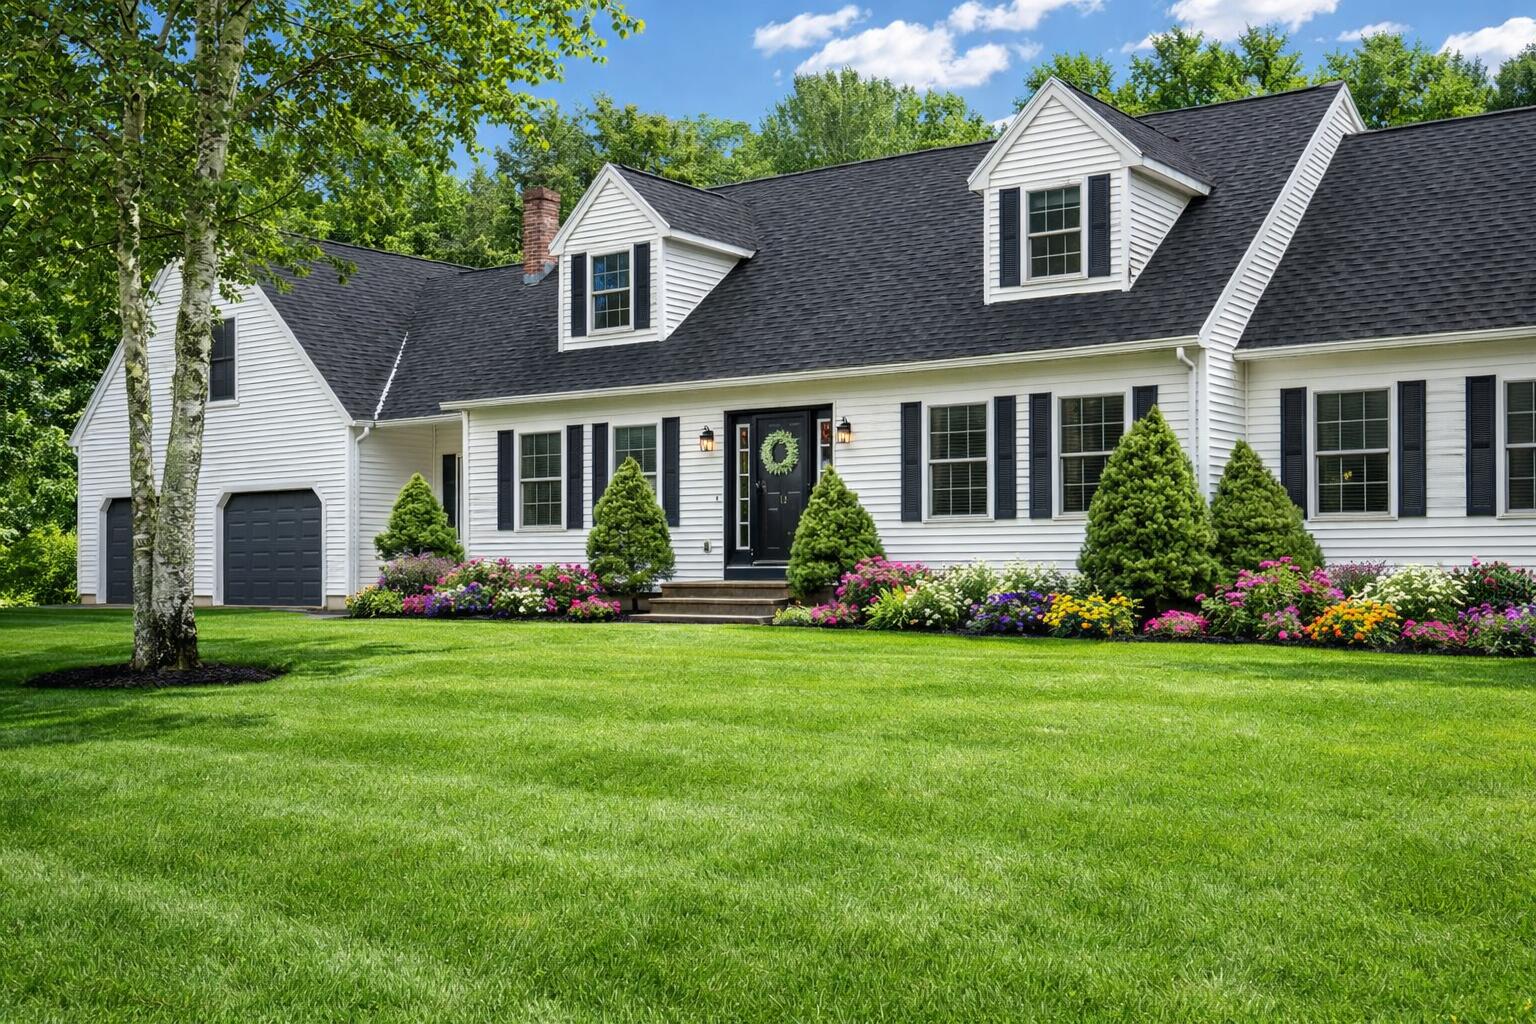
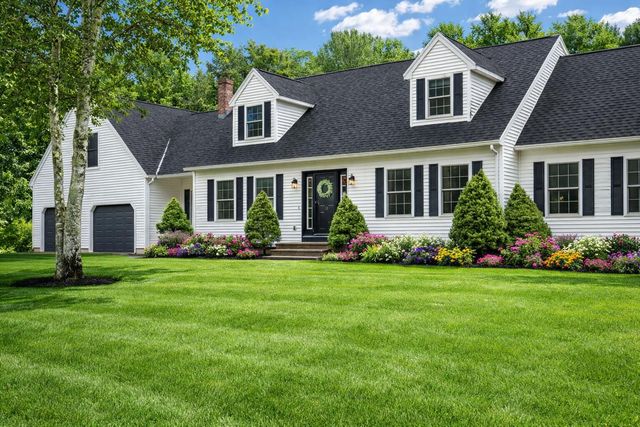
12 Surrey Lane, Hampden, ME 04444
Penobscot County
Key Facts
Description
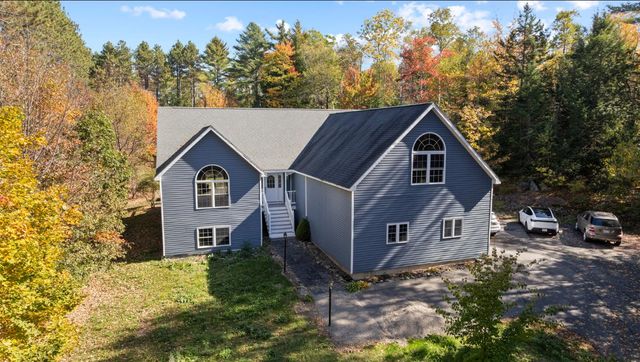
Welcome to 12 Surrey Lane -- where space, comfort, and location come together in one of Hampden's most sought-after neighborhoods. This 4-bedroom, 4-bath home offers a layout that truly stands out, featuring a first-floor primary suite for convenience and privacy -- a rare find in this style of home. The main level is designed for both everyday living and entertaining, with generous living spaces, room for formal and casual dining, and a natural flow that makes the home feel both open and inviting. Upstairs, you'll find additional well-sized bedrooms and bath space, providing plenty of room for family, guests, or home office needs. The finished basement expands your living space even further, complete with a dedicated gym area and flexible space for recreation, media, hobbies, or entertaining -- giving you the opportunity to truly make the home your own. An oversized 2-car garage offers ample room for vehicles, storage, and projects, while recent updates add even more value and peace of mind, including a newer roof and a generator for added comfort and reliability year-round. Outside, the included playground set creates the perfect space for fun and outdoor enjoyment. Set in a quiet, established neighborhood, this home offers the lifestyle so many are looking for -- peaceful surroundings with a welcoming neighborhood feel, all just minutes from local amenities. Enjoy nearby trails, the Penobscot River, and outdoor recreation, or take a short drive into Bangor for shopping, dining, and waterfront events. A full home inspection is available upon request, offering added transparency and confidence for buyers. Motivated sellers make this an opportunity you won't want to miss. If you've been searching for a home that checks all the boxes -- space, functionality, updates, and an unbeatable location -- 12 Surrey Lane deserves a closer look.
Property Information
Property Type
Residential
Sub-Type
Single Family Residence
Style
Cape Cod
Year Built
1996
Living Area
4,656 sq ft
Lot Size
1.54 acres
Garage Spaces
2
Zoning
Rural
Days on Market
3
MLS® Listing#
1657059
Property Features
Interior
Appliances
Cooling
Heating
Flooring
Fireplace
Basement
Parking
Laundry
Patio
Lot Features
Construction
Foundation
Roof
Utilities
Sewer
Water Source
Financial Details
HOA
None
Annual Taxes
$9,874
Tax year 2025
Parcel Number
HAMN-000009-B000000-000025
Directions
GPS Friendly
Affordability Calculator
$139,800
Estimated monthly payment
$3,720/mo
Principal $559,200 · Est. interest $780,134 over 30 yrs
Neighborhood Market Statistics
How this home compares to active listings in Hampden, ME
- $476,190
- Median Listing Price
- 90
- Median Days on Market
- 2,424
- Median Sq Ft
- $198
- Median Price / Sq Ft
- 74
- Active Listings
- This home’s price is 47% above the area median.
- Its price per sq ft is 24% below the area median.
Market statistics compiled from active EXIT Realty® and MLS listings in Hampden, ME.
Location
Map is currently unavailable for this location.
Points of Interest in Hampden, ME
Showing the Hampden area map.
Commute Calculator
Nearby Homes

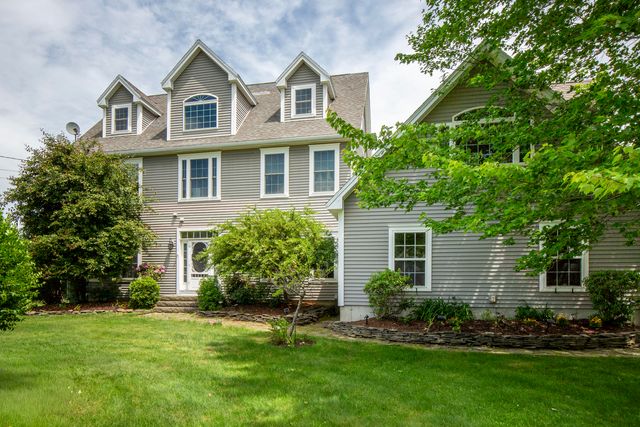


Similar Homes Nearby



Similar Home Values
Comparable nearby listings and their asking prices.
| Address | Price | Beds | Baths | Sq Ft |
|---|---|---|---|---|
| 1197 Western Avenue, Hampden, ME | $489,999 | 3 | 3 | 2,362 |
| 179 Monroe Road, Hampden, ME | $499,900 | 3 | 3 | 3,552 |
| 10 Constitution Avenue, Hampden, ME | $500,000 | 4 | 3 | 2,564 |
| 50 Emerald Drive, Hampden, ME | $518,000 | 4 | 3 | 2,666 |
| 50 Emerald Drive, Hampden, ME | $532,000 | 4 | 3 | 2,666 |
| 1431 Kennebec Road, Hampden, ME | $550,000 | 3 | 3 | 2,005 |


