

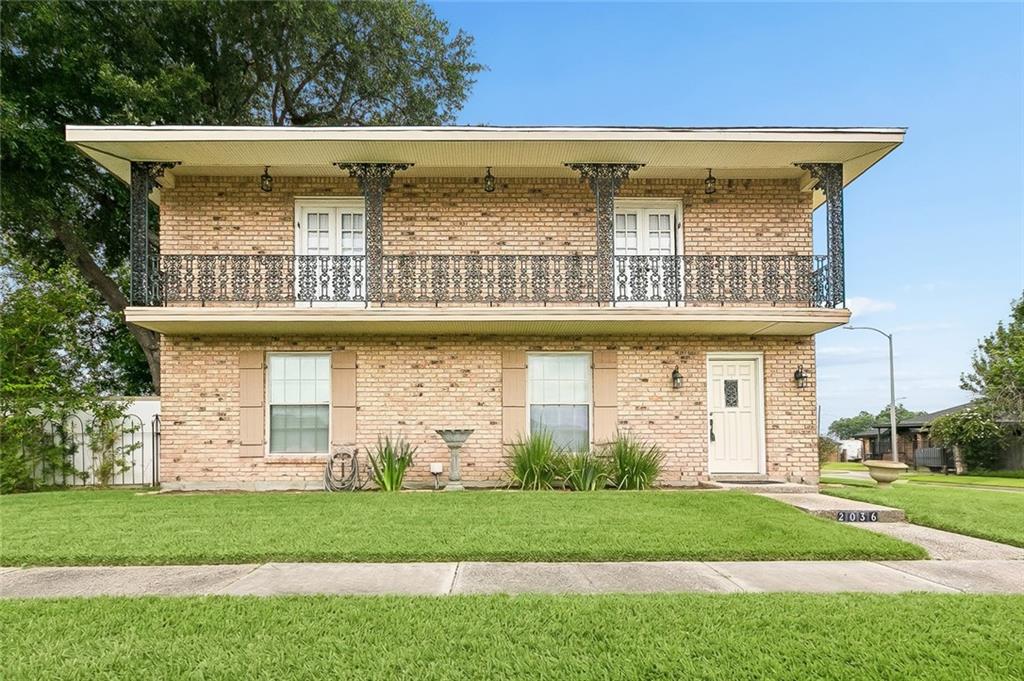
2036 FABLE Street, Meraux, LA 70075
St. Bernard County
Key Facts
Description
Welcome to 2036 Fable Dr in Meraux! This well-kept two-story brick home offers great curb appeal with a classic New Orleans-style wrought iron balcony, clean landscaping, and a corner-lot feel. Inside, you’ll find a spacious layout with neutral colors, updated lighting, tile flooring through the main living areas, and plenty of natural light. The living and dining areas flow nicely together, creating a comfortable space for everyday living or entertaining. The kitchen features ample wood cabinetry, stone-look countertops, stainless appliances, a gas range, and generous counter space. The home also offers spacious bedrooms with wood-look flooring, updated ceiling fans, and multiple bathrooms with updated vanities and tiled tub/shower areas. A bonus rear room provides extra flexibility for storage, hobby space, home office, or additional utility use. Outside, enjoy a fenced backyard with patio space, mature shade trees, and room to relax or entertain. Conveniently located in an established Meraux neighborhood with easy access to local schools, shopping, restaurants, and major roadways. This property offers a great combination of space, character, and functionality!
Property Information
Property Type
Residential
Sub-Type
Single Family Residence
Style
Traditional
Year Built
1976
Living Area
2,275 sq ft
Lot Size
0.12 acres
Lot Dimensions
71 x 71
Days on Market
19
MLS® Listing#
2564739
Property Features
Interior
Appliances
Cooling
Heating
Fireplace
Pool
Parking
Patio
Lot Features
Construction
Foundation
Roof
Sewer
Water Source
Rooms
- 8.9 x 14First
- Bedroom13.4 x 10.7Second
- Bedroom12.4 x 11.5Second
- Den12.5 x 14.3First
- Dining Room12.5 x 8First
- Game Room15.10 x 20.6First
- Kitchen18.9 x 8.1First
- Living Room10.11 x 14.0First
- Master Bedroom12.5 x 17.2Second
Financial Details
HOA
None
Parcel Number
410000000058
Affordability Calculator
$45,980
Estimated monthly payment
$1,224/mo
Principal $183,920 · Est. interest $256,585 over 30 yrs
Neighborhood Market Statistics
How this home compares to active listings in Meraux, LA
- $304,348
- Median Listing Price
- 32
- Median Days on Market
- 1,723
- Median Sq Ft
- $155
- Median Price / Sq Ft
- 28
- Active Listings
- This home’s price is 24% below the area median.
- Its price per sq ft is 35% below the area median.
Market statistics compiled from active EXIT Realty® and MLS listings in Meraux, LA.
Location

Points of Interest in Meraux, LA
Showing the Meraux area map.
Nearby Schools
Joe Davies Elementary
Elementary · 0.8 mi away
N. P. Trist Middle School
Secondary · 0.9 mi away
Joseph J. Davies Elementary School
Elementary · 1.4 mi away
W. Smith Junior Elementary School
Elementary · 2.3 mi away
Lacoste Elementary School
Elementary · 2.5 mi away
Chalmette High School
Secondary · 2.7 mi away
Classique Montessori School
Elementary · 3.0 mi away
Our Lady of Prompt Succor School
Elementary · 3.5 mi away
Arlene Meraux Elementary School
Elementary · 3.8 mi away
St Bernard Middle School
Secondary · 3.8 mi away
Lynn Oaks School
School · 4.0 mi away
Belle Chasse Primary School
Elementary · 4.2 mi away
C.F. Rowley Alternative School
Secondary · 4.3 mi away
Chalmette Elementary School
Elementary · 4.3 mi away
Elan Academy Charter School
School · 4.3 mi away
Old Rosenwald School
School · 4.3 mi away
J. F. Gauthier Elementary School
Elementary · 4.5 mi away
Andrew Jackson Middle School
Secondary · 4.7 mi away
Woodland Presbyterian Church
School · 4.8 mi away
Aurora United Methodist Church
Elementary · 5.1 mi away
Commute Calculator
Nearby Homes
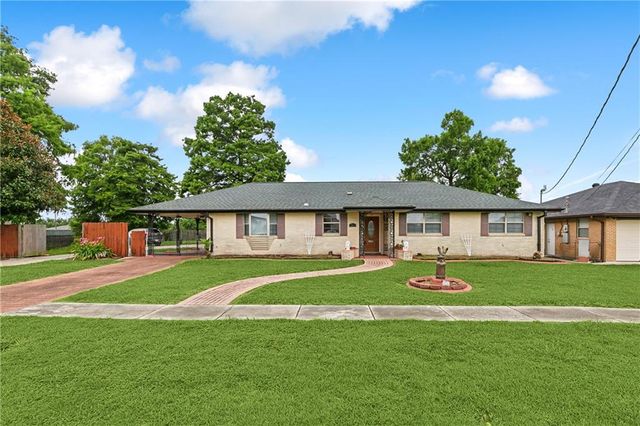
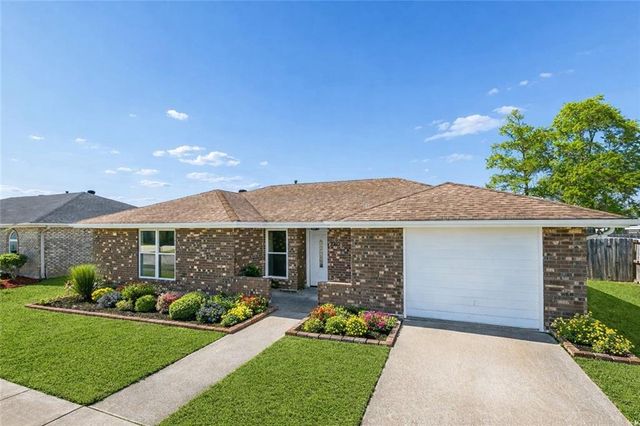

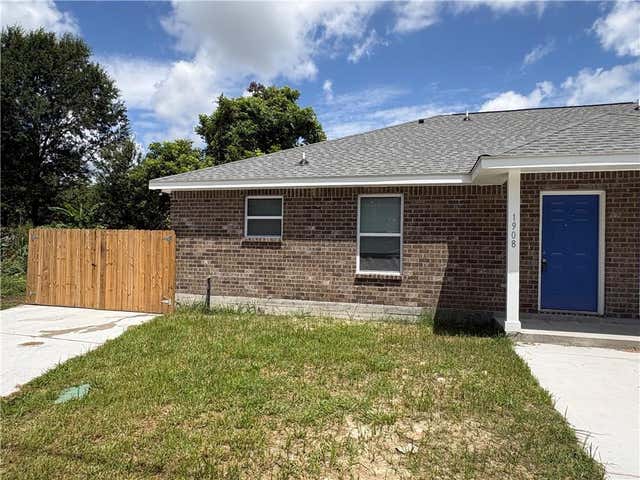
Similar Homes Nearby
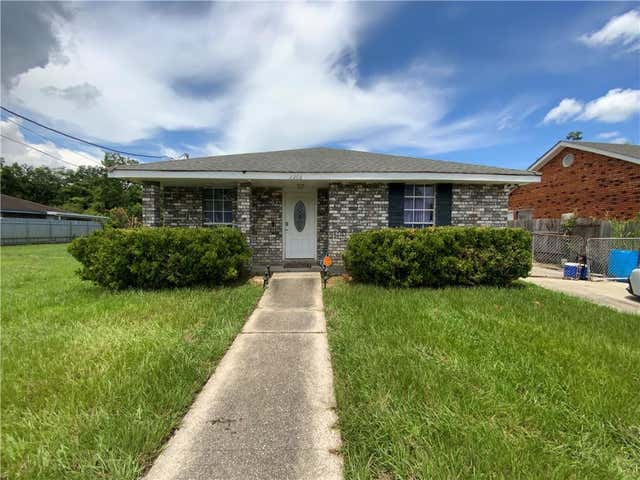
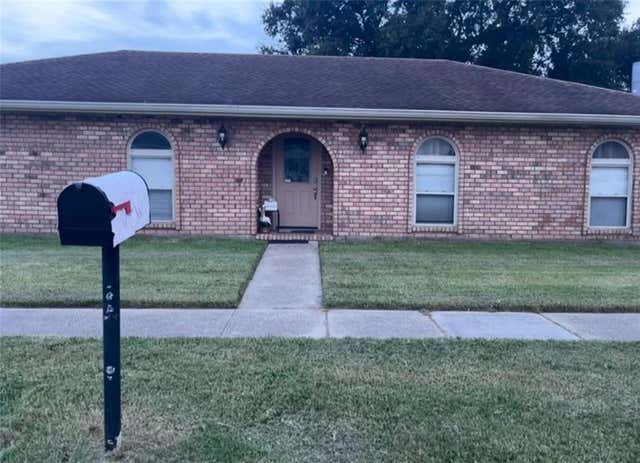
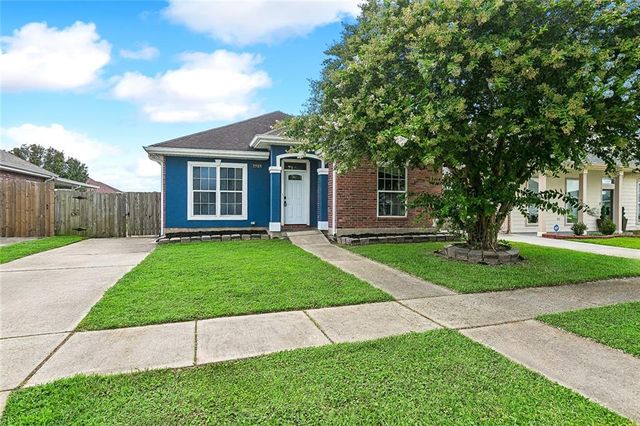

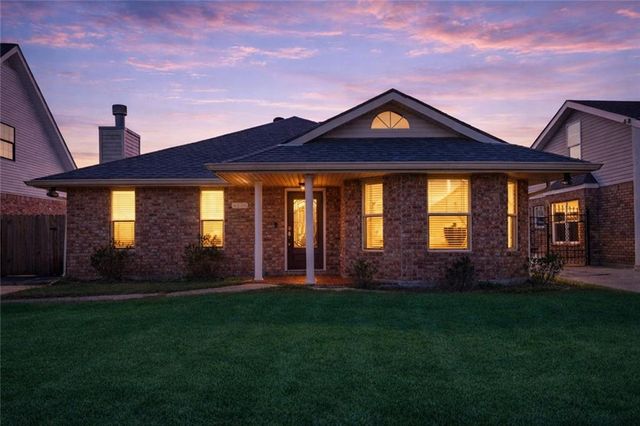
Similar Home Values
Comparable nearby listings and their asking prices.
| Address | Price | Beds | Baths | Sq Ft |
|---|---|---|---|---|
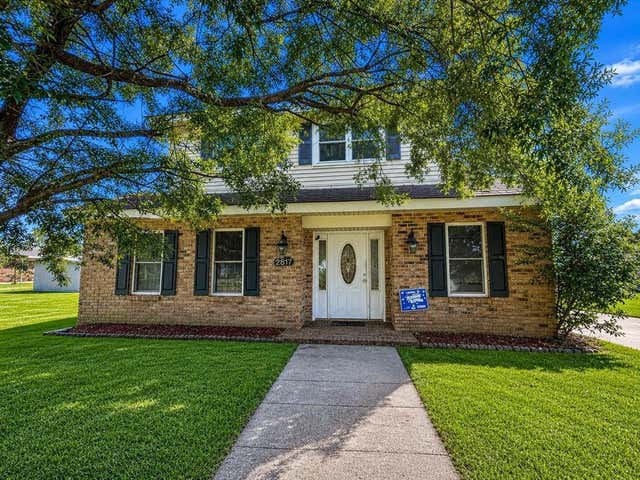
| 3208 MAUREEN Lane, Meraux, LA | $180,000 | 3 | 2 | 1,285 |
| 2713 LEGEND Drive, Meraux, LA | $191,400 | 3 | 2 | 1,567 |
| 3509 VAN CLEAVE Drive, Meraux, LA | $205,000 | 3 | 2 | 1,819 |
| 2817 BRADBURY Street, Meraux, LA | $210,000 | 3 | 3 | 1,955 |
| 2525 PAUL Street, Meraux, LA | $210,000 | 2 | 2 | 1,314 |
| 4524 EHRHARD Drive, Meraux, LA | $215,000 | 3 | 2 | 1,589 |
Moving Cost Estimate
EXIT Agents in Meraux


Listing Courtesy: 1 Percent Lists Legacy - 5044990047