

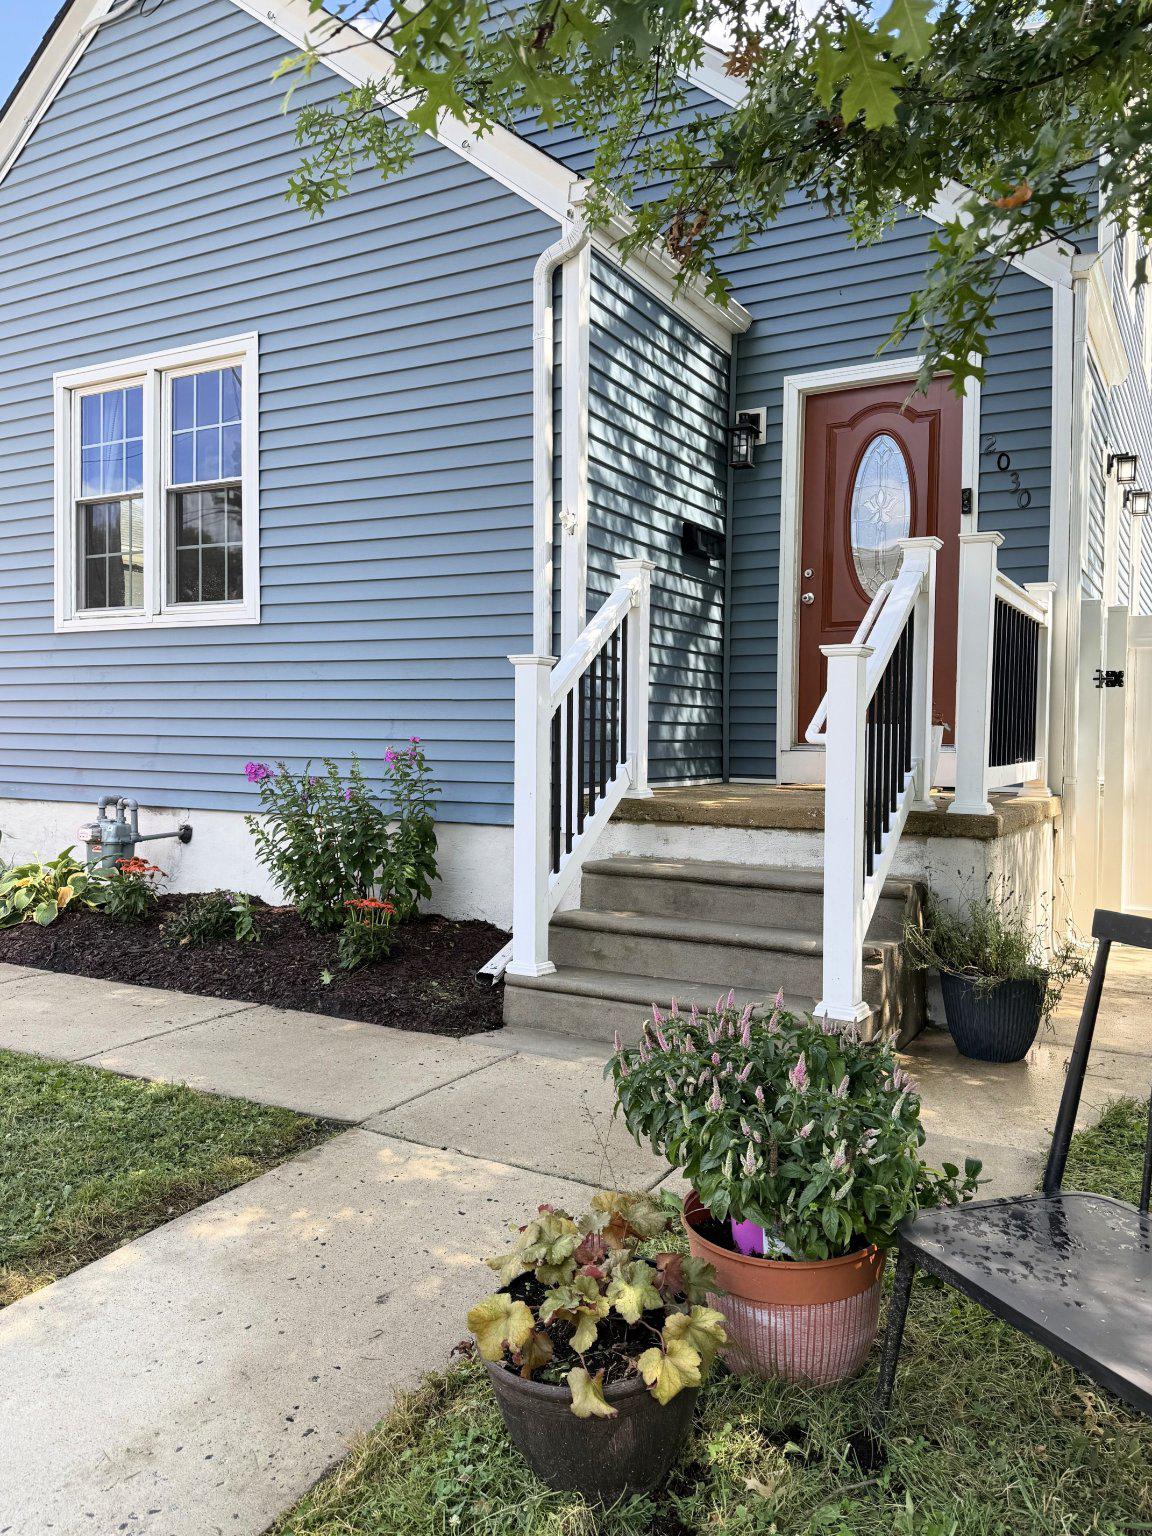
2030 SYCAMORE STREET, HADDON HEIGHTS, NJ 08035
ACORN HILL · CAMDEN County
Key Facts
Description
Welcome home! This beautiful 4 bedroom, 2.5 bath Cape Cod home exudes warmth and sophistication, offering a perfect blend of classic charm and modern luxury. With a comprehensive renovation completed in 2023, every corner of this residence has been thoughtfully designed to create an inviting atmosphere that feels like home. Step inside to discover an open floor plan that seamlessly connects the living spaces, ideal for both entertaining and everyday living. The family room, conveniently located off the kitchen, is perfect for cozy gatherings. Large vinyl-clad windows flood the space with natural light, enhancing the inviting ambiance throughout. The heart of the home is the dining area, where cherished meals and memories can be made. The kitchen features newer styler shaker cabinets, stainless steel appliances and a bar top for overflow seating; beautifully veined leathered granite countertops and subway tile backsplash complete the look! The entry-level bedroom provides flexibility for guests or can serve as a serene home office, catering to a variety of lifestyles. Upstairs, you will find three additional bedrooms, each designed to be a personal retreat. The bathrooms have been tastefully updated, featuring a tub shower that invites relaxation after a long day. The full unfinished basement offers endless possibilities, whether you envision a recreation room, a home gym, or additional storage space. The exterior of the home, clad in durable vinyl siding, complements the classic Cape Cod style while ensuring low maintenance for years to come. Outside, the property sits on a manageable 0.14-acre lot, providing a quaint outdoor space for gardening or enjoying the fresh air. The driveway offers convenient parking, making it easy for you and your guests to come and go. This home is not just a place to live; it's a lifestyle choice that embraces comfort, elegance, and the joy of creating lasting memories. Experience the perfect blend of modern luxury and timeless charm in this exquisite residence. Don't miss the opportunity to make this stunning property your own!
Property Information
Property Type
Residential
Sub-Type
Single Family Residence
Structure Type
House
Year Built
1940
Living Area
2,388 sq ft
Lot Size
0.14 acres
Zoning
2 - RESIDENTIAL
Days on Market
2
MLS® Listing#
NJCD2122080
Property Features
- Interior:
- Open Floorplan
- Appliances:
- Gas Water Heater
- Cooling:
- Central Air, Electric
- Heating:
- Natural Gas, Central
- Basement:
- Unfinished, Full
- Pool:
- None
- Parking:
- Driveway
- Laundry:
- In Basement
- Fencing:
- Chain Link, Vinyl
- Construction:
- Vinyl Siding
- Foundation:
- Block
- Roof:
- Shingle
- Utilities:
- Natural Gas Available, Electricity Available
- Sewer:
- Public Sewer
- Water Source:
- Public
Schools
- Middle:
- HADDON HEIGHTS JR SR
- High:
- HADDON HEIGHTS H.S.
- District:
- HADDON HEIGHTS SCHOOLS
Financial Details
HOA
None
Annual Taxes
$11,450
Tax year 2025
Assessed Value
$327,900
Parcel Number
18-00146-00006
Directions
Crescent Blvd to NJ-168 S / Black Horse Pike, Turn Left onto Sycamore Street
Affordability Calculator
$99,000
Estimated monthly payment
$2,635/mo
Principal $396,000 · Est. interest $552,455 over 30 yrs
Neighborhood Market Statistics
How this home compares to active listings in HADDON HEIGHTS, NJ
- $757,407
- Median Listing Price
- 57
- Median Days on Market
- 1,848
- Median Sq Ft
- $405
- Median Price / Sq Ft
- 229
- Active Listings
- This home’s price is 35% below the area median.
- Its price per sq ft is 49% below the area median.
Market statistics compiled from active EXIT Realty® and MLS listings in HADDON HEIGHTS, NJ.
Location
- 2030 SYCAMORE STREET, HADDON HEIGHTS, NJ 08035
Points of Interest in HADDON HEIGHTS, NJ
Showing the HADDON HEIGHTS area map.
Nearby Schools
Kershaw Middle School
Secondary · 0.3 mi away
Mount Ephraim Public Schools
School · 0.3 mi away
Glenview School
Elementary · 0.4 mi away
Bell Oaks Elementary School
Secondary · 0.5 mi away
Bellmawr Public School District
School · 0.6 mi away
Mary Bray Elementary School
Elementary · 0.6 mi away
Ethel M. Burke Elementary School
Elementary · 0.7 mi away
Audubon High School
Secondary · 0.7 mi away
Audubon Education Foundation
School · 0.7 mi away
Instrumental Sterile Processing Institute
Secondary · 0.9 mi away
Mansion Avenue School
Elementary · 1.0 mi away
The Heights School
School · 1.0 mi away
Brookfield Elementary
Elementary · 1.1 mi away
Precious Moments
School · 1.1 mi away
Bellmawr Park Elementary School
Elementary · 1.2 mi away
Atlantic Avenue Elementary School
Elementary · 1.3 mi away
Seventh Avenue Elementary School
Elementary · 1.4 mi away
Barrington School District
School · 1.5 mi away
St Rose of Lima Church
School · 1.5 mi away
T&T Kids Korner
School · 1.6 mi away
Commute Calculator
Nearby Homes


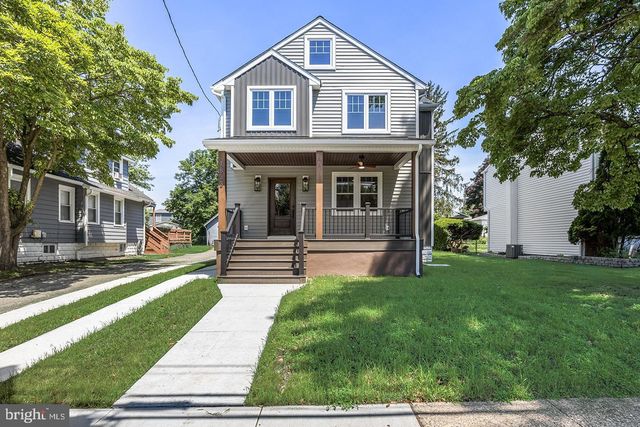
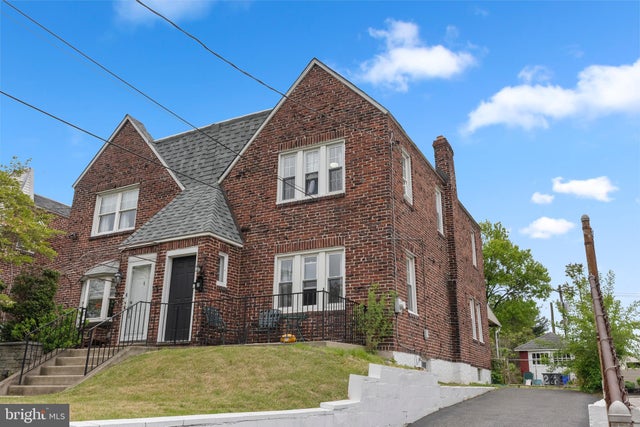

Similar Homes Nearby

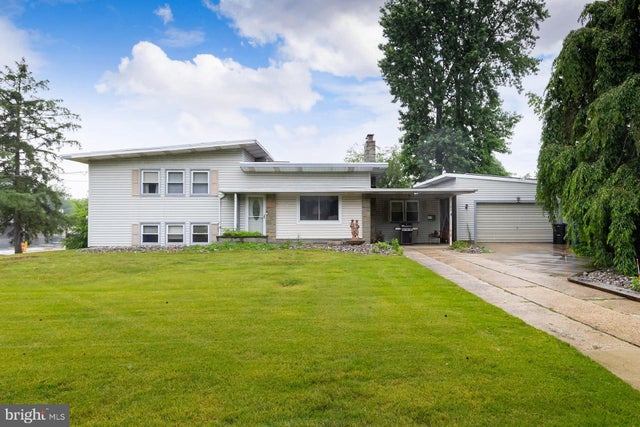
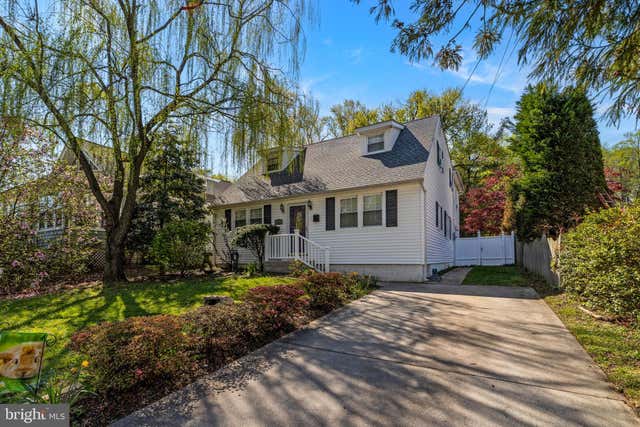
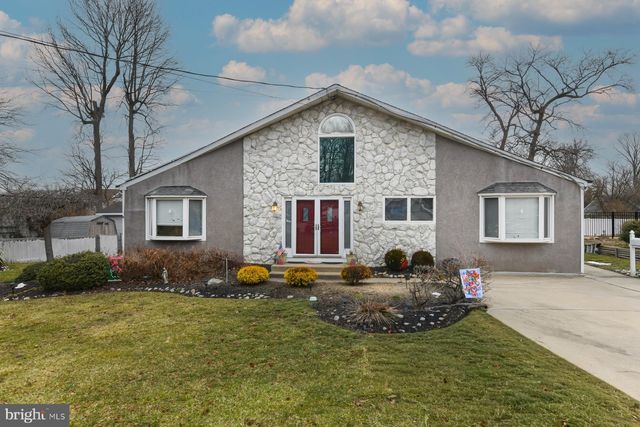
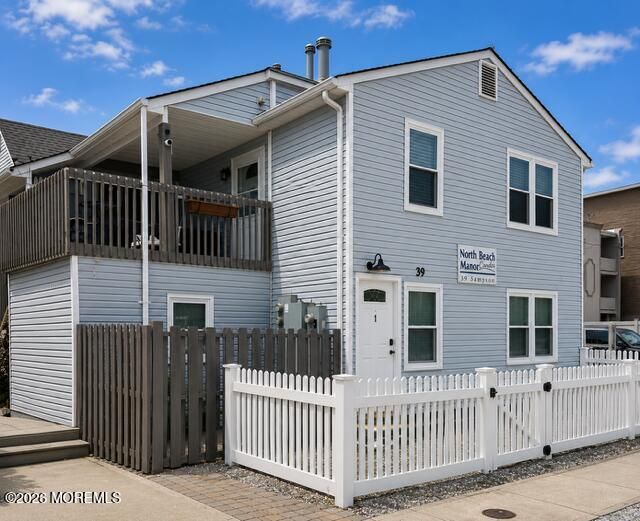

Similar Home Values
Comparable nearby listings and their asking prices.
| Address | Price | Beds | Baths | Sq Ft |
|---|---|---|---|---|
| 517 WHITE HORSE PIKE, HADDON HEIGHTS, NJ | $349,900 | 3 | 2 | 750 |
| 301 BEECH AVENUE, WOODBURY HEIGHTS, NJ | $350,000 | 3 | 2 | 1,801 |
| 820 LAKE AVENUE, WOODBURY HEIGHTS, NJ | $359,900 | 5 | 3 | 2,432 |
| 307 BEECH AVENUE, WOODBURY HEIGHTS, NJ | $379,900 | 4 | 3 | 3,386 |
| 39 Sampson Avenue 1, Seaside Heights, NJ | $379,900 | 3 | 1 | 780 |
| 35 E KRAFT AVENUE, HADDON TOWNSHIP, NJ | $385,000 | 3 | 1 | 1,208 |
Moving Cost Estimate
EXIT Agents in HADDON HEIGHTS


Listing Courtesy: Garden State Properties Group - Merchantville - 8566651234