

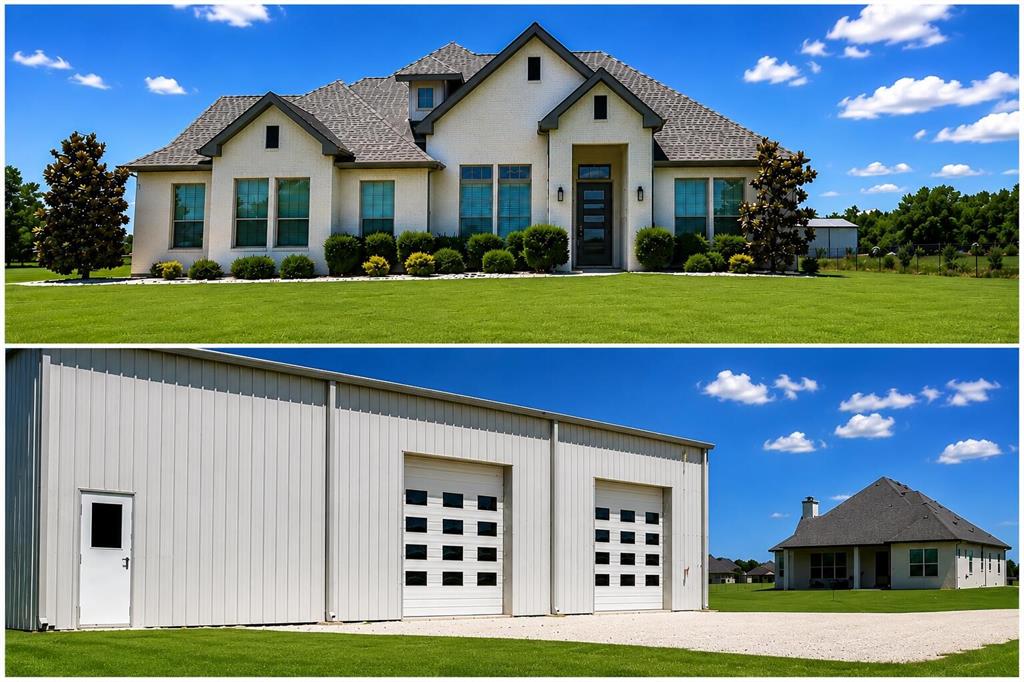
1615 County Road 1106, Anna, TX 75409
Summer Lake Country Estates · Collin County
Key Facts
Description
House with FLEX_SPACE BUILDING 4 Bedrooms 3 Baths 2,476 sq ft 1.02 acres 1615 County Road 1106 Anna, TX 75409. Welcome to a truly rare luxury modern farmhouse and climate-controlled flex-space (Building) property in the Van Alstyne Anna corridor. Situated on 1.02 acres with an impressive 5,250 SF insulated steel building, this custom Owens Warford home an exceptional combination of upscale residential living, work-live flexibility, storage, recreation, and lifestyle versatility rarely found in North Texas. Built in 2020 and meticulously maintained, the 2,476 SF home is completely turnkey and move-in ready with high-end custom finishes throughout. The open-concept floor plan features 3 bedrooms plus a dedicated office that can function as a 4th bedroom, 3 full bathrooms, soaring cathedral and tray ceilings, wood beams, crown molding, plantation shutters, luxury vinyl plank flooring, quartz and granite countertops, and abundant natural light from a wall of windows overlooking the outdoor living area. The spacious family room features a wood-burning fireplace with a gas starter and easy conversion to full gas if desired. The chefs kitchen is designed for both entertaining and daily functionality with a large island breakfast bar, custom cabinetry, stainless steel appliances, gas double ovens, a walk-in pantry, and designer finishes throughout. The luxurious primary suite includes a freestanding soaking tub, oversized glass and stone shower, dual vanities, a custom walk-through closet with direct laundry access, and exceptional natural lighting. Additional features include solid-core doors, a tankless water heater, an aerobic septic system, Rain Bird irrigation, extended parking areas, a covered back patio with a gas hookup and TV connections, fruit trees, and an oversized 3-car garage.
Property Information
Property Type
Residential
Sub-Type
Single Family Residence
Year Built
2020
Living Area
2,476 sq ft
Lot Size
1.02 acres
Garage Spaces
3
Days on Market
25
MLS® Listing#
21290812
Property Features
Interior
Exterior
Appliances
Cooling
Heating
Flooring
Fireplace
Parking
Construction
Foundation
Roof
Utilities
Sewer
Rooms
- 13 x 14First
- 14 x 8First
- Bedroom17 x 13First
- Bedroom14 x 15First
- Kitchen22 x 14First
- Living Room24 x 22First
- Master Bathroom14 x 9First
- Master Bedroom18 x 16First
- Office14 x 15First
Schools
- Elementary:
- Van Alstyne
- Middle:
- Van Alstyne
- High:
- Van Alstyne
- District:
- Van Alstyne ISD
Financial Details
Annual Taxes
$10,136
Parcel Number
R1100900A00901
Directions
Drive north on North Powell Parkway TX 5. Right to County Road 1106. Property is on the left.
Affordability Calculator
$185,400
Estimated monthly payment
$4,934/mo
Principal $741,600 · Est. interest $1,034,598 over 30 yrs
Neighborhood Market Statistics
How this home compares to active listings in Anna, TX
- $368,889
- Median Listing Price
- 63
- Median Days on Market
- 2,199
- Median Sq Ft
- $175
- Median Price / Sq Ft
- 466
- Active Listings
- This home’s price is 151% above the area median.
- Its price per sq ft is 114% above the area median.
Market statistics compiled from active EXIT Realty® and MLS listings in Anna, TX.
Location
- 1615 County Road 1106, Anna, TX 75409
Points of Interest in Anna, TX
Showing the Anna area map.
Nearby Schools
Joe K. Bryant Elementary
Elementary · 1.0 mi away
Van Alstyne Elementary School
Elementary · 1.6 mi away
Anna High School
Secondary · 1.8 mi away
Anna High School
Secondary · 1.8 mi away
Anna Middle School
Secondary · 1.8 mi away
Rosamond-Sherley Elementary
Elementary · 2.1 mi away
Wee School of van Alstyne, Texas
School · 2.5 mi away
Anna Independent School District
School · 3.0 mi away
Special Program Center
Secondary · 3.0 mi away
Sue E. Rattan Elementary
Elementary · 3.4 mi away
Van Alstyne Middle School
Elementary · 3.4 mi away
Van Alstyne High School
Secondary · 4.0 mi away
Van Alstyne Panthers Football Stadium
School · 4.0 mi away
Harlow Elementary Pta
Elementary · 4.3 mi away
Judith L Harlow Elementary
Elementary · 4.3 mi away
Clemons Creek Middle School
Secondary · 4.4 mi away
North Creek Elementary
Elementary · 5.5 mi away
Melissa Kindercare
Elementary · 6.1 mi away
Harry McKillop Elementary
Elementary · 6.5 mi away
Melissa High School
Secondary · 7.0 mi away
Commute Calculator
Nearby Homes

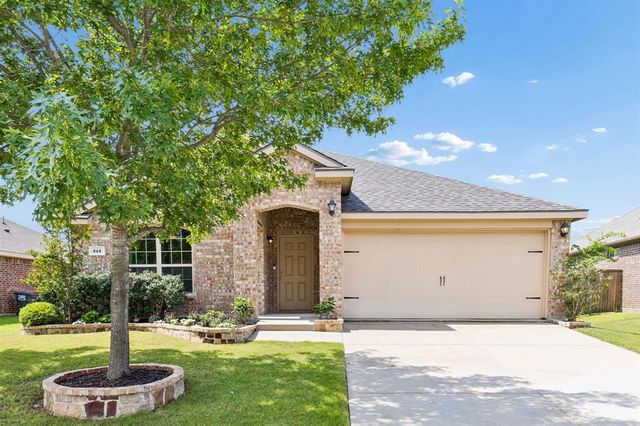
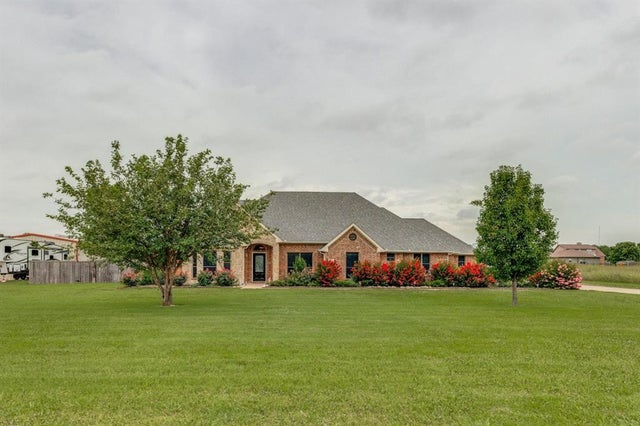
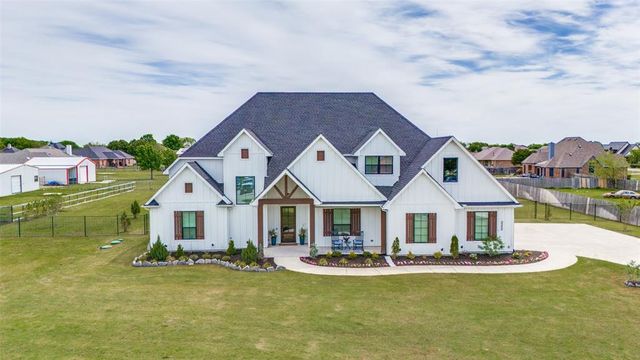

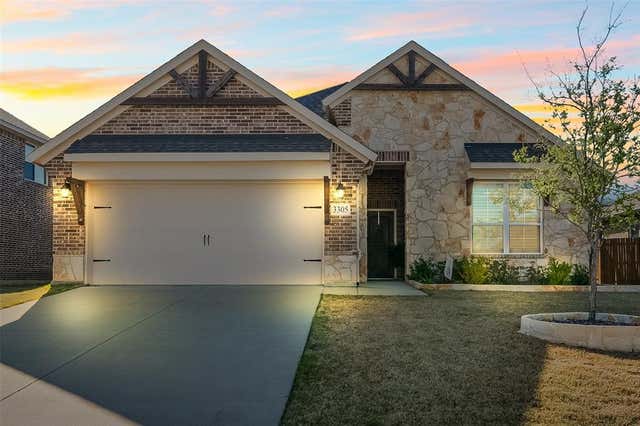
Similar Homes Nearby

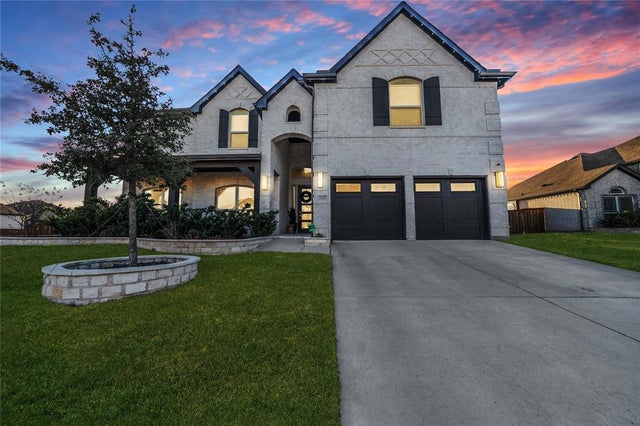
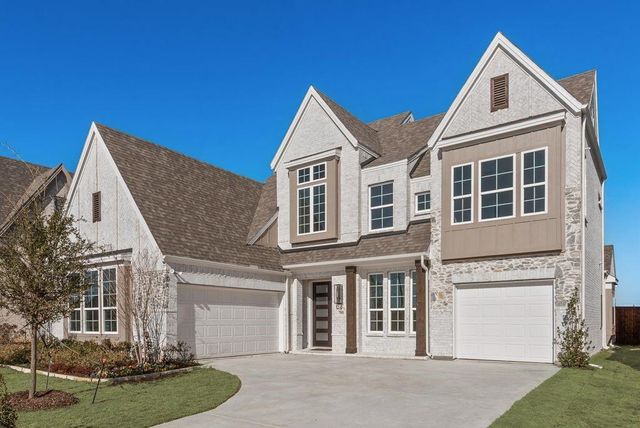
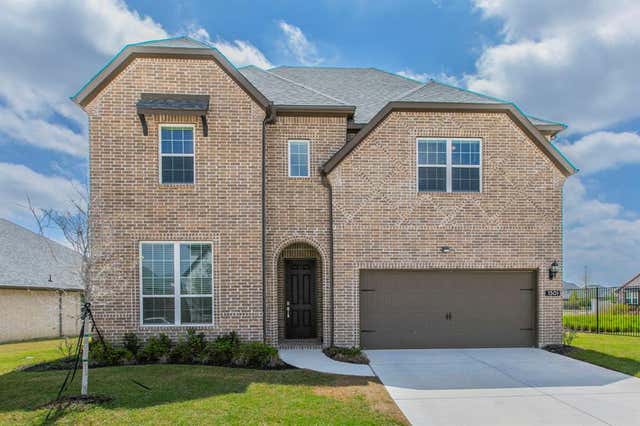

Similar Home Values
Comparable nearby listings and their asking prices.
| Address | Price | Beds | Baths | Sq Ft |
|---|---|---|---|---|
| 8645 County Road 419, Anna, TX | $649,000 | 4 | 3 | 2,740 |
| 308 Winding Creek Lane, Anna, TX | $650,000 | 6 | 4 | 4,303 |
| 701 Clover Lane, Anna, TX | $661,035 | 4 | 4 | 3,334 |
| 1301 Castiglione Lane, Anna, TX | $677,000 | 5 | 4 | 3,566 |
| 280 Pecan Hollow Circle, Anna, TX | $699,900 | 4 | 4 | 3,708 |
| 3312 Creek Meadow Drive, Anna, TX | $699,990 | 5 | 5 | 3,774 |
Moving Cost Estimate
EXIT Agents in Anna


Listing Courtesy: Beycome Brokerage Realty LLC - 804-656-5007
Presented by: Steve Koleno
Last Updated: 2026-06-03