

65 Abby Road, Beach Point, PE C0A1V0
Beach Point
Key Facts
Description
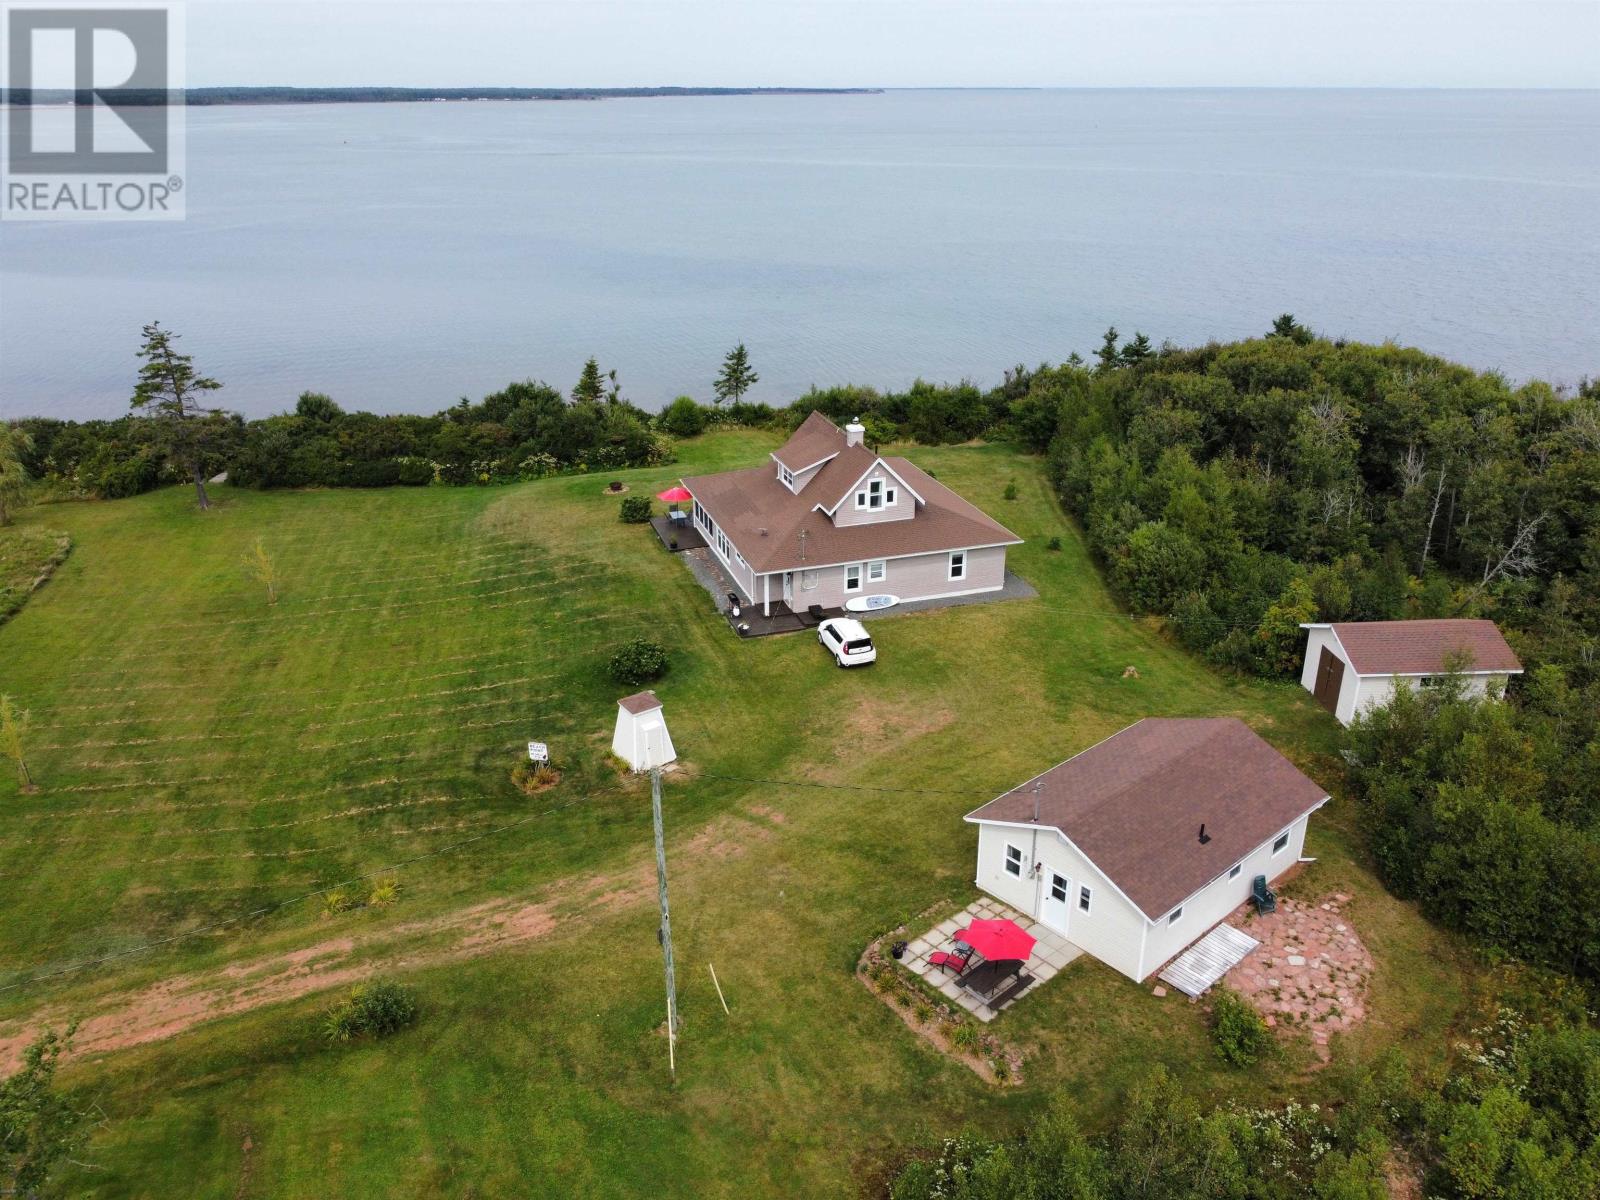
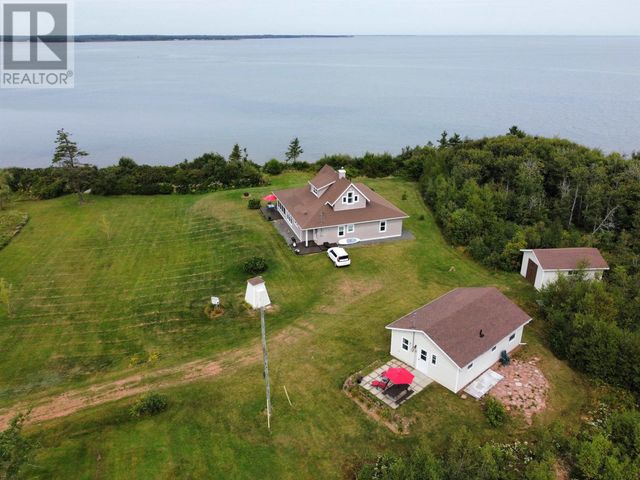
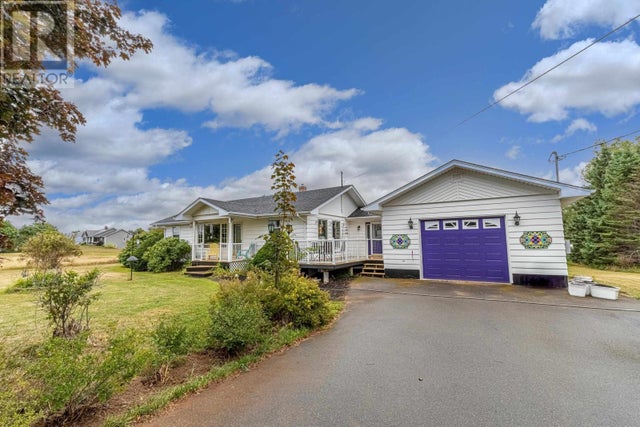
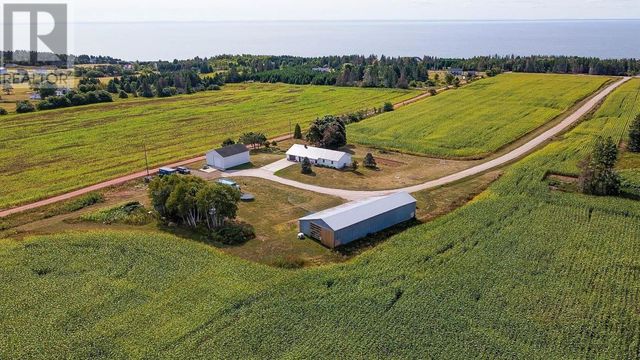
When Viewing This Property On Realtor.ca Please Click On The Multimedia or Virtual Tour Link For More Property Info. 65 Abby Rd. in Beach Point, PE is a delightful waterfront vacation destination! This sensational property of 5.2 acres features not only an outbuilding for ample storage, but an entire second 2 bed/1 bath home for guests or extra family accommodations! The main home is a seaside 1900's Porch Cabin Style with a full wraparound deck overlooking the deep blue waters of the Atlantic, & is finished with Quebec Pine for that luxury cottage feel. Beyond the deck, the interior layout is an open-concept delight, enhanced by all-wood walls, high gabled ceilings & heavy-wood beams for a stunning natural aesthetic. Completing main floor amenities are the laundry nook, 3-piece bath & two bedrooms. Upstairs, the final touches of hospitality are ensured with the captains bedroom & a full bath. Note: Successfully run Tourism PEI registered business. (id:31684)
Property Information
Property Type
Residential
Sub-Type
Single Family Residence
Year Built
2013
Ownership
Freehold
Listing #
202513428
Property Features
Heating
Flooring
Lot Features
Sewer
Rooms
- 7.9x11.7Main
- 24x43Main
- Bathroom 15x13.3 4pcSecond
- Bathroom 27.9x11.5 4pcMain
- Bathroom 36.3x7.3 4pcMain
- Bedroom 119x17Second
- Bedroom 213.2x11.7Main
- Bedroom 311.6x11.7Main
- Bedroom 410.2x9Main
- Bedroom 510x9.7Main
- Dining Room11.3x11.4Main
- Kitchen16.4x11.6Main
- Kitchen7.7x9.2Main
- Laundry3.8x5Main
- Living Room19.3x13.3Main
- Living Room21.6x19.4Main
Affordability Calculator
$164,800
Estimated monthly payment
$4,386/mo
Principal $659,200 · Est. interest $919,643 over 30 yrs
Neighborhood Market Statistics
How this home compares to active listings in Beach Point, PE
- CA$555,556
- Median Listing Price
- 75
- Median Days on Market
- 1,968
- Median Sq Ft
- CA$121
- Median Price / Sq Ft
- 20
- Active Listings
- This home’s price is 48% above the area median.
Market statistics compiled from active EXIT Realty® and MLS listings in Beach Point, PE.
Location
- 65 Abby Road, Beach Point, PE C0A1V0
Points of Interest in Beach Point, PE
Showing the Beach Point area map.
Nearby Schools
Georgetown Elementary School
Elementary · 19.2 km away
Holland College
Secondary School · 19.9 km away
Montague Intermediate School
School · 21.7 km away
Montague Consolidated School
Elementary · 22.2 km away
Montessori Children's Centre
Elementary · 22.2 km away
Cardigan Consolidated School
School · 25.8 km away
Vernon River Consolidated School
School · 34.1 km away
McCulloch Education Centre
School · 41.0 km away
Pictou Elementary School
Elementary · 41.0 km away
Piccola
School · 41.1 km away
Souris Regional School
School · 41.5 km away
Pictou Academy
School · 41.7 km away
HM MacDonald School
Elementary · 45.4 km away
Trenton Elementary School
Elementary · 46.2 km away
Trenton Middle School
Secondary · 46.5 km away
F.H. MacDonald Elementary School
Elementary · 47.1 km away
West Pictou Consolidated School
School · 47.2 km away
Morell Regional High School
Secondary · 47.6 km away
Morell Consolidated School
Elementary · 48.1 km away
New Glasgow Academy
School · 49.4 km away
Commute Calculator
Nearby Homes


Similar Homes Nearby


Similar Home Values
Comparable nearby listings and their asking prices.
| Address | Price | Beds | Baths | Sq Ft |
|---|---|---|---|---|
| 304 OSPREY Place, Brackley Beach, PE | CA$725,000 | 4 | 3 | — |
| 5966 Route 19, Rice Point, PE | CA$899,900 | 5 | 3 | — |
| 5966 PE 19, Rice Point, PE | CA$899,900 | 5 | 3 | — |
Moving Cost Estimate
EXIT Agents in Beach Point



Listing Courtesy: PG DIRECT REALTY LTD.
Data Terms of Use
This website is operated by PG DIRECT REALTY LTD., a brokerage who is a member of The Canadian Real Estate Association (CREA). The content on this website is owned or controlled by CREA. By accessing this website, the user agrees to be bound by these terms of use as amended from time to time, and agrees that these terms of use constitute a binding contract between the user, PG DIRECT REALTY LTD., and CREA.
Copyright
The content on this website is protected by copyright and other laws, and is intended solely for the private, non-commercial use by individuals. Any other reproduction, distribution or use of the content, in whole or in part, is specifically prohibited. Prohibited uses include commercial use, “screen scraping”, “database scraping”, and any other activity intended to collect, store, reorganize or manipulate the content of this website.
Trademarks
REALTOR®, REALTORS®, and the REALTOR® logo are certification marks that are owned by REALTOR® Canada Inc. and licensed exclusively to The Canadian Real Estate Association (CREA). These certification marks identify real estate professionals who are members of CREA and who must abide by CREA’s By-Laws, Rules, and the REALTOR® Code. The MLS® trademark and the MLS® logo are owned by CREA and identify the professional real estate services provided by members of CREA.
Liability and Warranty Disclaimer
The information contained on this website is based in whole or in part on information that is provided by members of CREA, who are responsible for its accuracy. CREA reproduces and distributes this information as a service for its members, and assumes no responsibility for its completeness or accuracy.
Amendments
PG DIRECT REALTY LTD. may at any time amend these Terms of Use by updating this posting. All users of this site are bound by these amendments should they wish to continue accessing the website, and should therefore periodically visit this page to review any and all such amendments.