

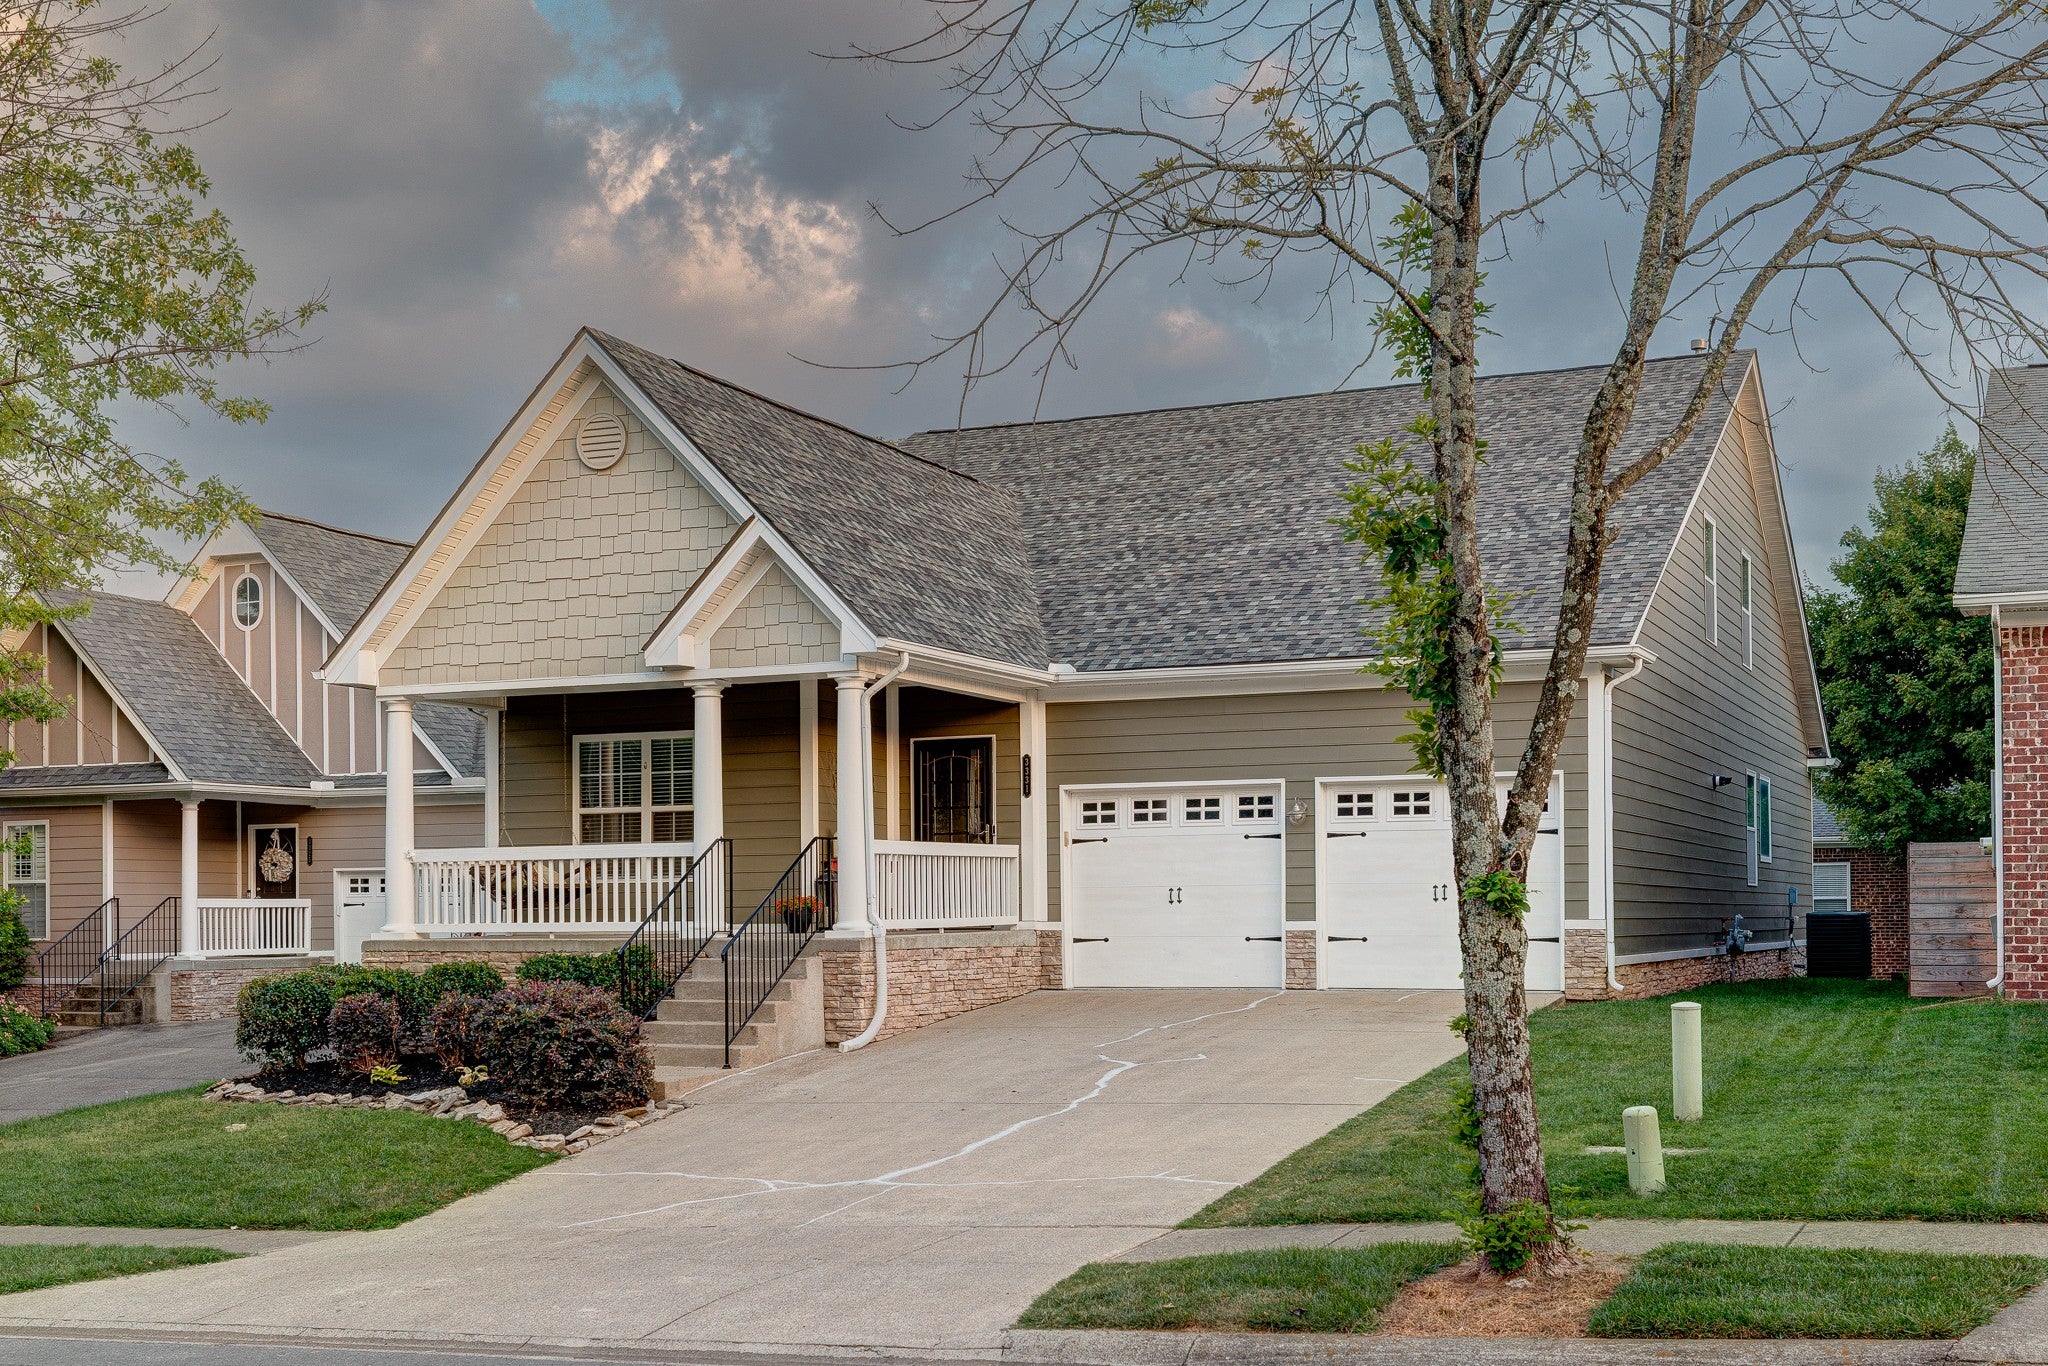
3331 Redmon Hl, Nolensville, TN 37135
Bent Creek Ph 1 Sec 2-B · Williamson County
Key Facts
Description
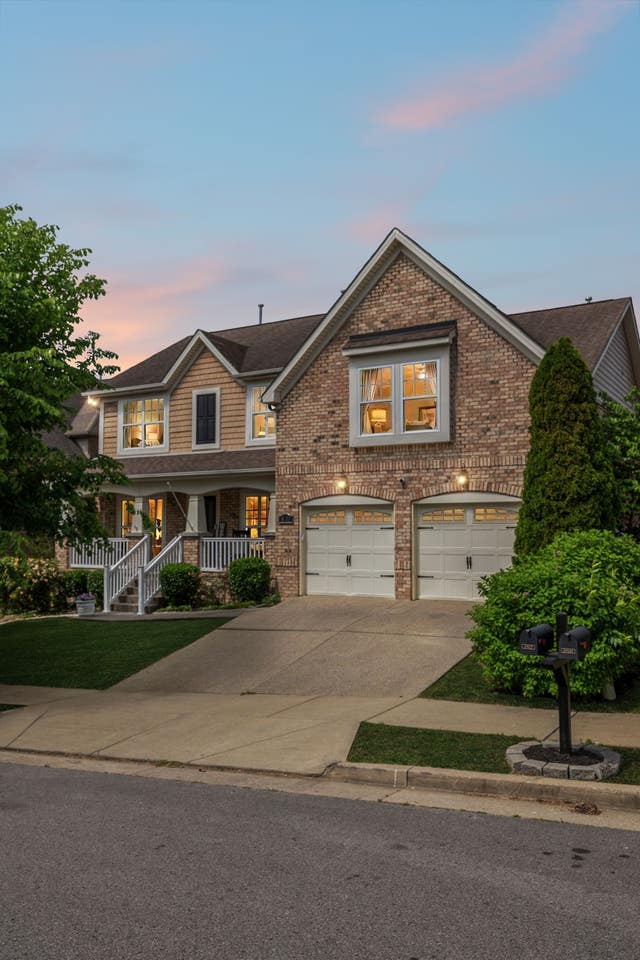
A rare Nolensville opportunity: five bedrooms - four on the main level - in the low $700s! Lovingly maintained by its owner for 19 years, this versatile home offers the hard-to-find layout many buyers want—ideal for multigenerational living, guests, home offices, or simply room to spread out. The main level features a lovely primary suite plus three additional bedrooms, while upstairs offers another bedroom, full bathroom and flexible bonus room. The refreshed kitchen shines with quartz countertops, newer appliances (excluding the range), updated tile, repainted cabinetry, and fresh paint—all completed in 2024. Major improvements include a new HVAC unit in 2024, roof in 2020, tankless water heater in 2018, whole-house water softener, and remodeled primary bathroom in 2022. Carpet has been replaced throughout, including the primary and front bedrooms in summer 2026 and upstairs in 2018, while most light fixtures have also been updated. Located in Bent Creek—one of Nolensville’s most amenity-rich neighborhoods—residents enjoy a community pool, miles of walking trails, playgrounds, a dog park, and a welcoming neighborhood atmosphere. Even better, the home is within walking distance of Nolensville’s Historic District and close to the new Publix-anchored Village Green shopping center. The highly anticipated Nolensville Town Square is taking shape nearby, bringing a walkable mix of shops, restaurants, green spaces, and gathering areas, while a new Kroger Marketplace is also under construction. Zoned for sought-after Williamson County schools, including Mill Creek Elementary, Mill Creek Middle, and Nolensville High—schools recognized for strong academic performance. With a rare four-bedroom main-level design, several updates, outstanding amenities, and easy access to Nolensville’s growing town center, this home offers remarkable flexibility, convenience, and long-term value.
Property Information
Property Type
Residential
Sub-Type
Single Family Residence
Style
Traditional
Year Built
2005
Stories
2
Living Area
2,674 sq ft
Lot Size
0.14 acres
Lot Dimensions
51 X 120
Garage Spaces
2
Parking Spaces
2
MLS® Listing#
3269944
Property Features
Interior
Appliances
Cooling
Heating
Flooring
Fireplace
Basement
Parking
Laundry
Patio
Foundation
Roof
Security
Utilities
Sewer
Water Source
Rooms
- 11x6
- 17x11
- 18x17
- Bedroom 117x13
- Bedroom 211x10
- Bedroom 310x10
- Bedroom 411x9
- Kitchen23x12
- Living Room18x17
- Master Bathroom
Schools
- Elementary:
- Mill Creek Elementary School
- Middle:
- Mill Creek Middle School
- High:
- Nolensville High School
Financial Details
HOA
$85 / Monthly
Annual Taxes
$2,626
Parcel Number
094059C C 02000 00017059C
Directions
Nolensville Road south through historic district. Turn RIGHT onto Old Clovercroft Road. Turn RIGHT onto Sam Donald Road. Turn LEFT at 2nd Bent Creek entrance onto Bent Creek Trace. Turn LEFT onto Burke Trail. Turn LEFT onto Redmon Hill. Home is on right.
Affordability Calculator
$141,998
Estimated monthly payment
$3,779/mo
Principal $567,992 · Est. interest $792,399 over 30 yrs
Neighborhood Market Statistics
How this home compares to active listings in Nolensville, TN
- $762,500
- Median Listing Price
- 40
- Median Days on Market
- 2,645
- Median Sq Ft
- $284
- Median Price / Sq Ft
- 189
- Active Listings
- This home’s price is 7% below the area median.
- Its price per sq ft is 7% below the area median.
Market statistics compiled from active EXIT Realty® and MLS listings in Nolensville, TN.
Location

Points of Interest in Nolensville, TN
Showing the Nolensville area map.
Nearby Schools
Primrose Schools
Elementary · 0.3 mi away
All God's Children Early LRNG Acad
School · 0.6 mi away
Nolensville Elementary School
Elementary · 0.7 mi away
Nolensville Elementary
Elementary · 0.9 mi away
Sunset Middle School
Secondary · 1.1 mi away
Sunset Elementary School
Elementary · 1.1 mi away
Nolensville High School
Secondary · 1.4 mi away
Mill Creek Elementary School
Elementary · 1.5 mi away
Mill Creek Middle School
Secondary · 1.5 mi away
Jordan Elementary School
Elementary · 2.8 mi away
Rock Springs Elementary School
Elementary · 4.3 mi away
Kenrose Elementary
Elementary · 4.7 mi away
Ravenwood High School
Secondary · 5.0 mi away
Clovercroft Elementary School
Elementary · 5.0 mi away
Thurgood Marshall Middle School
Elementary · 5.0 mi away
A. Z. Kelley Elementary School
Elementary · 5.1 mi away
Nashville Collegiate Prep
Secondary · 5.1 mi away
Oliver Middle School
Secondary · 5.3 mi away
Edmondson Elementary School
Elementary · 5.3 mi away
May Werthan Shayne Elementary School
Elementary · 5.3 mi away
Commute Calculator
Nearby Homes

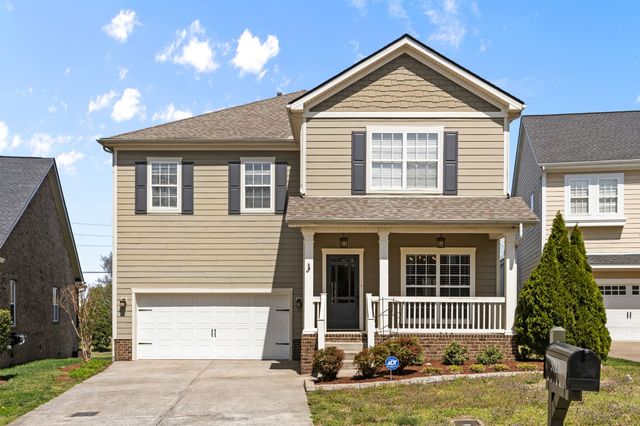


Similar Homes Nearby

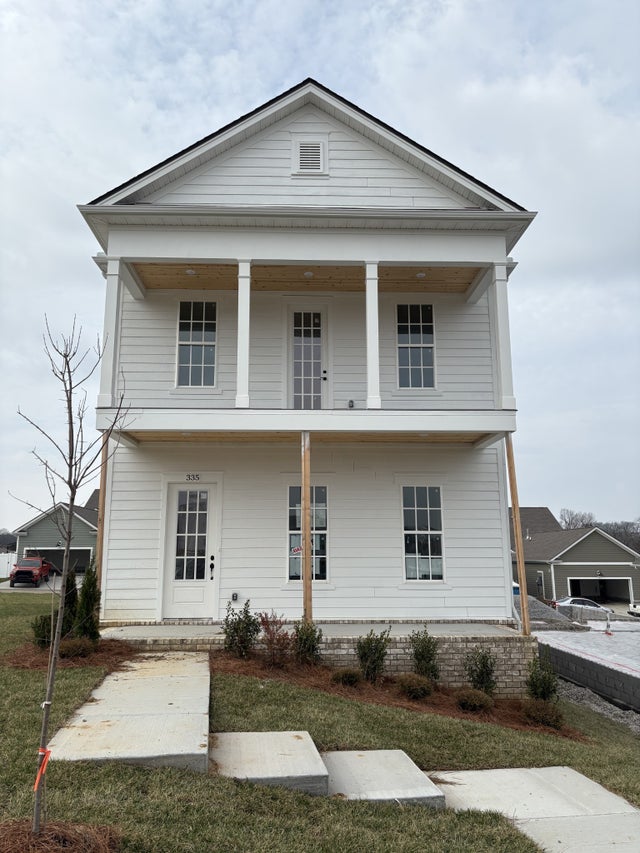


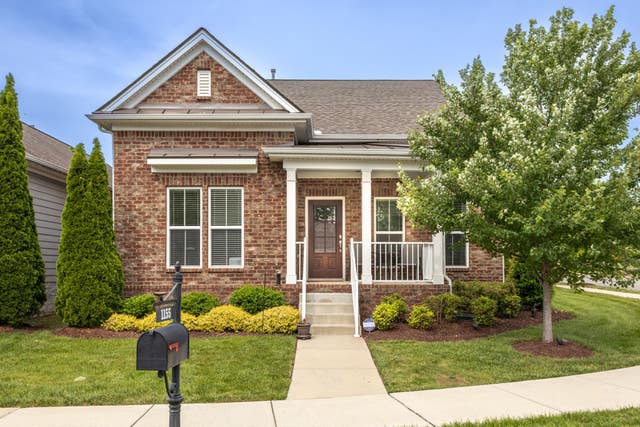
Similar Home Values
Comparable nearby listings and their asking prices.
| Address | Price | Beds | Baths | Sq Ft |
|---|---|---|---|---|
| 349 Moira Cir, Nolensville, TN | $499,900 | 4 | 3 | 2,176 |
| 335 Caxton Aly, Nolensville, TN | $549,900 | 4 | 3 | 2,186 |
| 301 Caxton Aly, Nolensville, TN | $549,900 | 4 | 3 | 2,186 |
| 3416 Patcham Dr, Nolensville, TN | $549,900 | 4 | 4 | 2,278 |
| 1155 Frewin St, Nolensville, TN | $579,900 | 4 | 3 | 2,105 |
| 8912 Macauley Ln, Nolensville, TN | $585,000 | 4 | 3 | 2,810 |
Moving Cost Estimate
EXIT Agents in Nolensville



Listing Courtesy: Beacon Real Estate - 6155006393
Last Updated: 2026-07-09