

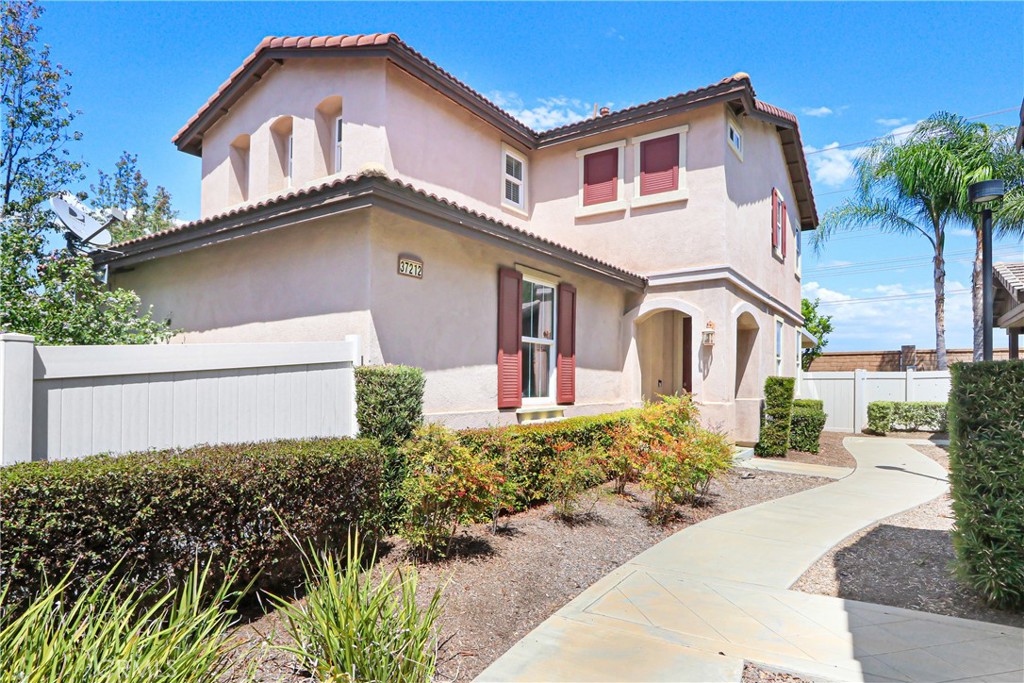
37212 Ascella Lane, Murrieta, CA 92563
Riverside County
Key Facts
Description
Searching for the perfect place to call home with easy access to both Murrieta and Temecula? Your search ends here! Welcome to the highly desirable Griffith Place at Northstar Ranch, where comfort, style, and convenience come together. This beautifully maintained home offers a bright, open-concept floor plan featuring three spacious upstairs bedrooms, including a relaxing primary suite with a walk-in closet and elegant white plantation shutters. The home also includes 2.5 bathrooms, with the primary bath offering dual sinks, plus the convenience of an upstairs laundry room complete with the washer and dryer included. The heart of the home is the inviting kitchen, designed for both everyday living and entertaining. Enjoy granite countertops, a gas range, a Bosch dishwasher, and a GE French door refrigerator—all included with the sale. Step outside to your private, fully fenced, maintenance-free patio, complete with a durable aluminum patio cover. With direct access from both the family room and dining area, it's the perfect space for morning coffee, weekend barbecues, or relaxing with family and friends. Additional highlights include an attached two-car garage, plenty of nearby street parking, and the added convenience of community RV parking (available for an additional fee). Cabinets in garage for extra storage and TESLA charger included. Residents of Griffith Place enjoy resort-style amenities including a sparkling community pool, spa, clubhouse, and beautifully maintained common areas, making every day feel like a getaway. Whether you're a first-time buyer, looking to downsize, or simply searching for a home in an unbeatable location, this one checks all the boxes. Don't miss your opportunity—homes in this sought-after community don't stay on the market for long. Schedule your private showing today!
Property Information
Property Type
Residential
Sub-Type
Single Family Residence
Structure Type
House
Year Built
2005
Stories
2
Living Area
1,738 sq ft
Lot Size
0.09 acres
Garage Spaces
2
Parking Spaces
2
Days on Market
1
MLS® Listing#
SW26145249
Property Features
Interior
Appliances
Cooling
Heating
Flooring
Fireplace
Pool
Parking
Laundry
Patio
Fencing
Lot Features
Construction
Foundation
Roof
Security
Community
Utilities
Sewer
Water Source
Rooms
- Bathroom
- Bedroom
- Dining Room
- Family Room
- Kitchen
- Kitchen
- Laundry
Schools
- High:
- Vista Murrieta
Financial Details
HOA
$193 / Monthly
North Star Ranch
Parcel Number
900520055
Directions
Off Winchester Rd go West onto La Alba Dr., Right onto Galileo Ln, then left onto Ascella Ln.
Affordability Calculator
$111,800
Estimated monthly payment
$2,975/mo
Principal $447,200 · Est. interest $623,884 over 30 yrs
Neighborhood Market Statistics
How this home compares to active listings in Murrieta, CA
- $712,575
- Median Listing Price
- 52
- Median Days on Market
- 2,319
- Median Sq Ft
- $320
- Median Price / Sq Ft
- 444
- Active Listings
- This home’s price is 22% below the area median.
- Its price per sq ft is 1% above the area median.
Market statistics compiled from active EXIT Realty® and MLS listings in Murrieta, CA.
Location

Points of Interest in Murrieta, CA
Showing the Murrieta area map.
Nearby Schools
Monte Vista Elementary
Elementary · 0.6 mi away
The University of America High School
School · 1.3 mi away
French Valley University
School · 1.4 mi away
Method Schools
School · 1.6 mi away
Alamos Elementary School
Elementary · 1.6 mi away
Bella Vista Middle School
Secondary · 1.9 mi away
Warm Springs Middle School
Secondary · 2.0 mi away
Alta Murrieta Elementary School
Elementary · 2.1 mi away
Lisa J. Mails Elementary
Elementary · 2.1 mi away
Vista Murrieta High School
Secondary · 2.2 mi away
Rail Ranch Elementary
Elementary · 2.2 mi away
Dorothy McElhinney Middle School
Secondary · 2.3 mi away
Nicolas Valley Elementary School
Elementary · 2.3 mi away
French Valley Elementary School
Elementary · 2.4 mi away
Susan la Vorgna Elementary School
Elementary · 2.5 mi away
Murrieta Valley Unified School District
Elementary · 2.5 mi away
Seedsowers Montessori
Elementary · 2.8 mi away
Murrieta Headstart Prestate School
Elementary · 2.8 mi away
Murrieta University
School · 2.8 mi away
Antelope Hills Elementary School
Elementary · 2.8 mi away
Commute Calculator
Nearby Homes


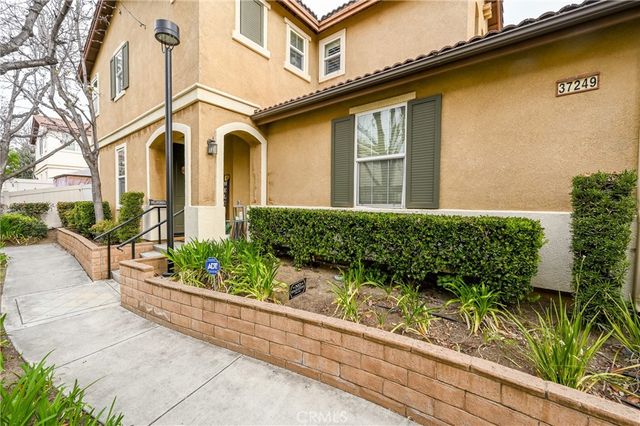
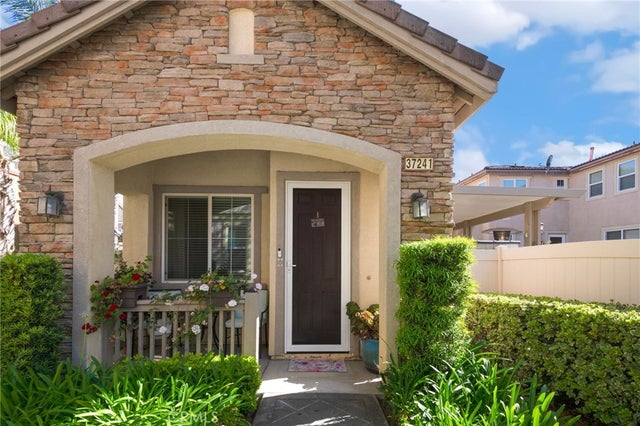

Similar Homes Nearby
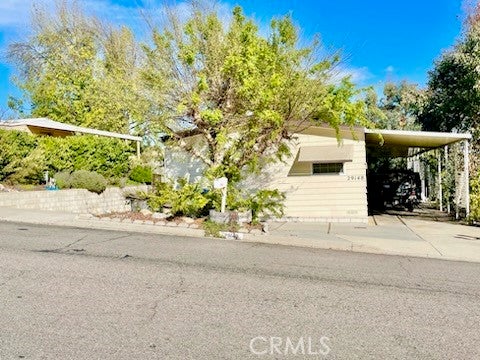


Similar Home Values
Comparable nearby listings and their asking prices.
| Address | Price | Beds | Baths | Sq Ft |
|---|---|---|---|---|
| 29148 Via Princesa, Murrieta, CA | $399,900 | 2 | 2 | 1,440 |
| 38230 Calle Arrebol, Murrieta, CA | $399,900 | 2 | 2 | 1,680 |
| 30451 Pelican Bay F, Murrieta, CA | $405,000 | 2 | 2 | 961 |
| 38075 Calle Amigable, Murrieta, CA | $405,000 | 3 | 2 | 1,680 |
| 24909 Madison 6-24, Murrieta, CA | $409,000 | 3 | 2 | 1,232 |
| 25176 Crest Haven 2, Murrieta, CA | $409,900 | 2 | 2 | 1,072 |
Moving Cost Estimate
EXIT Agents in Murrieta


Listing Courtesy: Temecula Elite Properties - 951-704-5373
Presented by: Karen Lau
Licensed in the state of California.