


12125 PROVIDENCE CENTER LOOP, Arlington, TN 38002
PROVIDENCE PLACE PH3 · Shelby County
Key Facts
Description
Welcome home to this stunning two-story residence offering over 3,000 square feet of thoughtfully designed living space filled with natural light. The elegant formal dining room connects to the chef-inspired kitchen through a convenient butler's pantry. The kitchen features a massive island, quartz countertops, double ovens, abundant cabinet space, an oversized barn-door pantry, and opens to the spacious family room for effortless entertaining. The private primary suite offers a luxurious, ensuite bath and an enormous walk-in closet. Upstairs, you'll find a large loft, three generously sized bedrooms with soaring two-story ceilings, and two full bathrooms. The home also features a rear-load garage. Relax on the covered patio or enjoy your morning coffee at sunrise. Located in a highly desirable future gated community near shopping, dining, and major highways. Schedule your private showing today!
Property Information
Property Type
Residential
Sub-Type
Single Family Residence
Style
Traditional
Year Built
2025
Stories
2
Living Area
3,020 sq ft
Lot Size
0.13 acres
Garage Spaces
2
Parking Spaces
2
Days on Market
41
MLS® Listing#
10211612
Property Features
Interior
Appliances
Cooling
Heating
Flooring
Fireplace
Pool
Parking
Laundry
Patio
Lot Features
Construction
Foundation
Roof
Windows
Security
Community
Sewer
Water Source
Rooms
- Bedroom 214x12
- Bedroom 314x12
- Bedroom 416x12
Directions
Traveling East on I-40, exit to Airline Rd. Turn right just past the Kroger onto Milton Wilson Blvd. Providence Place is soon after turning, on the right.
Affordability Calculator
$127,980
Estimated monthly payment
$3,406/mo
Principal $511,920 · Est. interest $714,174 over 30 yrs
Neighborhood Market Statistics
How this home compares to active listings in Arlington, TN
- $510,938
- Median Listing Price
- 67
- Median Days on Market
- 2,900
- Median Sq Ft
- $183
- Median Price / Sq Ft
- 97
- Active Listings
- This home’s price is 25% above the area median.
- Its price per sq ft is 16% above the area median.
Market statistics compiled from active EXIT Realty® and MLS listings in Arlington, TN.
Similar Homes Nearby
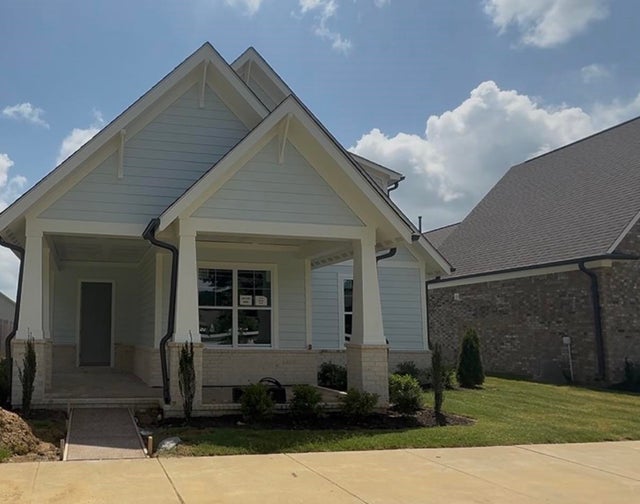
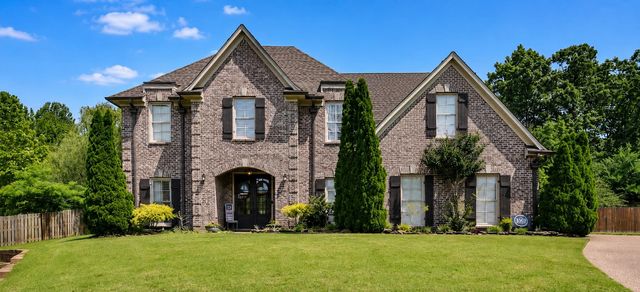
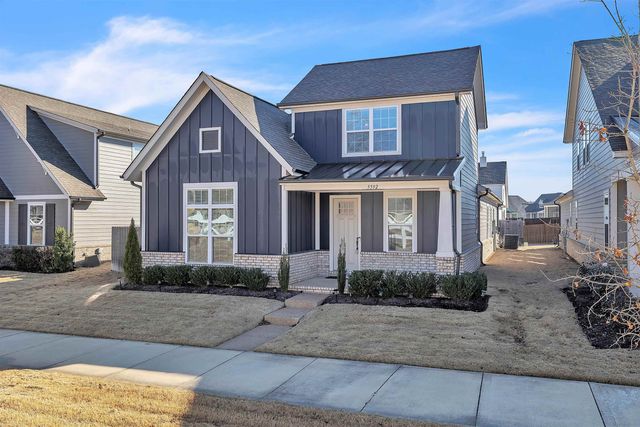


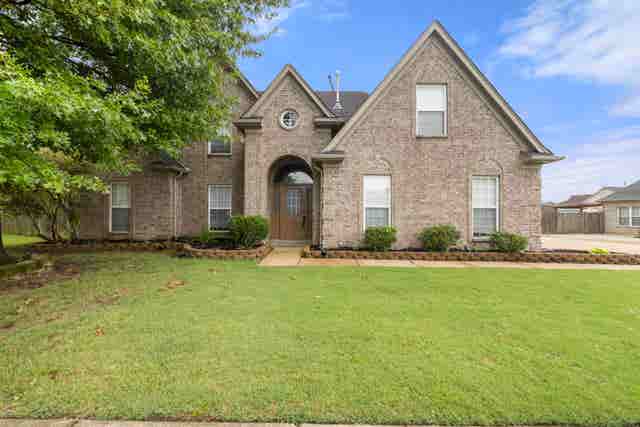
Similar Home Values
Comparable nearby listings and their asking prices.
| Address | Price | Beds | Baths | Sq Ft |
|---|---|---|---|---|
| 5710 GERBER RD, Arlington, TN | $449,950 | 3 | — | 2,382 |
| 5519 CHAPEL MEADOW CV, Arlington, TN | $450,000 | 4 | — | 3,740 |
| 5592 GERBER RD, Arlington, TN | $454,500 | 3 | — | 2,431 |
| 5777 HOLLOW OAK DR W, Arlington, TN | $456,145 | 3 | — | 2,219 |
| 5734 ARDSLEY DR E, Arlington, TN | $459,950 | 4 | — | 2,483 |
| 11199 BERNADETTE CV, Arlington, TN | $469,900 | 5 | — | 2,683 |
Moving Cost Estimate
Listing Courtesy: Regency Realty, LLC - 9013505050