

111 MARINE Drive, CLARENVILLE, NF A5A1M6
Key Facts
Description
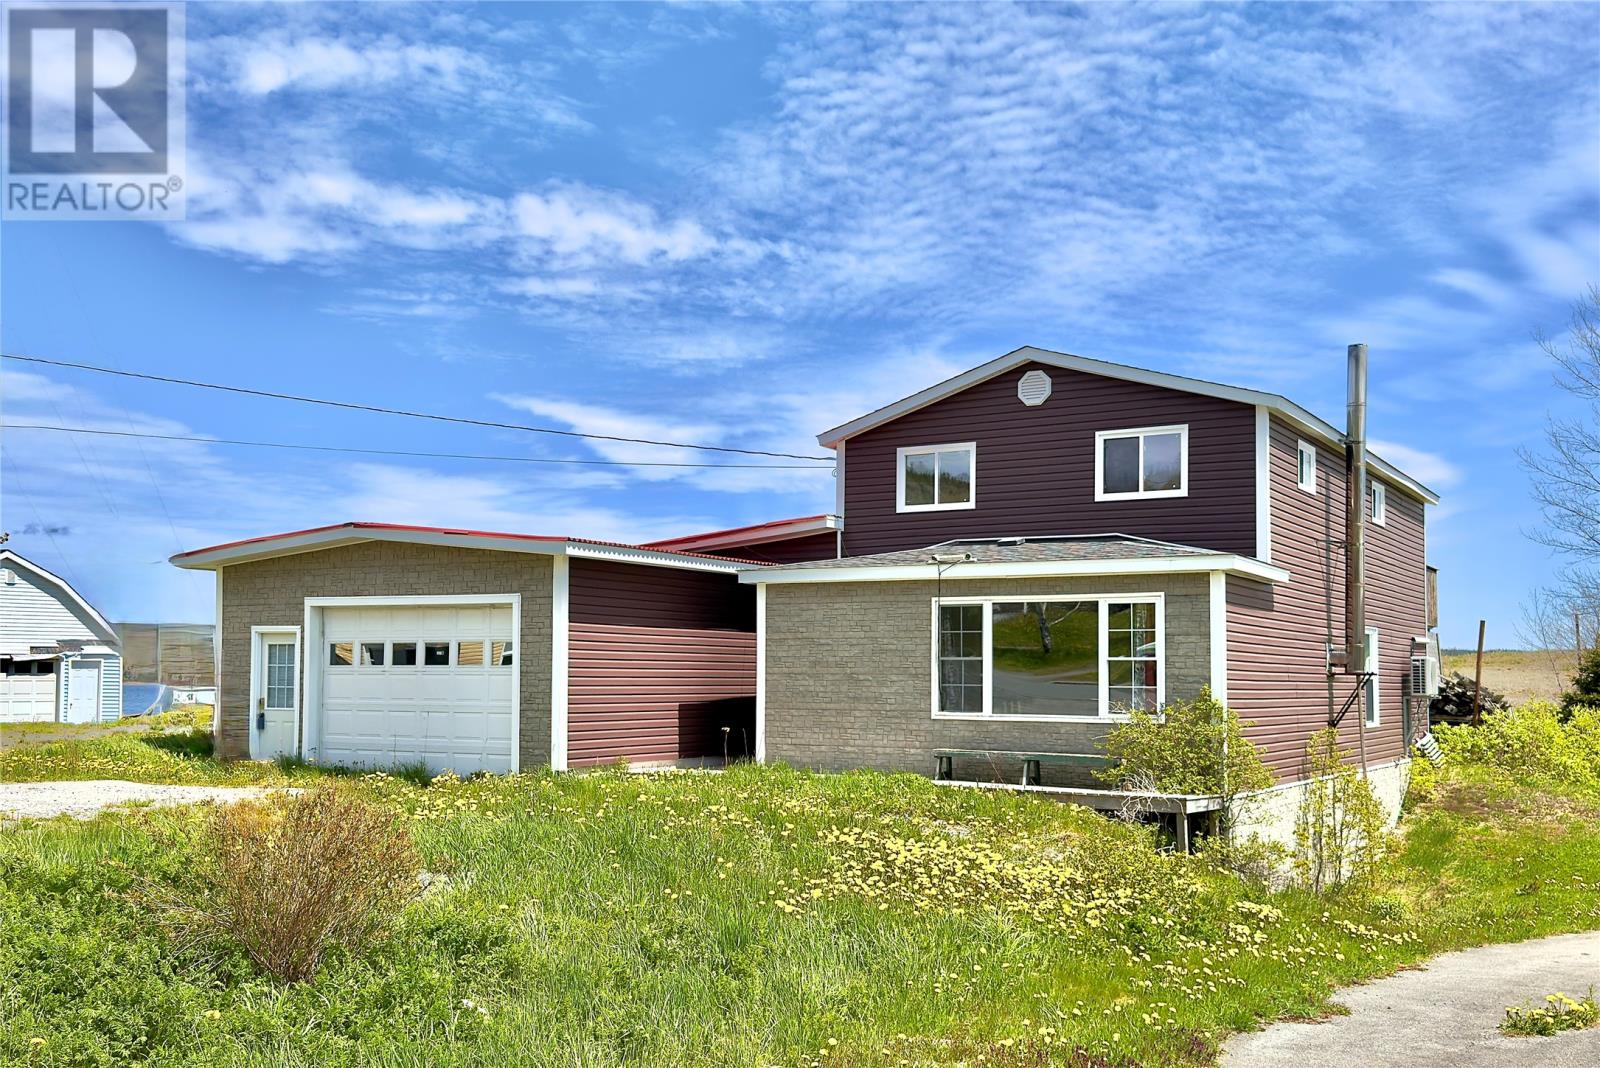
Welcome to potentially your dream coastal retreat in Clarenville — a rare opportunity to own an oceanfront home on a 0.75+ acre lot with direct shore access, complete with your own stage and dock. This property offers the perfect blend of comfort, functionality, and waterfront living. Whether you're launching a boat, enjoying evenings by the water, or simply soaking in the panoramic views, this home checks a lot of boxes. Inside, the home features a spacious open-concept living area with seamless flow between the kitchen, dining, and living spaces make it ideal for entertaining or relaxing with family. A cozy wood stove adds warmth and charm, while an efficient mini split ensures year-round comfort. The primary bedroom serves as a private retreat with its own balcony and complete with a walk-in closet and a well-appointed ensuite. Two additional bathrooms — one full and one-half bath — provide convenience for family and guests. Recent updates offer peace of mind, including improvements to the electrical panel, plumbing, shingles, siding, and windows. Outside, the property continues to show its potential. The large attached (drive through) garage provides ample space for vehicles and storage, while the detached shed offers additional room for tools or workshop space. This exceptional oceanfront property combines space and direct water access — a rare find in today’s market. (id:31684)
Property Information
Property Type
Residential
Sub-Type
Single Family Residence
Style
2 Level
Year Built
1940
Living Area
1,725 sq ft
Ownership
Freehold
Listing #
1294670
Property Features
Heating
Fireplace
Parking
Lot Features
Sewer
Rooms
- 4.5 X 6Main
- 9.5 X 5.3Second
- 6.3 X 9.7Second
- Bathroom 19.5 X 5Second
- Bathroom 27 X 11Main
- Bedroom 115.5 X 9.7Second
- Bedroom 213.2 X 9.7Second
- Dining Room12.2 X 11.6Main
- Kitchen9.10 X 19.6Main
- Living Room13.6 X 21Main
- Master Bedroom18.11 X 9.6Second
Affordability Calculator
$79,980
Estimated monthly payment
$2,128/mo
Principal $319,920 · Est. interest $446,317 over 30 yrs
Neighborhood Market Statistics
How this home compares to active listings in CLARENVILLE, NF
- CA$311,111
- Median Listing Price
- 24
- Median Days on Market
- 2,150
- Median Sq Ft
- CA$137
- Median Price / Sq Ft
- 36
- Active Listings
- This home’s price is 29% above the area median.
- Its price per sq ft is 69% above the area median.
Market statistics compiled from active EXIT Realty® and MLS listings in CLARENVILLE, NF.
Location
- 111 MARINE Drive, CLARENVILLE, NF A5A1M6
Points of Interest in CLARENVILLE, NF
Showing the CLARENVILLE area map.
Nearby Schools
College of the North Atlantic- Clarenville Campus
Secondary School · 0.8 km away
Clarenville Middle School
Secondary · 1.7 km away
Riverside Elementary School
Elementary · 3.2 km away
Holy Cross School
School · 56.1 km away
Carbonear Collegiate
Secondary · 71.3 km away
Keyin College
School · 72.3 km away
College of the North Atlantic- Carbonear Campus
Secondary School · 72.4 km away
Kidz at Heart
School · 73.1 km away
St Francis
School · 76.2 km away
Discovery Centre Inc
School · 76.3 km away
Jane Collins Academy
School · 77.9 km away
Holy Redeemer Elementary - Newfoundland & Labrador English School District
Elementary · 79.8 km away
Ascension Collegiate
Secondary · 81.3 km away
Amalgamated Academy - NL English School District
School · 81.8 km away
Discovery Collegiate
Secondary · 82.6 km away
All Hallows Elementary School
Elementary · 84.4 km away
St. Michael's Regional High
School · 96.6 km away
Gander Academy
School · 100.3 km away
Roncalli Central High School
Secondary · 100.7 km away
Gander Collegiate
Secondary · 101.6 km away
Commute Calculator
Nearby Homes




Similar Homes Nearby


Similar Home Values
Comparable nearby listings and their asking prices.
| Address | Price | Beds | Baths | Sq Ft |
|---|---|---|---|---|
| 11 Municipal Square, Clarenville, NF | CA$289,000 | 4 | 3 | 2,854 |
| 35 Prince Street, Clarenville, NF | CA$295,000 | 3 | 2 | 2,550 |
| 11 Lori Ann Place, Clarenville, NF | CA$299,900 | 5 | 3 | 2,266 |
| 29 ADAMS Place, CLARENVILLE, NF | CA$309,900 | 5 | 2 | 2,480 |
| 11 BARNES Road, CLARENVILLE, NF | CA$319,900 | 3 | 2 | 2,332 |
| Lot 16 Ridgewood Crescent, Clarenville, NF | CA$339,900 | 3 | 2 | 2,292 |
Moving Cost Estimate
EXIT Agents in CLARENVILLE



Listing Courtesy: RE/MAX Eastern Edge Realty Ltd. Clarenville
Data Terms of Use
This website is operated by RE/MAX Eastern Edge Realty Ltd. Clarenville, a brokerage who is a member of The Canadian Real Estate Association (CREA). The content on this website is owned or controlled by CREA. By accessing this website, the user agrees to be bound by these terms of use as amended from time to time, and agrees that these terms of use constitute a binding contract between the user, RE/MAX Eastern Edge Realty Ltd. Clarenville, and CREA.
Copyright
The content on this website is protected by copyright and other laws, and is intended solely for the private, non-commercial use by individuals. Any other reproduction, distribution or use of the content, in whole or in part, is specifically prohibited. Prohibited uses include commercial use, “screen scraping”, “database scraping”, and any other activity intended to collect, store, reorganize or manipulate the content of this website.
Trademarks
REALTOR®, REALTORS®, and the REALTOR® logo are certification marks that are owned by REALTOR® Canada Inc. and licensed exclusively to The Canadian Real Estate Association (CREA). These certification marks identify real estate professionals who are members of CREA and who must abide by CREA’s By-Laws, Rules, and the REALTOR® Code. The MLS® trademark and the MLS® logo are owned by CREA and identify the professional real estate services provided by members of CREA.
Liability and Warranty Disclaimer
The information contained on this website is based in whole or in part on information that is provided by members of CREA, who are responsible for its accuracy. CREA reproduces and distributes this information as a service for its members, and assumes no responsibility for its completeness or accuracy.
Amendments
RE/MAX Eastern Edge Realty Ltd. Clarenville may at any time amend these Terms of Use by updating this posting. All users of this site are bound by these amendments should they wish to continue accessing the website, and should therefore periodically visit this page to review any and all such amendments.