

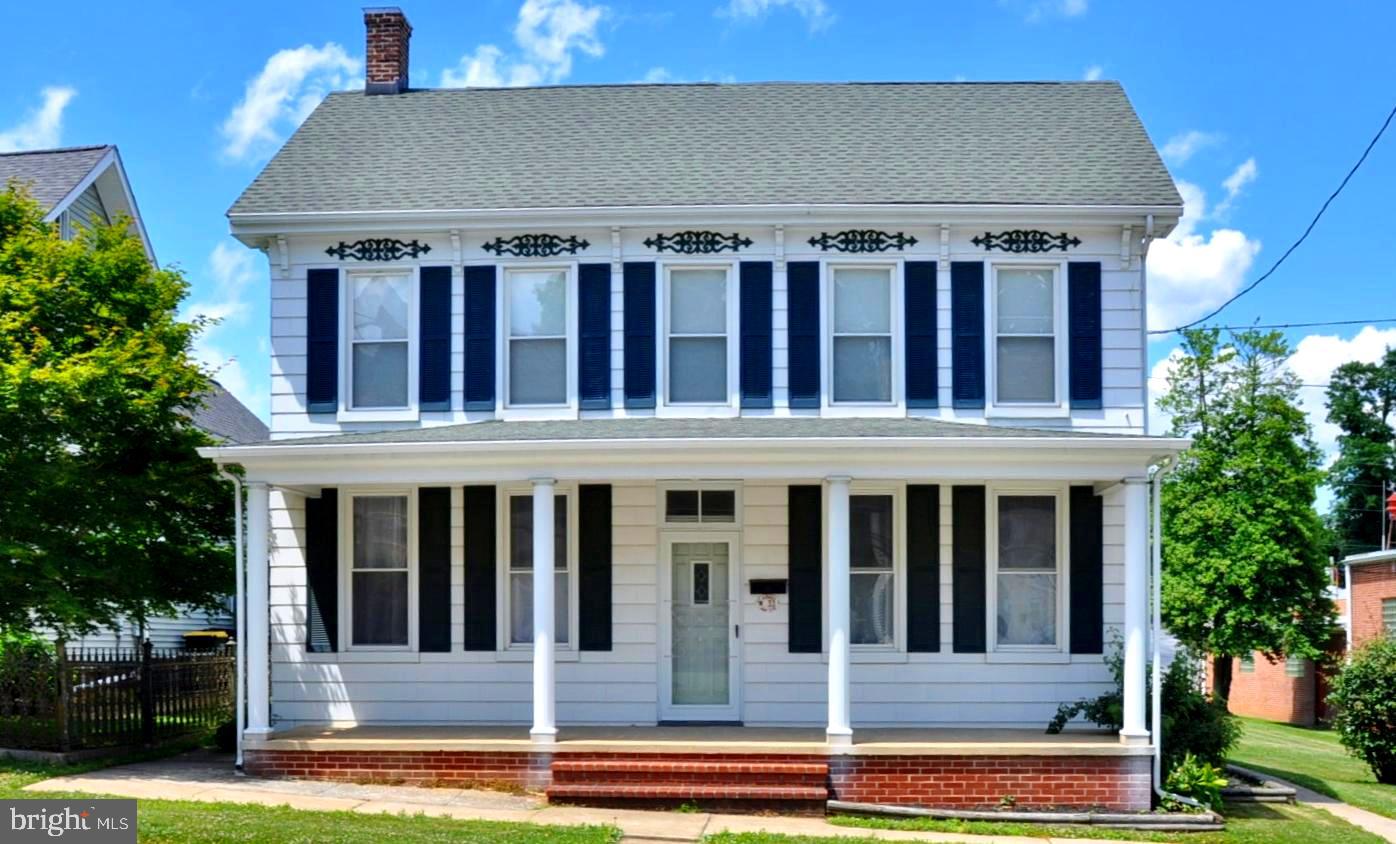
33 W FORREST AVENUE, SHREWSBURY, PA 17361
SHREWSBURY BORO · YORK County
Key Facts
Description
Now available for rent in the heart of Shrewsbury! This spacious three to four bedroom, two full bath colonial offers generous room sizes, historic character, recent updates, and a convenient in-town location within walking distance of many everyday amenities. A welcoming foyer opens to oversized living and dining rooms with high ceilings and plenty of natural light. The large eat-in kitchen features new luxury vinyl plank flooring, ample cabinet space, gas cooking, room for a dining table, and direct access to the rear deck. Just off the kitchen is a spacious mudroom, providing additional storage for coats, shoes, and everyday belongings. The first floor also includes a recently renovated full bath with a walk-in shower. Upstairs, two exceptionally large bedrooms feature new carpeting, while the third bedroom offers original hardwood flooring and an adjoining bonus room that provides flexible space for a variety of uses. A large walk-in hall closet provides storage that is uncommon in homes of this age. Outside, enjoy a covered front porch, covered side porch, and a spacious rear deck overlooking a large backyard with mature landscaping, perennial flowers, and a storage shed. A private off-street parking pad is located behind the home. Conveniently located within walking distance of parks, grocery stores, restaurants, convenience stores, and other local amenities, with quick access to Interstate 83 for commuting to York or Maryland. Minimum credit score of 650 required. First month's rent and security deposit due at lease signing. Minimum one-year lease. Prospective tenants are encouraged to attend an open house or schedule a private showing before submitting an application. If you decide this is the right home for you, the application fee is $40.00 per applicant. A background check may be performed on all adult occupants. No pets. No smoking. Tenant is responsible for all utilities, lawn maintenance, and snow removal.
Property Information
Property Type
Residential Lease
Sub-Type
Single Family Residence
Structure Type
House
Year Built
1900
Living Area
2,304 sq ft
Lot Size
0.39 acres
Parking Spaces
4
Zoning
RES
Days on Market
34
MLS® Listing#
PAYK2104816
Property Features
Interior
Exterior
Appliances
Cooling
Heating
Flooring
Basement
Pool
Parking
Laundry
Patio
Fencing
Lot Features
Construction
Foundation
Roof
Windows
Security
Other Structures
Community
Utilities
Sewer
Water Source
Rooms
- Main
- Basement
- Bathroom 1
- Bathroom 1Main
- Bathroom 2
- Bathroom 2Main
- Bedroom 2
- Bedroom 3
- Dining RoomMain
- KitchenMain
- Living RoomMain
Schools
- Elementary:
- SHREWSBURY
- Middle:
- SOUTHERN
- High:
- SUSQUEHANNOCK
- District:
- SOUTHERN YORK COUNTY
Financial Details
HOA
None
Parcel Number
84-000-01-0060-00-00000
Directions
S. Main St. To W. Forrest Ave
Affordability Calculator
$440
Estimated monthly payment
$12/mo
Principal $1,760 · Est. interest $2,455 over 30 yrs
Neighborhood Market Statistics
How this home compares to active listings in SHREWSBURY, PA
- $600,000
- Median Listing Price
- 274
- Median Days on Market
- 3,052
- Median Sq Ft
- $213
- Median Price / Sq Ft
- 12
- Active Listings
- This home’s price is 100% below the area median.
- Its price per sq ft is 100% below the area median.
Market statistics compiled from active EXIT Realty® and MLS listings in SHREWSBURY, PA.
Location

Getting Around
Points of Interest in SHREWSBURY, PA
Showing the SHREWSBURY area map.
Nearby Schools
Shrewsbury Dunkard Brethren School
Elementary · 0.4 mi away
Shrewsbury Elementary School
Elementary · 0.5 mi away
Susquehannock High School
Secondary · 2.8 mi away
Friendship Elementary School
Elementary · 4.5 mi away
Seyco Nursery School
School · 4.9 mi away
South Eastern School District
School · 4.9 mi away
Stewartstown Elementary School
Elementary · 4.9 mi away
North Hopewell-Winterstown Elementary School
Elementary · 5.9 mi away
Seventh District
Elementary · 6.3 mi away
Loganville-Springfield Elementary School
Elementary · 6.5 mi away
Prettyboy Elementary
Elementary · 7.2 mi away
Dallastown Area Intermediate School
Secondary · 7.4 mi away
TLC Montessori
Elementary · 7.6 mi away
St James Preschool
Elementary · 8.2 mi away
Dallastown Area High School
Secondary · 8.7 mi away
Norrisville Elementary School
Elementary · 9.1 mi away
Manheim Elementary School
Elementary · 9.2 mi away
Dallastown Elementary School
Elementary · 9.2 mi away
Red Lion Area JHS
Secondary · 9.3 mi away
St Joseph's Church-Dallastown
School · 9.4 mi away
Commute Calculator
Nearby Homes



Moving Cost Estimate
EXIT Agents in SHREWSBURY


Listing Courtesy: Realty One Group Generations - 4103576128