

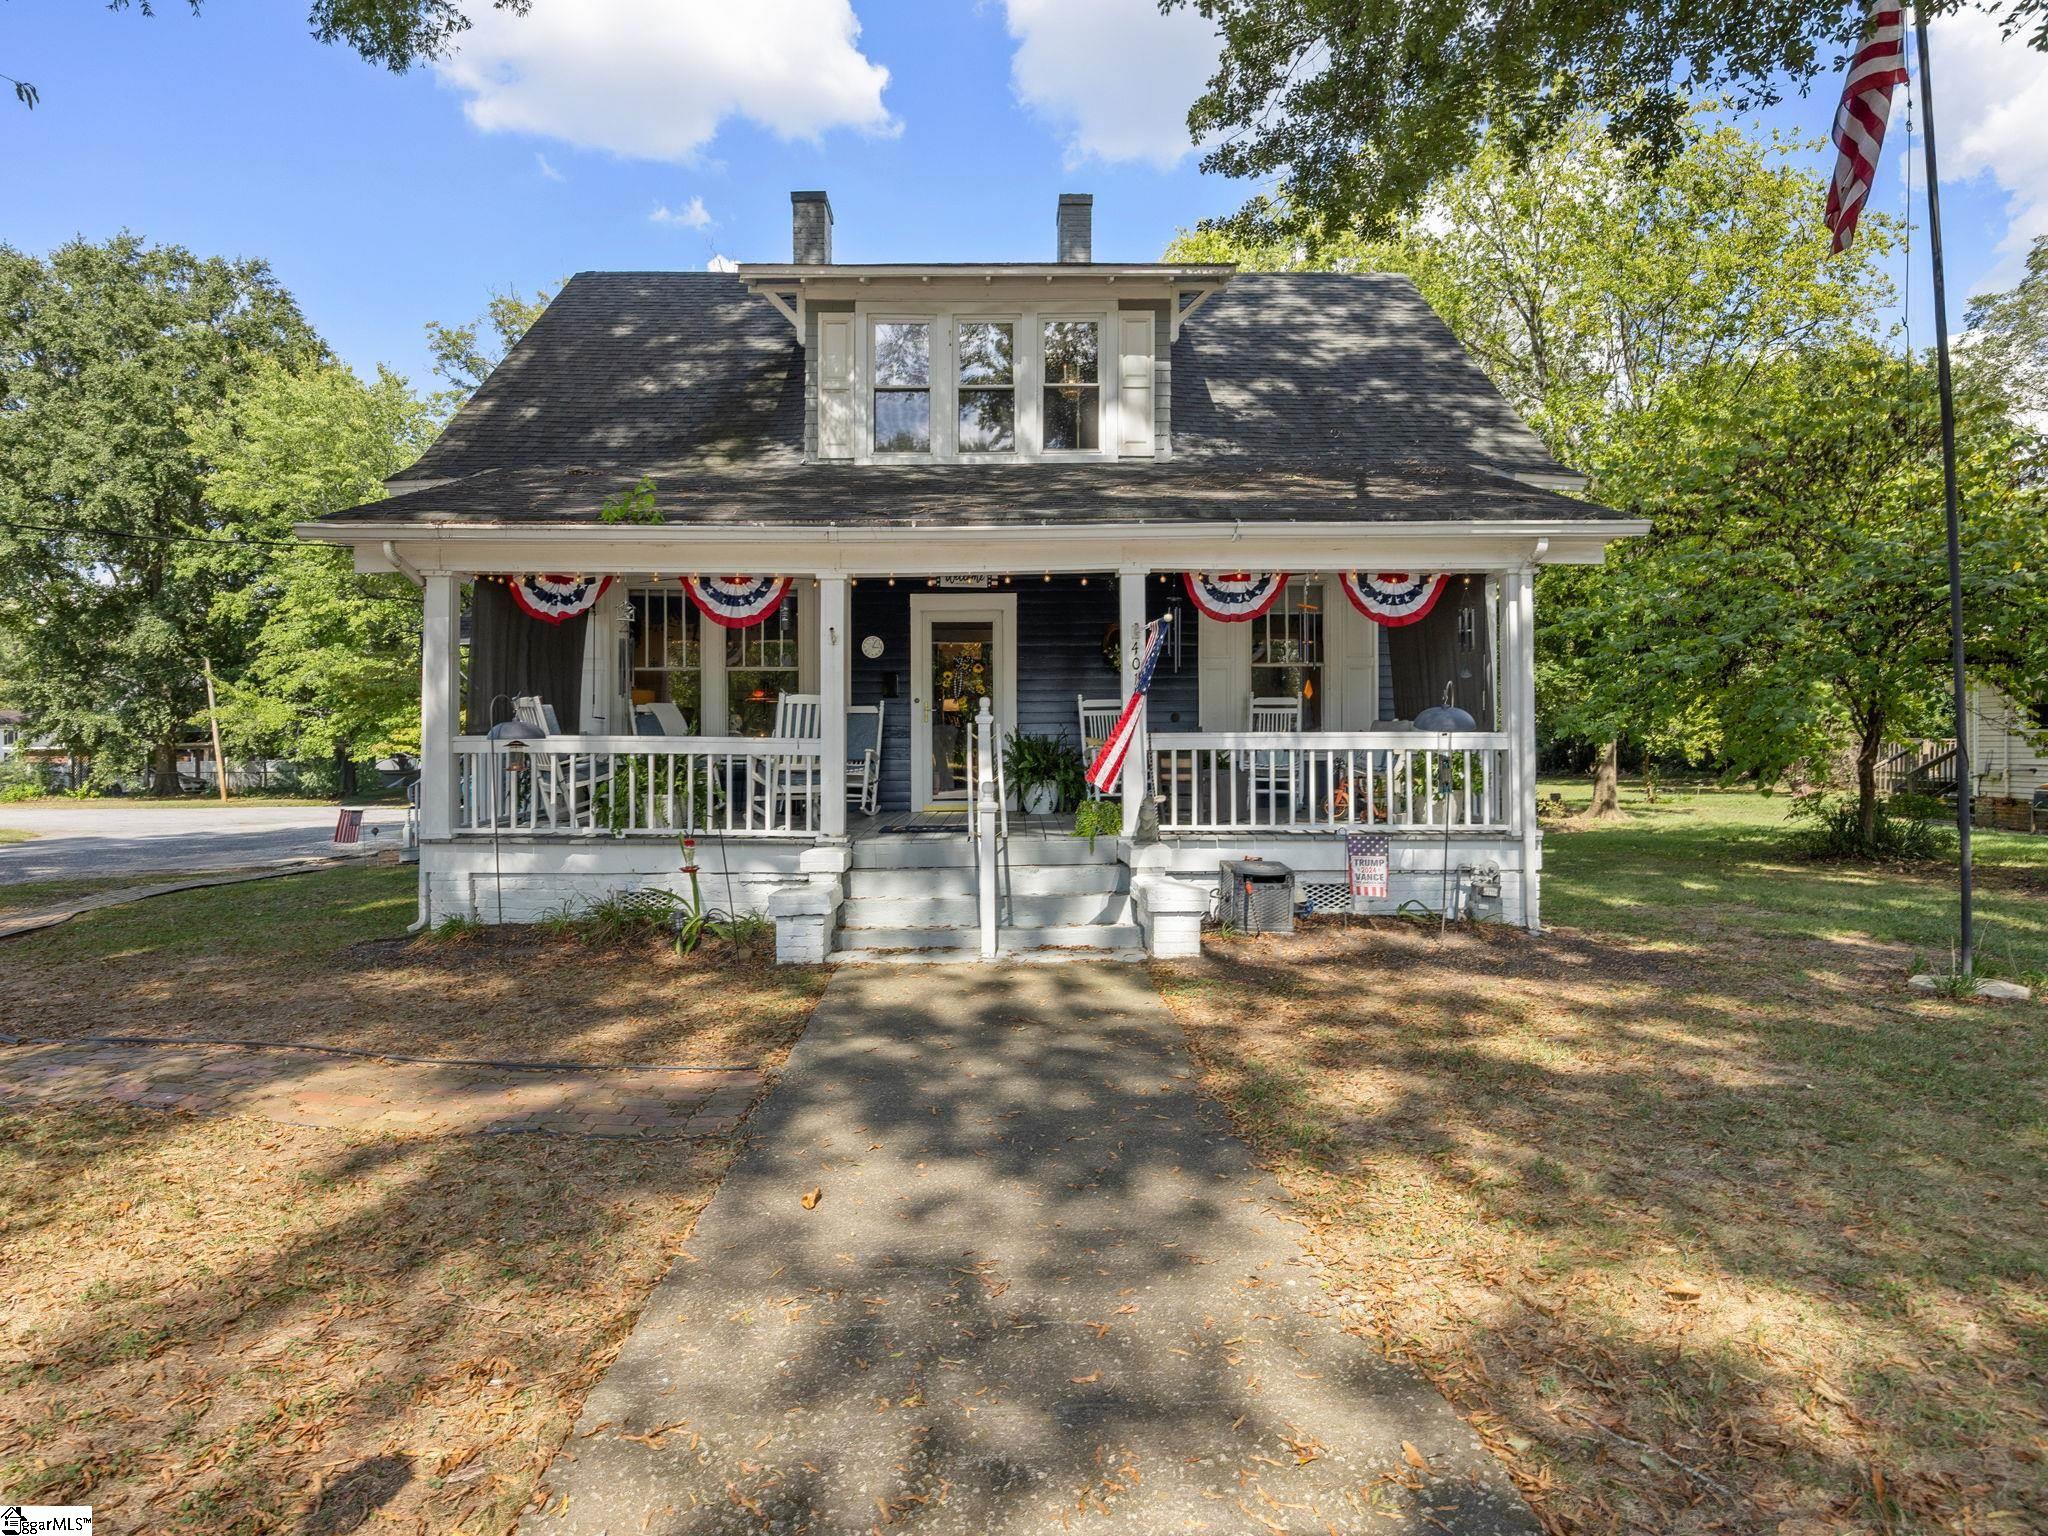
401 E Rutledge Avenue, Gaffney, SC 29340
None · Cherokee County
Key Facts
Description
Discover the perfect blend of historic charm and modern convenience in this beautifully updated 4-bedroom, 2-bath home located in the heart of the Historic District. Step inside to find gleaming refinished hardwood floors, exquisite dental crown molding, timeless beadboard accent walls, and a grand hallway chandelier that adds a touch of elegance throughout. The thoughtfully renovated kitchen is equipped with double ovens, microwave, and refrigerator, making it both stylish and functional for everyday living and entertaining. Both bathrooms have been updated with modern lighting and plumbing fixtures, while still preserving the home’s original character. Cozy up by the gas log fireplace, creating the perfect ambiance year-round. Enjoy multiple outdoor living spaces including an inviting front porch, a large back deck, and a screened-in porch overlooking the spacious fenced backyard complete with a storage shed. Additional features include front-load washer and dryer, cellar blinds, and all window treatments to remain, making this home truly move-in ready. Conveniently located near downtown amenities, parks, and schools, this home offers timeless charm with today’s comforts. Don’t miss your opportunity to own this exceptional historic property.
Property Information
Property Type
Residential
Sub-Type
Single Family Residence
Style
Bungalow
Year Built
1920
Living Area
2,424 sq ft
Lot Size
0.41 acres
MLS® Listing#
1594881
Property Features
Interior
Appliances
Cooling
Heating
Flooring
Fireplace
Basement
Parking
Laundry
Patio
Fencing
Lot Features
Construction
Roof
Windows
Community
Sewer
Water Source
Rooms
- Bedroom 212x11
- Bedroom 310x14
- Bedroom 414x10
- Dining Room13x15
- Kitchen20x12
- Living Room19x14
- Master Bedroom14x13
Schools
- Elementary:
- Limestone/Central
- Middle:
- Gaffney
- High:
- Gaffney
Financial Details
HOA
None
Annual Taxes
$840
Parcel Number
1000100045.000
Affordability Calculator
$67,000
Estimated monthly payment
$1,783/mo
Principal $268,000 · Est. interest $373,884 over 30 yrs
Neighborhood Market Statistics
How this home compares to active listings in Gaffney, SC
- $225,000
- Median Listing Price
- 55
- Median Days on Market
- 1,635
- Median Sq Ft
- $138
- Median Price / Sq Ft
- 54
- Active Listings
- This home’s price is 49% above the area median.
- Its price per sq ft is right around the area median.
Market statistics compiled from active EXIT Realty® and MLS listings in Gaffney, SC.
Location
Map is currently unavailable for this location.
Points of Interest in Gaffney, SC
Showing the Gaffney area map.
Commute Calculator
Nearby Homes


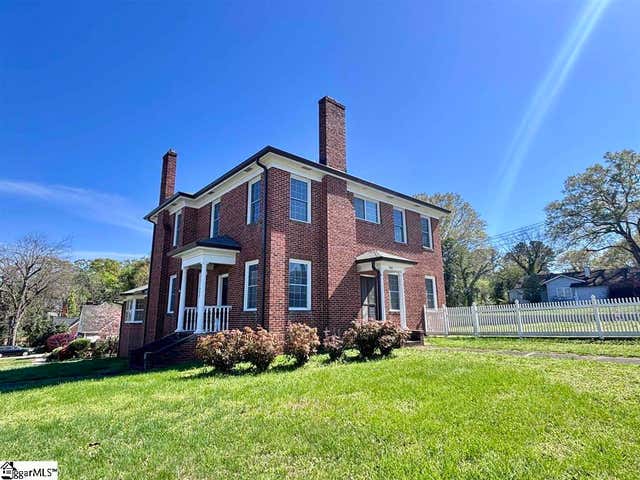


Similar Homes Nearby


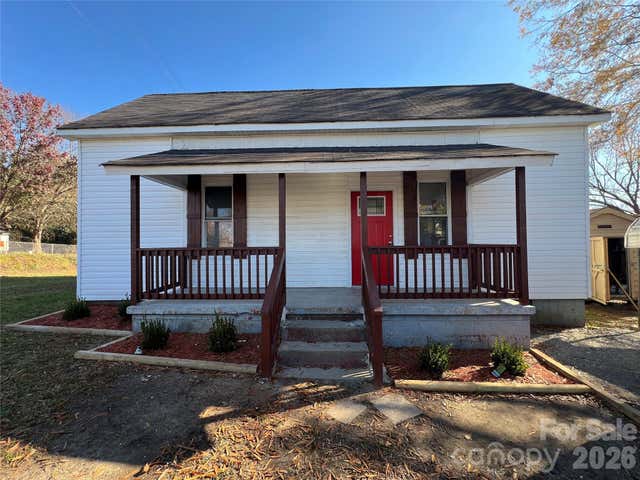

Similar Home Values
Comparable nearby listings and their asking prices.
| Address | Price | Beds | Baths | Sq Ft |
|---|---|---|---|---|
| 1102 Elmore Street, Gaffney, SC | $234,900 | 3 | 2 | 1,720 |
| 401 Thompson Street, Gaffney, SC | $239,900 | 3 | 2 | 1,395 |
| 1207 Elmore Street, Gaffney, SC | $249,900 | 4 | 2 | 1,956 |
| 112 Van Buren Street, Gaffney, SC | $250,000 | 5 | — | 1,680 |
| 112 Van Buren Street, Gaffney, SC | $250,000 | 4 | 5 | 1,680 |
| 136 Country Club Road, Gaffney, SC | $252,000 | 3 | 2 | 1,352 |
Moving Cost Estimate
EXIT Agents in Gaffney


Listing Courtesy: Coldwell Banker Caine Real Est - 8645858713
Presented by: Laura Gault