

1406 N Highway 343 S, Shiloh, NC 27974
N/A · Camden County
Key Facts
Description
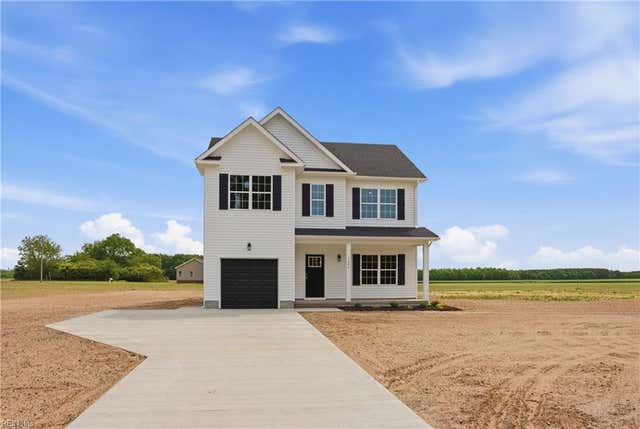
Move-in ready new construction in Camden County with no HOA and no subdivision! This 4-bedroom, 2.5-bath home offers a private country setting, modern finishes, and a large front porch made for quiet mornings and relaxed evenings. The kitchen features solid wood soft-close cabinetry, granite countertops, farmhouse sink, and stainless steel appliances. Ceiling fans are included in the living room and all bedrooms, and the thoughtful floor plan offers comfortable living space with room to work, gather, and unwind. Located in Shiloh near One Mill Park and a public boat ramp, this home offers rural living with access to Elizabeth City, USCG Base Elizabeth City, and the Outer Banks. If you are looking for completed new construction, no HOA, and a peaceful Camden County setting, this home is ready for immediate occupancy.
Property Information
Property Type
Residential
Sub-Type
Single Family Residence
Year Built
2025
Stories
2
Living Area
2,183 sq ft
Lot Size
0.55 acres
Lot Dimensions
150x195
Garage Spaces
1
Parking Spaces
1
Zoning
RA
Days on Market
45
MLS® Listing#
100578636
Property Features
Interior
Exterior
Appliances
Cooling
Heating
Flooring
Basement
Parking
Patio
Fencing
Lot Features
Construction
Foundation
Roof
Utilities
Sewer
Water Source
Rooms
- Bedroom 1
- Bedroom 2
- Bedroom 3
- Dining Room
- Kitchen
- Laundry
- Living Room
- Master Bedroom
Schools
- Elementary:
- Grandy Primary/Camden Intermediate
- Middle:
- Camden Middle
- High:
- Camden High School
Financial Details
HOA
None
Annual Taxes
$232
Tax year 2024
Assessed Value
$29,991
Parcel Number
03.8972.00.60.3698.0000
Directions
from Camden, take route 343 South approximately 8 miles and the home will be on your left
Affordability Calculator
$79,980
Estimated monthly payment
$2,128/mo
Principal $319,920 · Est. interest $446,317 over 30 yrs
Neighborhood Market Statistics
How this home compares to active listings in Shiloh, NC
- $500,000
- Median Listing Price
- 63
- Median Days on Market
- 2,590
- Median Sq Ft
- $189
- Median Price / Sq Ft
- 6
- Active Listings
- This home’s price is 20% below the area median.
- Its price per sq ft is 3% below the area median.
Market statistics compiled from active EXIT Realty® and MLS listings in Shiloh, NC.
Location
Map is currently unavailable for this location.
Points of Interest in Shiloh, NC
Showing the Shiloh area map.
Commute Calculator
Nearby Homes
Similar Homes Nearby
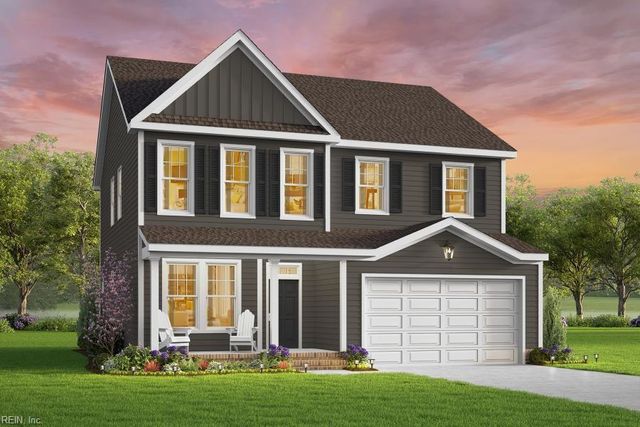
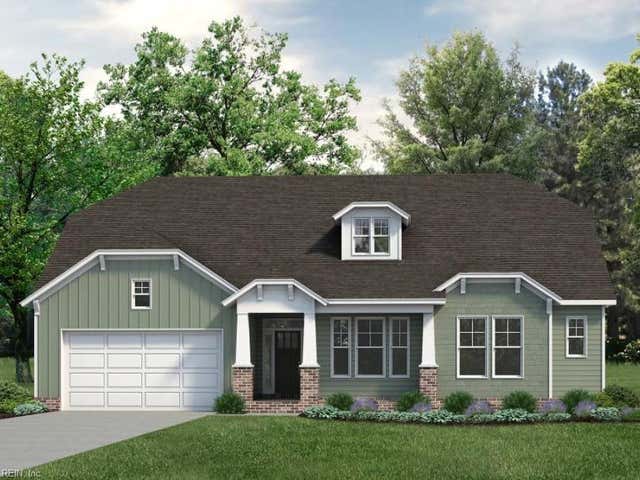
Similar Home Values
Comparable nearby listings and their asking prices.
| Address | Price | Beds | Baths | Sq Ft |
|---|---|---|---|---|
| 1406 S 343 HWY, Shiloh, NC | $399,900 | 4 | — | 2,183 |
| 129 Bailey CIR, Shiloh, NC | $477,354 | 4 | — | 2,561 |
| 127 Bailey CIR, Shiloh, NC | $499,900 | 4 | — | 2,619 |
Moving Cost Estimate
EXIT Agents in Shiloh


Presented by: Kim Kirkby