

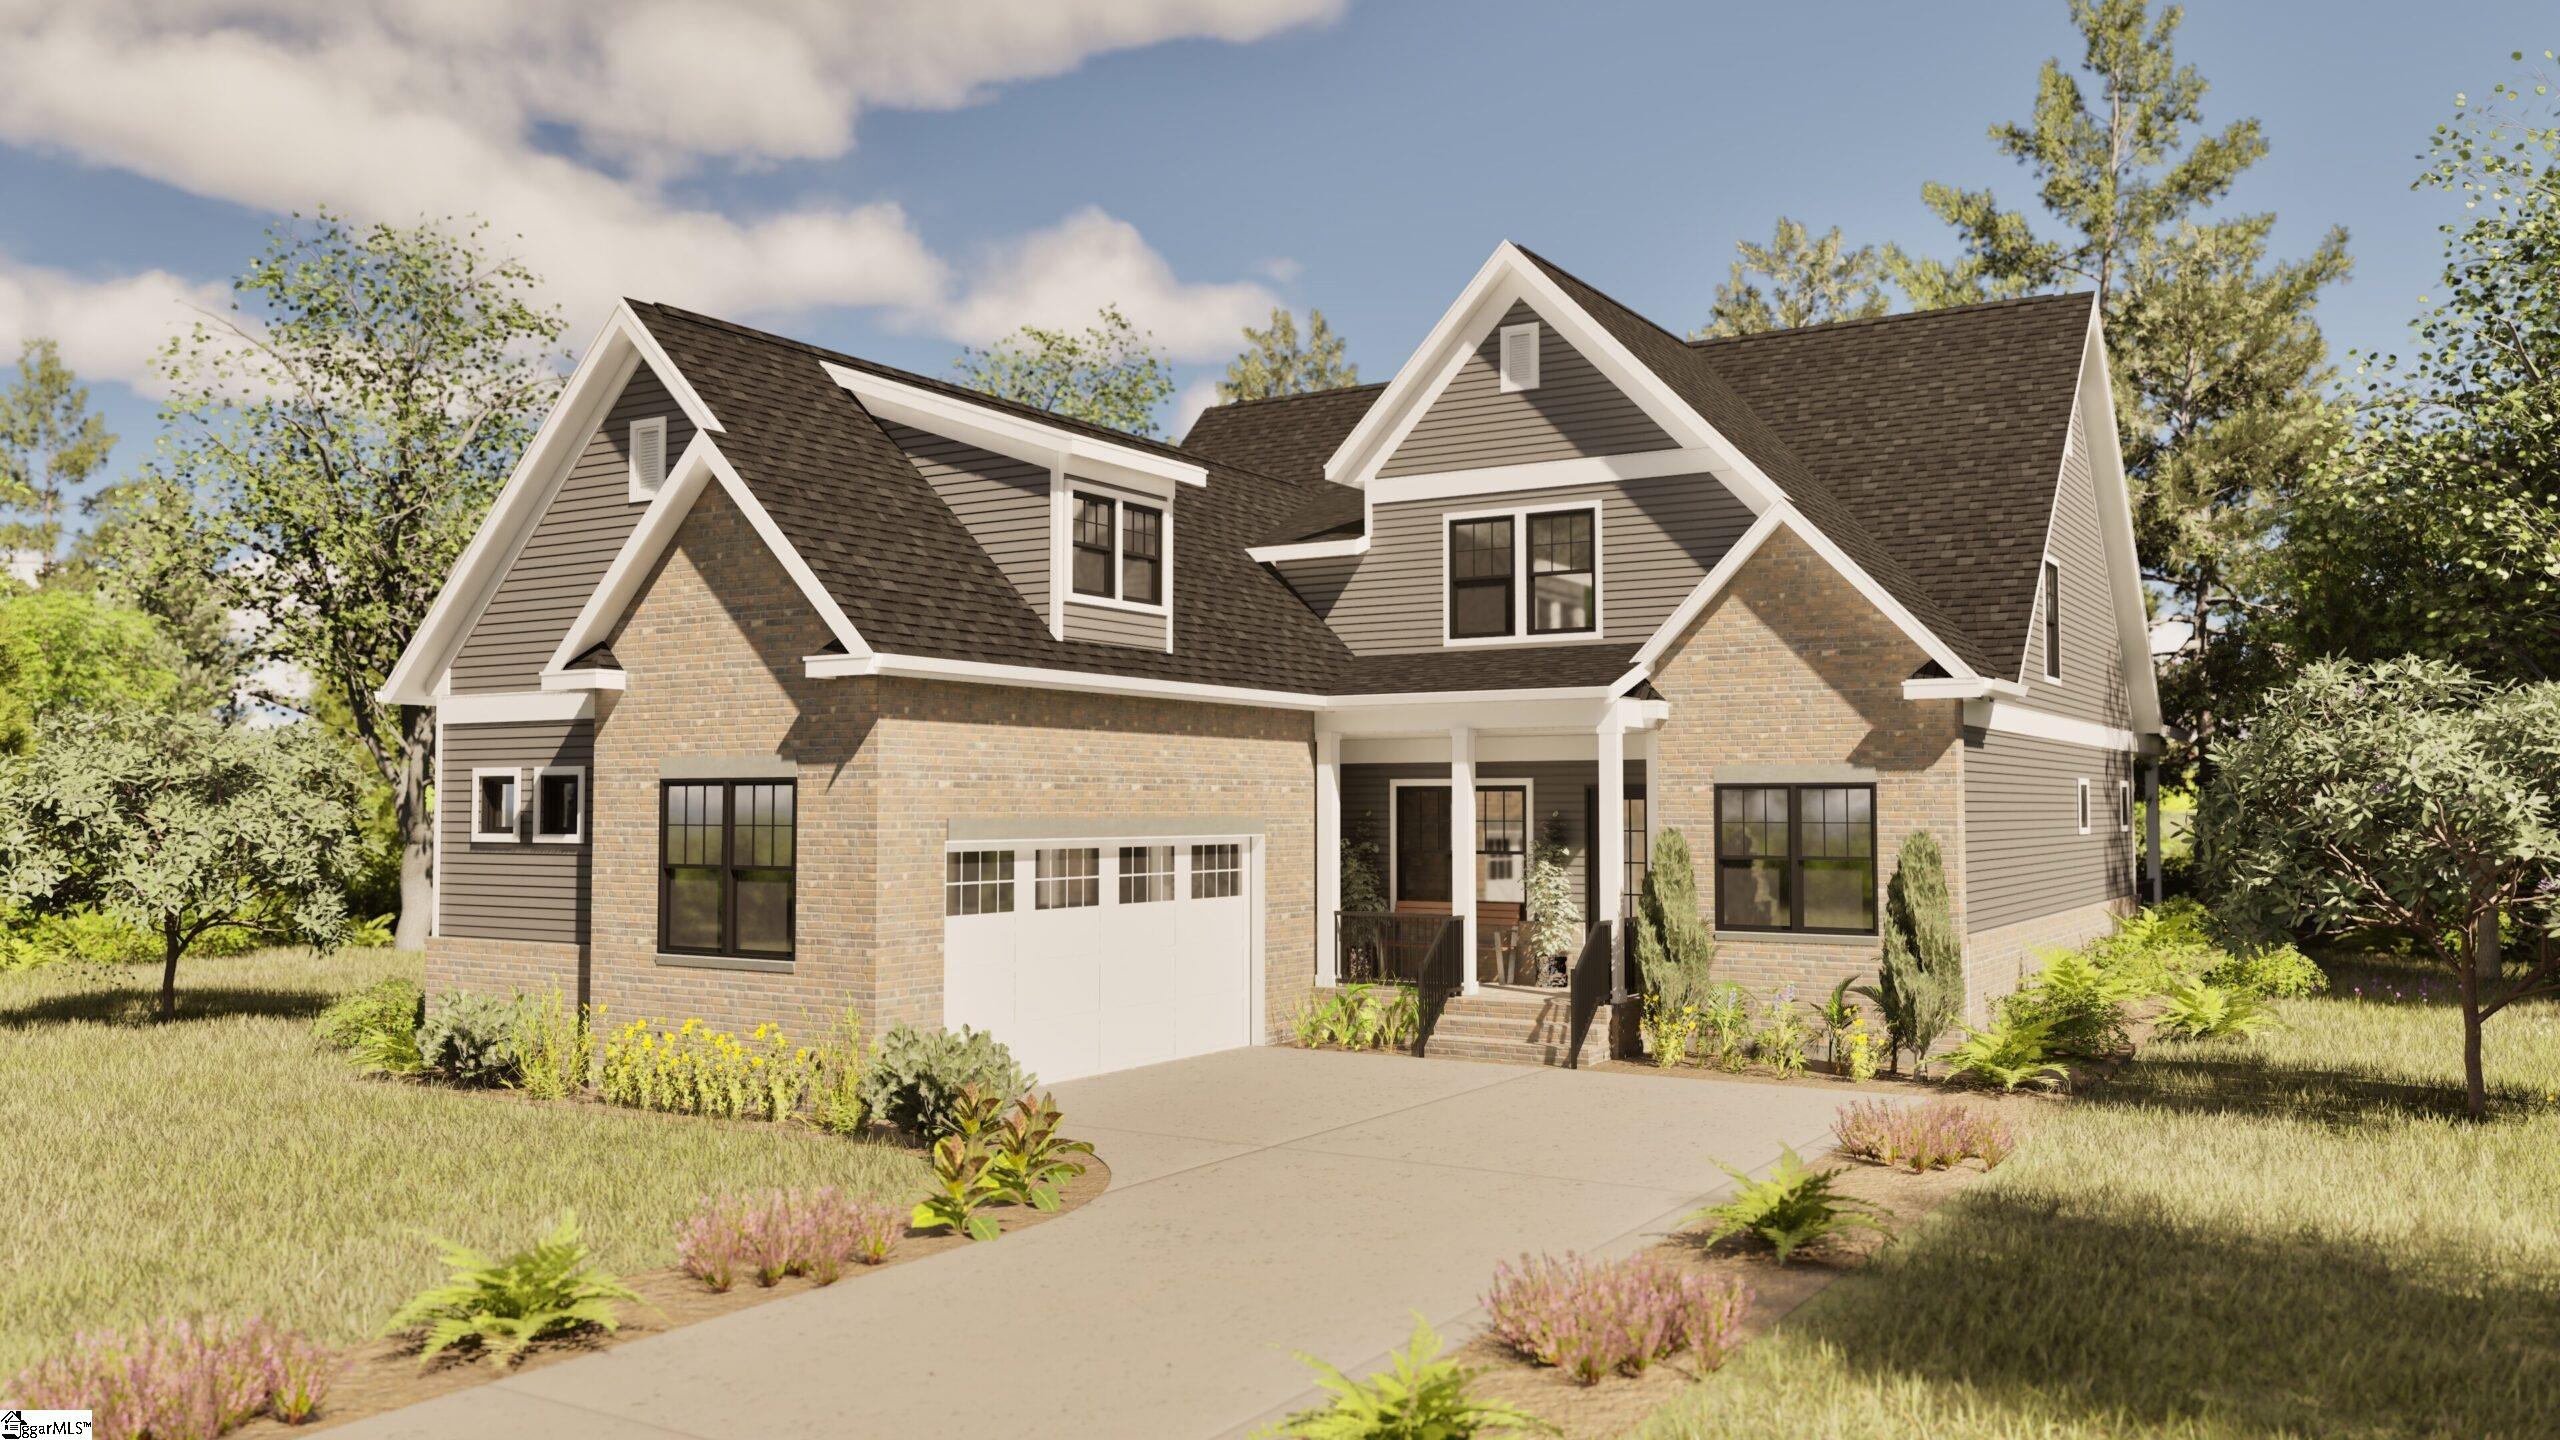
202 Bostic Court, Pendleton, SC 29670
Morton Farms · Anderson County
Key Facts
Description
Welcome to Morton Farms by Pinestone Builders, where walkable living, front-porch charm, and modern convenience collide in the best possible way. Located in the heart of Downtown Pendleton, this golf-cart-friendly neighborhood is just 10 minutes from Clemson, sits on the CAT bus route, and offers a Clubhouse with Pickleball Courts, scenic walking trails, nature views, and a true sense of community. This thoughtfully designed floor plan checks all the boxes. The Primary Bedroom on the main level is perfect convenience and privacy, while upstairs you’ll find 3 additional bedrooms. The Primary bedroom connects to a generous laundry room (because laundry shouldn’t feel like punishment) through a ginormous walk-in closet. An office on the main level is great for hobbies, remote work from home, or a music room/sitting area. Covered front and back porches extend your living space outdoors, ideal for morning coffee, evening chats, or waving to neighbors as they stroll by. Life at Morton Farms feels a little like a staycation. Residents enjoy the amenities all wrapped in a neighborhood that actually encourages connection. And when you’re ready to explore, downtown Pendleton’s boutiques, cafés, and locally loved restaurants are just a walk or short ride away, small-town, Hallmark-movie vibes included. Perfectly positioned: 10 minutes to Clemson. 20 minutes to Anderson. 35 minutes to Greenville.Looking to build your home with Pinestone? Come see what else we have to offer as a semi-custom, local builder. Pick a plan, pick a lot, pick your upgrades and finishes! See you soon!
Property Information
Property Type
Residential
Sub-Type
Single Family Residence
Style
Craftsman
Year Built
2026
Living Area
3,013 sq ft
Lot Size
0.30 acres
Garage Spaces
2
Parking Spaces
2
MLS® Listing#
1580572
Property Features
Interior
Appliances
Cooling
Heating
Flooring
Fireplace
Basement
Parking
Laundry
Patio
Lot Features
Construction
Foundation
Security
Community
Utilities
Sewer
Water Source
Rooms
- Bedroom 213x12Second
- Bedroom 312x12Second
- Bedroom 418x11Second
- Dining Room16x11
- Kitchen18x15
- Master Bedroom15x15Main
Schools
- Elementary:
- Pendleton
- Middle:
- Riverside
- High:
- Pendleton
Financial Details
HOA
$200 / Monthly
Parcel Number
402601005
Affordability Calculator
$152,540
Estimated monthly payment
$4,059/mo
Principal $610,160 · Est. interest $851,227 over 30 yrs
Neighborhood Market Statistics
How this home compares to active listings in Pendleton, SC
- $356,140
- Median Listing Price
- 49
- Median Days on Market
- 2,050
- Median Sq Ft
- $182
- Median Price / Sq Ft
- 97
- Active Listings
- This home’s price is 114% above the area median.
- Its price per sq ft is 39% above the area median.
Market statistics compiled from active EXIT Realty® and MLS listings in Pendleton, SC.
Similar Homes Nearby


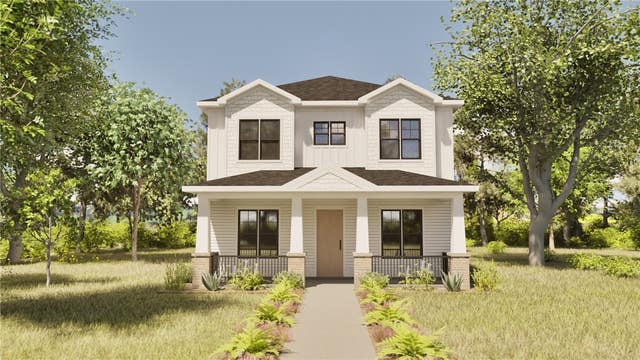
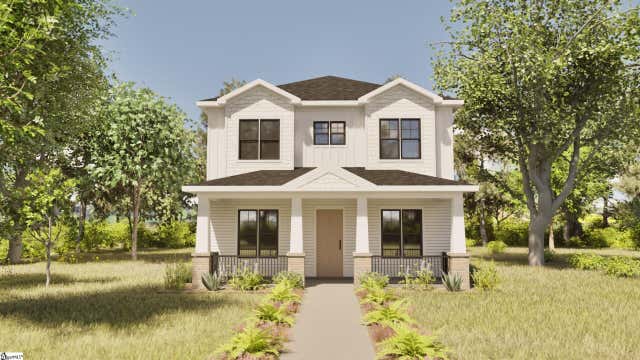

Similar Home Values
Comparable nearby listings and their asking prices.
| Address | Price | Beds | Baths | Sq Ft |
|---|---|---|---|---|
| 140 + 130 S Mechanic Street, Pendleton, SC | $539,900 | 5 | 2 | 4,335 |
| 104 Benjamin Boulevard, Pendleton, SC | $579,900 | 4 | 4 | 2,146 |
| 104 Benjamin Boulevard, Pendleton, SC | $579,900 | 4 | 4 | 2,146 |
| 102 Benjamin Boulevard, Pendleton, SC | $589,500 | 3 | 3 | 2,426 |
| 102 Benjamin Boulevard, Pendleton, SC | $589,500 | 3 | 3 | 2,426 |
| 207 Bostic Court, Pendleton, SC | $612,500 | 4 | 3 | 2,750 |
Moving Cost Estimate
Listing Courtesy: BHHS C Dan Joyner - Midtown - 8642426650
Presented by: Angie Looper